
427 Tillery Park Drive #Tp142, Grovetown, GA 30813
Local realty services provided by:Better Homes and Gardens Real Estate Native American Group
427 Tillery Park Drive #Tp142,Grovetown, GA 30813
$399,900
- 4 Beds
- 4 Baths
- 2,460 sq. ft.
- Single family
- Active
Listed by: terri o'neil
Office: ivey realty associates, llc.
MLS#:98199673
Source:NC_CCAR
Price summary
- Price:$399,900
- Price per sq. ft.:$162.56
About this home
New construction by Ivey Homes in Tillery Park, Grovetown, GA. Ivey Homes is a local CSRA builder with 40 years in the region, 1,200+ GuildQuality reviews, and a 95% Likely to Recommend score.
Located in Tillery Park, 427 Tillery Park Drive, Grovetown, Georgia, this 2,460 square foot Sparrow floor plan offers 4 bedrooms and 3.5 bathrooms with a layout designed for everyday function and flexibility. The main level features a private primary suite with a large walk-in closet and en suite bath, creating separation from the upstairs bedrooms. A wide foyer leads into the open-concept kitchen, family room, and cafe area, providing a natural gathering space for family life or entertaining. Luxury vinyl flooring adds durability and style throughout the main living areas. Near the rear entry, you will find access to the covered porch and alley-load two-car garage, along with a convenient laundry room and powder room. Upstairs, a spacious loft anchors three additional bedrooms and two full bathrooms, offering room for guests, hobbies, or a growing household. The picket fenced backyard adds privacy and outdoor enjoyment, making this a strong option for families who need space and versatility.
*Floor plan representation images, renderings, and videos are for illustration only. Actual construction may vary. Refer to official working drawings for the elevation and floor plan to be built, and to designer selections for materials and colors. Options and finishes shown may not be included and are determined by the sales contract.
Built to above-code, energy-efficient IveyWise standards with local customer care after closing. Tillery Park amenities include a pool, clubhouse, large central greenspace with amphitheater, food truck parking, pocket parks, playground, sidewalks, streetlights, and a grand award-winning entrance. Come experience the Ivey difference at Tillery Park!
*Move-In Ready: Contract in November and close by 12/31/2026 to receive 10,000 builder incentive* Remember to ask about the Ivey Honors Program!...
Contact an agent
Home facts
- Year built:2025
- Subdivision & Development:Tillery Park
- Listing ID #:98199673
- Added:195 day(s) ago
- Updated:November 22, 2026 at 11:43 AM
Rooms and interior
- Bedrooms:4
- Total bathrooms:4
- Full bathrooms:3
- Half bathrooms:1
- Rooms Total:8
- Flooring:Carpet
- Dining Description:Eat-in Kitchen
- Kitchen Description:Dishwasher, Disposal, Eat-in Kitchen, Kitchen Island, Pantry, Range
- Bedroom Description:Walk-In Closet(s)
- Living area:2,460 sq. ft.
Heating and cooling
- Cooling:Central Air, Heat Pump
- Heating:Electric, Forced Air, Heat Pump, Heating
- Central air:Yes
Structure and exterior
- Roof:Composition
- Year built:2025
- Building area:2,460 sq. ft.
- Lot area:0.14 Acres
- Construction Materials:Fiber Cement, Wood Frame
- Exterior Features:Covered, Patio, Porch, Thermal Doors
- Foundation Description:Slab
- Levels:2 Story
Schools
- High school:Harlem
- Middle school:Harlem
- Elementary school:Euchee Creek
Finances and disclosures
- Price:$399,900
- Price per sq. ft.:$162.56
Features and amenities
- Appliances:Dishwasher, Disposal, Range
- Laundry features:Washer Hookup
- Amenities:Street Lights, Walk-In Closet(s)
Parking
- Total parking spaces:2
- Parking description:Attached, Attached Garage, Concrete, Garage
- Garage:Yes
- Garage spaces:2

New listings near 427 Tillery Park Drive #Tp142
- New
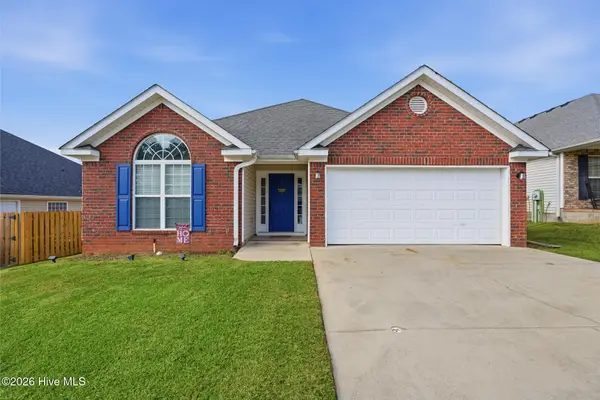 $255,000Active3 beds 2 baths1,441 sq. ft.
537 Lory Lane, Grovetown, GA 30813
MLS# 100617820Listed by: BLANCHARD & CALHOUN - WA - New
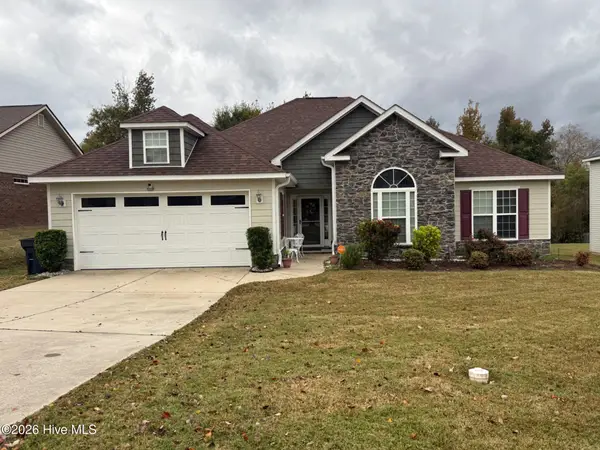 Listed by BHGRE$339,900Active4 beds 3 baths2,242 sq. ft.
507 Whitby Street, Grovetown, GA 30813
MLS# 100617777Listed by: BETTER HOMES & GARDENS EXECUTIVE PARTNERS - New
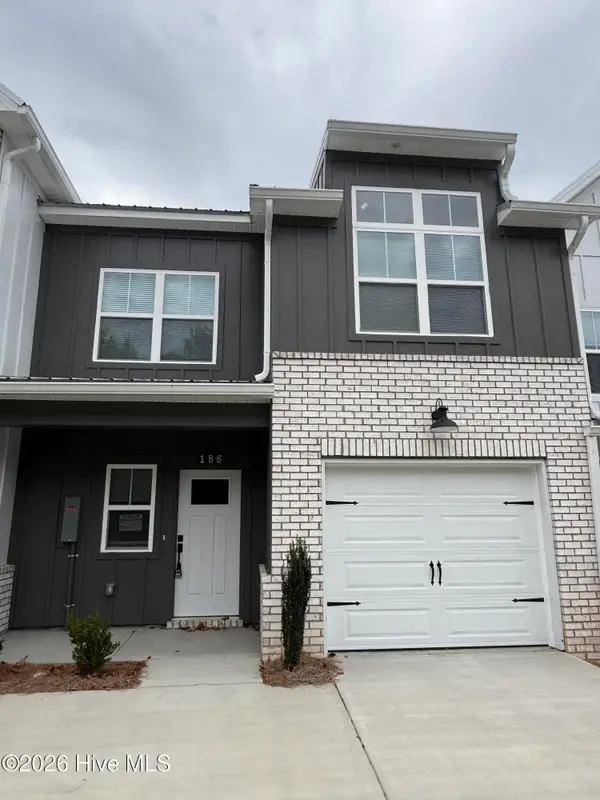 $284,900Active3 beds 3 baths1,582 sq. ft.
186 Hardy Drive, Grovetown, GA 30813
MLS# 100617657Listed by: DAVID GREENE REALTY, LLC - New
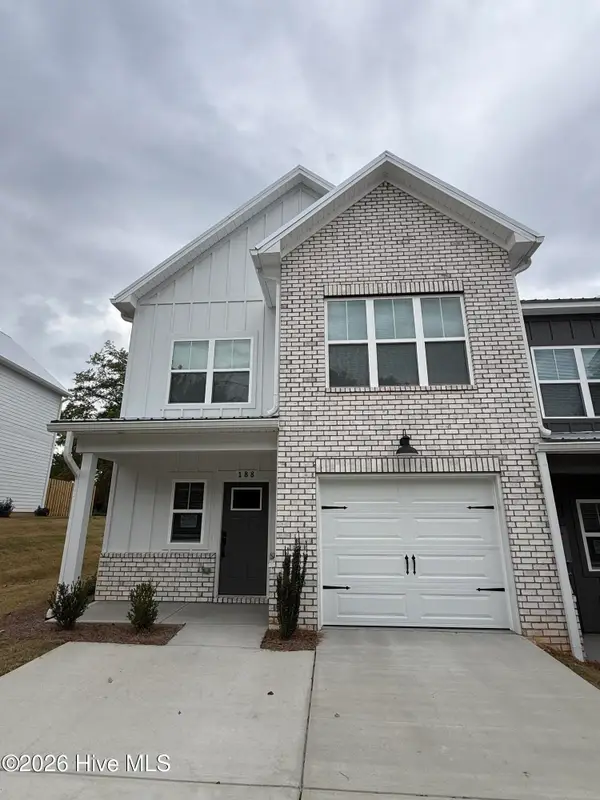 $284,900Active3 beds 3 baths1,582 sq. ft.
188 Hardy Drive, Grovetown, GA 30813
MLS# 100617674Listed by: DAVID GREENE REALTY, LLC - New
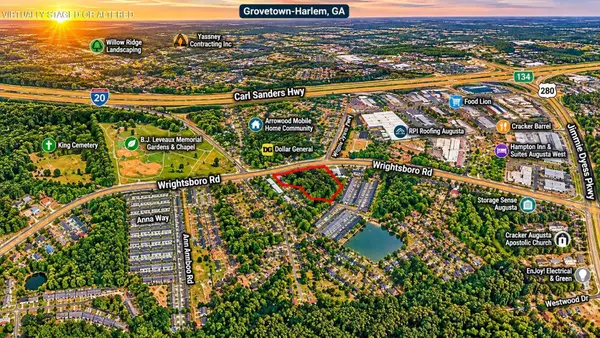 $445,500Active5.94 Acres
4456 Wrightsboro Road, Grovetown, GA 30813
MLS# 1546651Listed by: CRYE-LEIKE, REALTORS - New
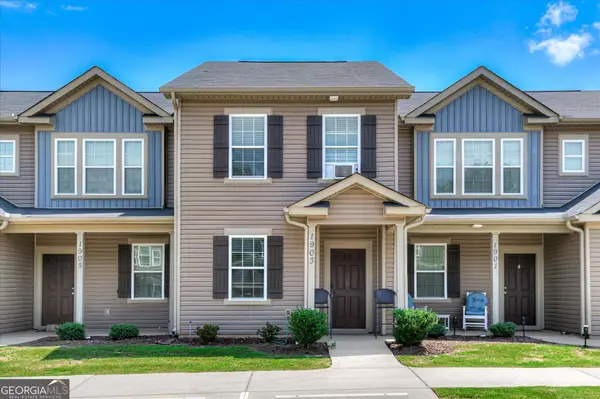 $224,950Active2 beds 3 baths1,268 sq. ft.
1903 Butternut Drive, Grovetown, GA 30813
MLS# 10893978Listed by: eXp Realty 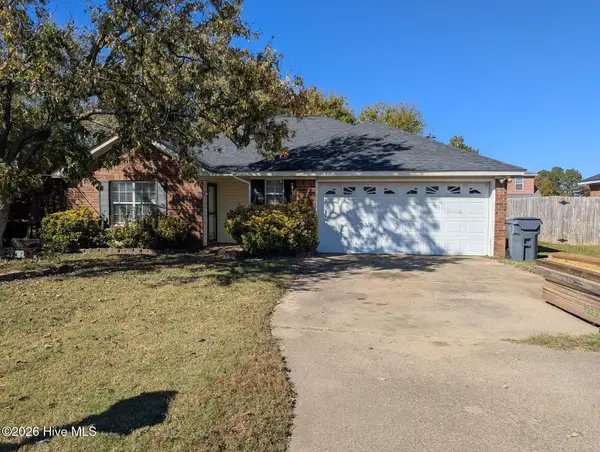 $150,000Pending3 beds 2 baths1,554 sq. ft.
130 Summerfield Circle, Grovetown, GA 30813
MLS# 100617634Listed by: HEARTLAND REAL ESTATE- New
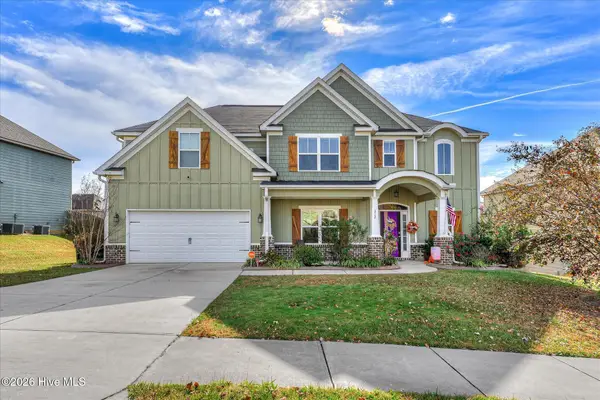 $420,000Active5 beds 3 baths3,237 sq. ft.
312 Firelight Drive, Grovetown, GA 30813
MLS# 100617637Listed by: REAL BROKER, LLC - New
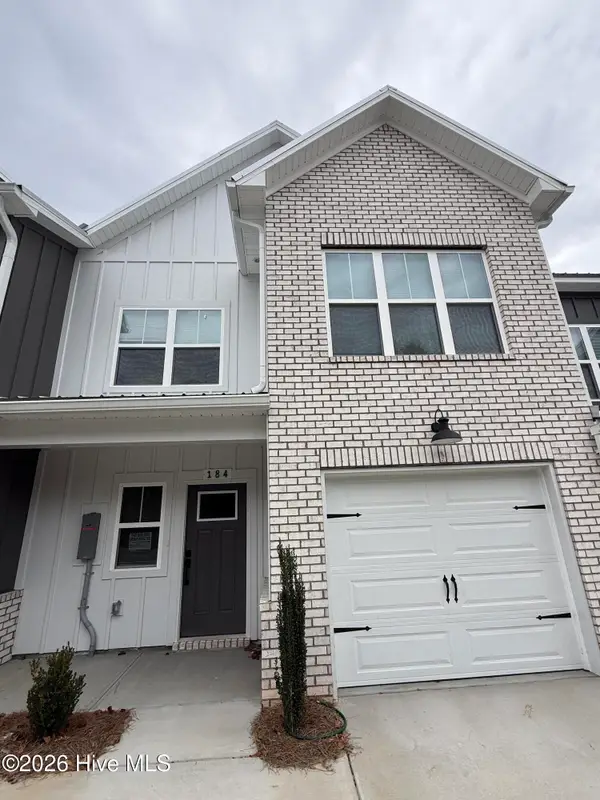 $284,900Active3 beds 3 baths1,582 sq. ft.
184 Hardy Drive, Grovetown, GA 30813
MLS# 100617644Listed by: DAVID GREENE REALTY, LLC - New
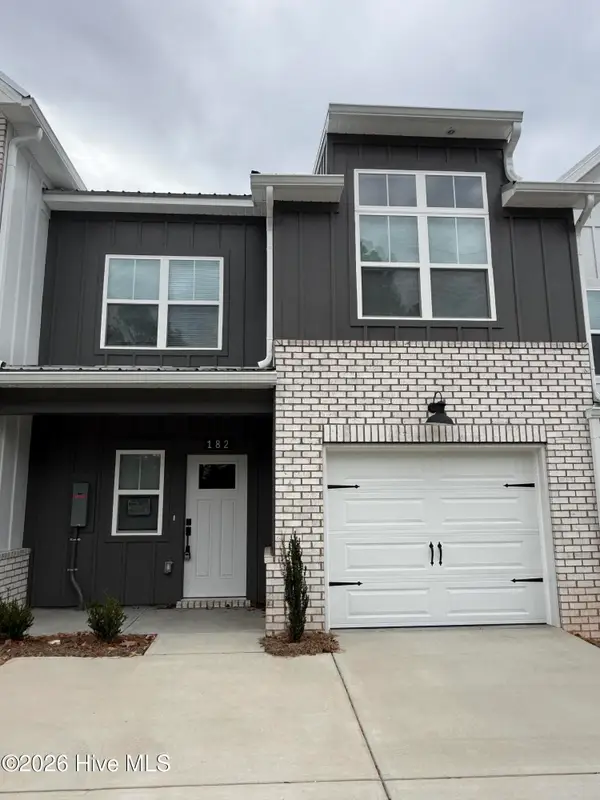 $284,900Active3 beds 3 baths1,582 sq. ft.
182 Hardy Drive, Grovetown, GA 30813
MLS# 100617617Listed by: DAVID GREENE REALTY, LLC


Protect your home and budget from life's surprises with an Assurant Home Warranty, backed by a partner that supports you through every step of homeownership. Explore Plans.
© 2026 Better Homes and Gardens Real Estate LLC. An Anywhere Real Estate company. All rights reserved. Better Homes and Gardens® Real Estate is a registered trademark owned by Meredith Operations Corporation, licensed to Better Homes and Gardens Real Estate LLC and used with permission. Better Homes and Gardens Real Estate LLC fully supports the principles of the Fair Housing Act and the Equal Opportunity Act. Listing information is deemed reliable but is not guaranteed accurate.
Each office is independently owned and operated.
Any services or products provided by third parties are not provided by, affiliated with or related to Better Homes and Gardens Real Estate LLC, or its affiliated companies.