
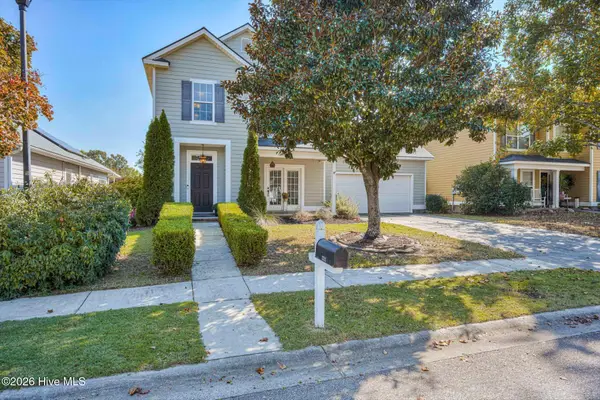
4419 Raleigh Drive, Grovetown, GA 30813
Local realty services provided by:Better Homes and Gardens Real Estate Lifestyle Property Partners
4419 Raleigh Drive,Grovetown, GA 30813
$330,000
- 4 Beds
- 3 Baths
- 2,355 sq. ft.
- Single family
- Active
Listed by: sandra murrell
Office: rice realty group, llc.
MLS#:100612359
Source:NC_CCAR
Price summary
- Price:$330,000
- Price per sq. ft.:$140.13
About this home
BEAUTIFUL HOME WITH LARGE GREAT ROOM AND A STONE FIREPLACE!! MINUTES TO FORT GORDON!! HARDWOOD IN FOYER, GREAT ROOM KITCHEN AND DINING ROOM! KITCHEN HAS STAINLESS STEEL APPLIANCES, GRANITE COUNTER TOPS TILE BACKSPLASH AND A FARMHOUSE SINK!! PLUS A PANTRY AND EAT IN KITCHEN!! LARGE OWNERS SUITE HAS TREY CEILING AND A WALK INCLOSET AND A GREAT BATHROOM WITH A BARN DOOR! SEPERATE SHOWER , TUB, AND WATER CLOSET!! ALL THREE BATHS HAVE GRANITE COUNTER TOPS AND TILE FLOORING!! SPLIT PLAN WITH TWO OTHER BEDROOMS DOWN!! SO PRIMARY AND TWO ADDITIONAL BEDROOM DOWN!! PLUS A VERY LARGE BEDROOM WITH A FULL BATH UPSTAIRS!! ALSO A COVERED BACK PORCHAND A SPRINKLER SYSTEM!! GREAT HOME IN A GREAT NEIGHBORHOOD WITH A RESORT STYLE POOL!!! SHOW YOUR BUYERS THIS HOME!! THEY WILL LOVE IT!
Contact an agent
Home facts
- Year built:2018
- Subdivision & Development:Willow Oak Village
- Listing ID #:100612359
- Added:1 day(s) ago
- Updated:October 24, 2026 at 12:10 PM
Rooms and interior
- Bedrooms:4
- Total bathrooms:3
- Full bathrooms:3
- Rooms Total:13
- Flooring:Carpet, Laminate
- Dining Description:Eat-in Kitchen
- Bathrooms Description:Walk-in Shower
- Kitchen Description:Dishwasher, Eat-in Kitchen, Kitchen Island, Pantry, Range, Refrigerator
- Bedroom Description:Master Downstairs, Walk-In Closet(s)
- Living area:2,355 sq. ft.
Heating and cooling
- Cooling:Heat Pump
- Heating:Electric, Fireplace(s), Heat Pump, Heating
Structure and exterior
- Roof:Composition
- Year built:2018
- Building area:2,355 sq. ft.
- Lot area:0.25 Acres
- Construction Materials:Brick Veneer, Vinyl Siding
- Exterior Features:Covered
- Foundation Description:Slab
- Levels:1.5 Story
Schools
- High school:Harlem
- Middle school:Harlem
- Elementary school:Euchee Creek
Finances and disclosures
- Price:$330,000
- Price per sq. ft.:$140.13
Features and amenities
- Appliances:Dishwasher, Range, Refrigerator
- Laundry features:Washer Hookup
- Amenities:Community Pool, Street Lights, Trail(s), Tray Ceiling(s), Walk-In Closet(s)
- Pool features:Community Pool
Parking
- Total parking spaces:2
- Parking description:Attached, Attached Garage, Concrete, Garage, Garage Door Opener
- Garage:Yes
- Garage spaces:2

New listings near 4419 Raleigh Drive
- Open Sun, 2 to 4pmNew
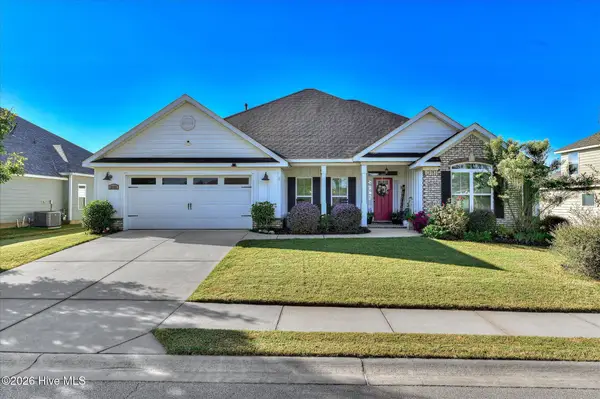 $449,500Active4 beds 3 baths2,604 sq. ft.
2348 Bundoran Drive, Grovetown, GA 30813
MLS# 100611836Listed by: MEYBOHM REAL ESTATE - EVANS - New
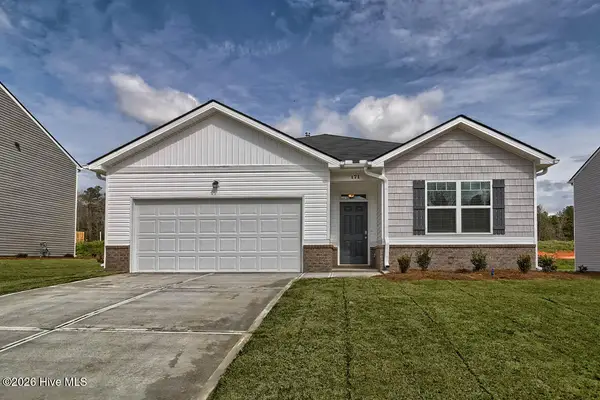 $305,730Active4 beds 2 baths1,774 sq. ft.
5044 Captain Drive, Grovetown, GA 30813
MLS# 100611843Listed by: D.R. HORTON REALTY OF GEORGIA, INC. - New
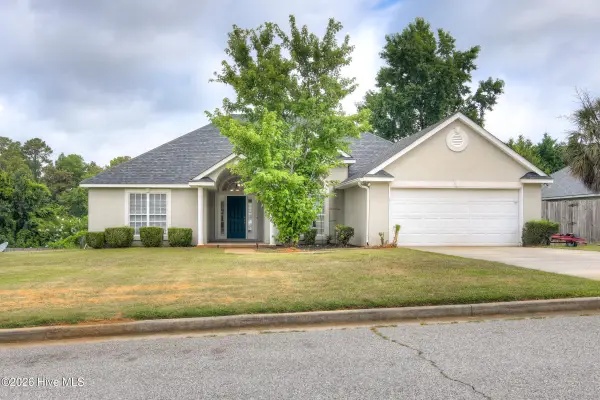 $299,900Active3 beds 2 baths1,900 sq. ft.
336 Cold Springs Court, Grovetown, GA 30813
MLS# 100611749Listed by: DOGWOOD REAL ESTATE, LLC - New
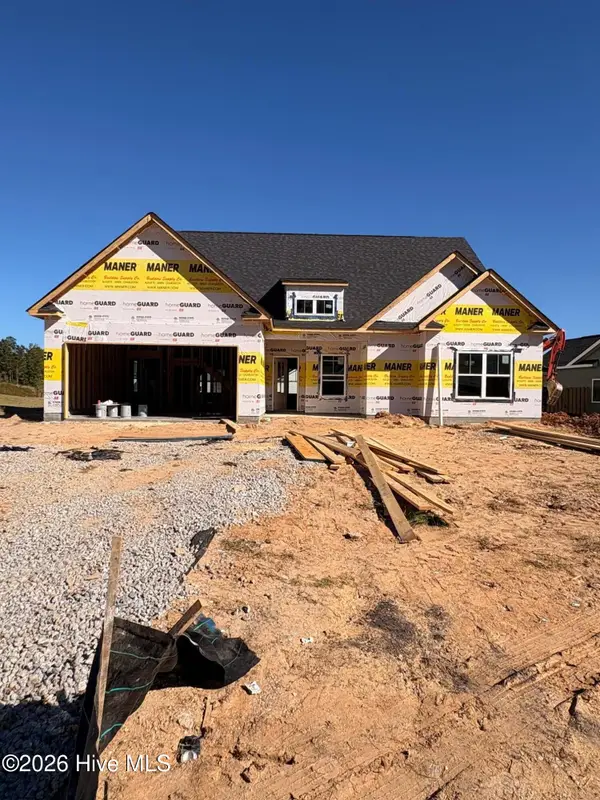 $399,900Active4 beds 3 baths2,257 sq. ft.
418 Granard Street, Grovetown, GA 30813
MLS# 100611735Listed by: MEYBOHM - NEW HOME DIV. - New
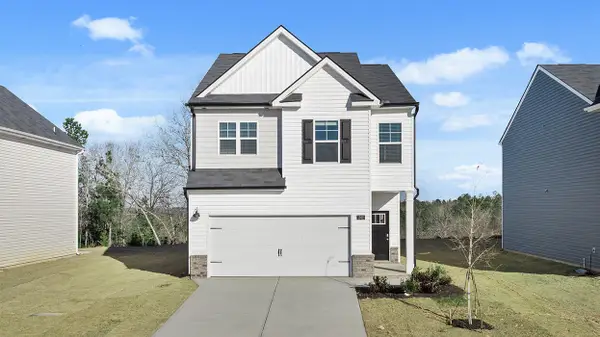 $315,560Active4 beds 3 baths1,976 sq. ft.
5051 Captain Drive, Grovetown, GA 30813
MLS# 100611618Listed by: D.R. HORTON REALTY OF GEORGIA, INC. - New
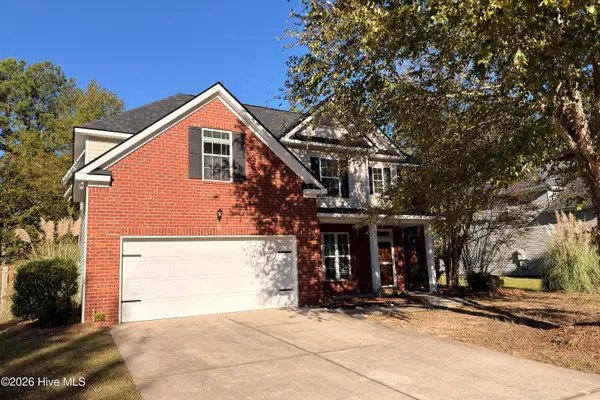 $350,000Active5 beds 3 baths2,430 sq. ft.
4004 Ellington Drive, Grovetown, GA 30813
MLS# 100611590Listed by: RE/MAX REINVENTED - New
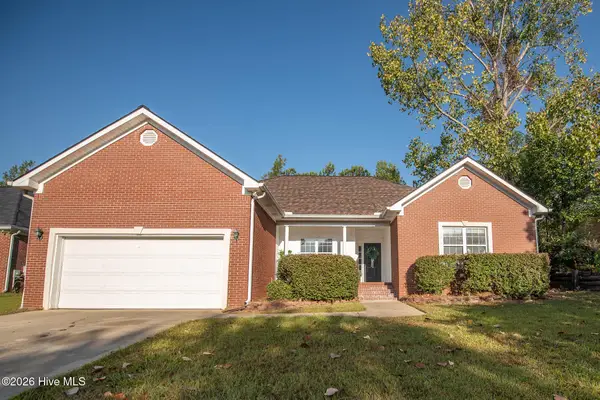 $295,000Active4 beds 2 baths1,910 sq. ft.
2042 Silver Run Falls, Grovetown, GA 30813
MLS# 100611564Listed by: KELLER WILLIAMS REALTY AUGUSTA PARTNERS - New
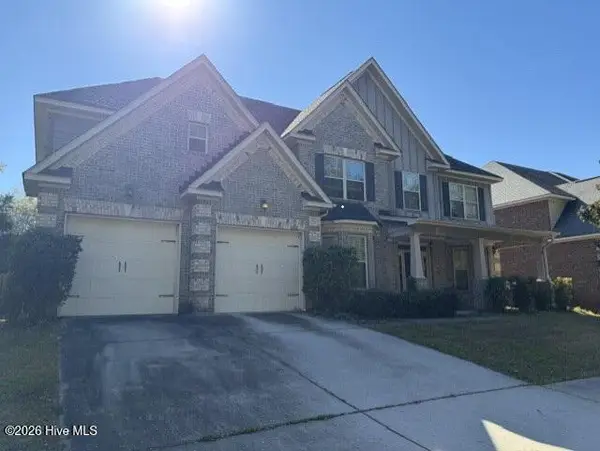 $350,000Active5 beds 3 baths3,622 sq. ft.
323 Bobwhite Trail, Grovetown, GA 30813
MLS# 100611551Listed by: RE/MAX TRUE ADVANTAGE - New
 $322,900Active3 beds 3 baths1,993 sq. ft.
2111 Magnolia Parkway, Grovetown, GA 30813
MLS# 100611428Listed by: SOUTHEASTERN RESIDENTIAL, LLC


Protect your home and budget from life's surprises with an Assurant Home Warranty, backed by a partner that supports you through every step of homeownership. Explore Plans.
© 2026 Better Homes and Gardens Real Estate LLC. An Anywhere Real Estate company. All rights reserved. Better Homes and Gardens® Real Estate is a registered trademark owned by Meredith Operations Corporation, licensed to Better Homes and Gardens Real Estate LLC and used with permission. Better Homes and Gardens Real Estate LLC fully supports the principles of the Fair Housing Act and the Equal Opportunity Act. Listing information is deemed reliable but is not guaranteed accurate.
Each office is independently owned and operated.
Any services or products provided by third parties are not provided by, affiliated with or related to Better Homes and Gardens Real Estate LLC, or its affiliated companies.