
447 Sebastian Drive, Grovetown, GA 30813
Local realty services provided by:Better Homes and Gardens Real Estate Lifestyle Property Partners
447 Sebastian Drive,Grovetown, GA 30813
$265,000
- 3 Beds
- 2 Baths
- - sq. ft.
- Single family
- Sold
Listed by: full service realty team, rose marie marshall
Office: keller williams realty augusta partners
MLS#:100598399
Source:NC_CCAR
Sorry, we are unable to map this address
Price summary
- Price:$265,000
About this home
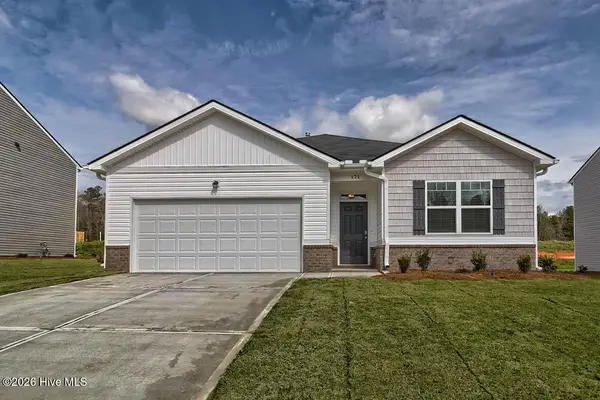
Welcome to popular Willow Oak Village in Grovetown, where convenience, comfort, and community amenities come together! This attractive one-story home features 3 bedrooms and 2 bathrooms and is move-in ready with freshly painted interior, new LVP flooring in the main living areas, and new carpeting in all bedrooms. The inviting kitchen offers a spacious eat-in dining area, added breakfast bar seating, smooth top range with microwave above, dishwasher and refrigerator. A separate laundry room is conveniently located at the end of the kitchen near the garage entrance. With an open view from the kitchen into the great room, you can easily prepare meals while staying connected with family and guests. The bright primary suite provides a relaxing retreat with a large walk-in closet, dual vanities, and a tub/shower combo. Two add'l bedrooms are located near the front entrance and share a conveniently located hallway bathroom. Step outside to enjoy the fenced backyard, where mature trees create a peaceful setting. The spacious porch is a wonderful spot to relax and enjoy the outdoors. A double garage completes the home. Willow Oak Village offers desirable neighborhood amenities including sidewalks, walking trails, and a community pool. Schools, shopping, dining and Ft. Gordon are minutes away. This home places everything you need within easy reach. Call now!...
Contact an agent
Home facts
- Year built:2013
- Subdivision & Development:Willow Oak Village
- Listing ID #:100598399
- Added:45 day(s) ago
- Updated:October 08, 2026 at 07:17 AM
Rooms and interior
- Bedrooms:3
- Total bathrooms:2
- Full bathrooms:2
- Rooms Total:7
- Flooring:Carpet, Vinyl
- Dining Description:Eat-in Kitchen
- Kitchen Description:Dishwasher, Disposal, Eat-in Kitchen, Pantry, Refrigerator
- Bedroom Description:Walk-In Closet(s)
Heating and cooling
- Cooling:Central Air
- Heating:Electric, Heat Pump, Heating
- Central air:Yes
Structure and exterior
- Roof:Composition
- Year built:2013
- Lot Features:Level
- Construction Materials:Vinyl Siding
- Exterior Features:Patio, Thermal Doors
- Foundation Description:Slab
- Levels:1 Story
Schools
- High school:Harlem
- Middle school:Harlem
- Elementary school:Euchee Creek
Finances and disclosures
- Price:$265,000
Features and amenities
- Appliances:Dishwasher, Disposal, Refrigerator
- Laundry features:Laundry Room, Washer Hookup
- Amenities:Blinds/Shades, Ceiling Fan(s), Community Pool, Street Lights, Trail(s), Walk-In Closet(s)
- Pool features:Community Pool
Parking
- Total parking spaces:2
- Parking description:Attached, Attached Garage, Concrete, Garage
- Garage:Yes
- Garage spaces:4

New listings near 447 Sebastian Drive
 $305,730Pending4 beds 2 baths1,774 sq. ft.
5032 Captain Drive, Grovetown, GA 30813
MLS# 100608859Listed by: D.R. HORTON REALTY OF GEORGIA, INC.- $305,730Pending4 beds 2 baths1,774 sq. ft.
5032 Captain Drive, Grovetown, GA 30813
MLS# 100608859Listed by: D.R. HORTON REALTY OF GEORGIA, INC. - $305,730Pending4 beds 2 baths1,774 sq. ft.
5032 Captain Drive, Grovetown, GA 30813
MLS# 100608859Listed by: D.R. HORTON REALTY OF GEORGIA, INC. - $305,730Pending4 beds 2 baths1,774 sq. ft.
5032 Captain Drive, Grovetown, GA 30813
MLS# 100608859Listed by: D.R. HORTON REALTY OF GEORGIA, INC. - $305,730Pending4 beds 2 baths1,774 sq. ft.
5032 Captain Drive, Grovetown, GA 30813
MLS# 100608859Listed by: D.R. HORTON REALTY OF GEORGIA, INC. - $305,730Pending4 beds 2 baths1,774 sq. ft.
5032 Captain Drive, Grovetown, GA 30813
MLS# 100608859Listed by: D.R. HORTON REALTY OF GEORGIA, INC. - $305,730Pending4 beds 2 baths1,774 sq. ft.
5032 Captain Drive, Grovetown, GA 30813
MLS# 100608859Listed by: D.R. HORTON REALTY OF GEORGIA, INC. - $305,730Pending4 beds 2 baths1,774 sq. ft.
5032 Captain Drive, Grovetown, GA 30813
MLS# 100608859Listed by: D.R. HORTON REALTY OF GEORGIA, INC. - $305,730Pending4 beds 2 baths1,774 sq. ft.
5032 Captain Drive, Grovetown, GA 30813
MLS# 100608859Listed by: D.R. HORTON REALTY OF GEORGIA, INC. - $305,730Pending4 beds 2 baths1,774 sq. ft.
5032 Captain Drive, Grovetown, GA 30813
MLS# 100608859Listed by: D.R. HORTON REALTY OF GEORGIA, INC.


Protect your home and budget from life's surprises with an Assurant Home Warranty, backed by a partner that supports you through every step of homeownership. Explore Plans.
© 2026 Better Homes and Gardens Real Estate LLC. An Anywhere Real Estate company. All rights reserved. Better Homes and Gardens® Real Estate is a registered trademark owned by Meredith Operations Corporation, licensed to Better Homes and Gardens Real Estate LLC and used with permission. Better Homes and Gardens Real Estate LLC fully supports the principles of the Fair Housing Act and the Equal Opportunity Act. Listing information is deemed reliable but is not guaranteed accurate.
Each office is independently owned and operated.
Any services or products provided by third parties are not provided by, affiliated with or related to Better Homes and Gardens Real Estate LLC, or its affiliated companies.