
4709 Bantry Road, Grovetown, GA 30813
Local realty services provided by:Better Homes and Gardens Real Estate Native American Group
4709 Bantry Road,Grovetown, GA 30813
$234,000
- 3 Beds
- 2 Baths
- 1,345 sq. ft.
- Single family
- Active
Upcoming open houses
- Sun, Nov 1501:00 pm - 03:00 pm
Listed by: jessica thompson, the thompson team
Office: meybohm real estate - evans
MLS#:100614239
Source:NC_CCAR
Price summary
- Price:$234,000
- Price per sq. ft.:$173.98
About this home
Welcome to 4709 Bantry Road, a 3-bedroom, 2-bath ranch situated on a desirable corner lot in the Amherst community. With a functional single-level floor plan, recent interior updates, and inviting outdoor living spaces, this home offers comfortable living with plenty of room to enjoy both inside and out.
Step inside through the welcoming front entry and discover a spacious great room with a vaulted ceiling and a corner fireplace that creates a cozy focal point. The kitchen and adjoining dining area offer an easy flow for everyday living and entertaining. The kitchen features ample cabinetry, generous countertop space, stainless steel appliances, and a refrigerator that will remain with the home.
The spacious owner's suite features a private ensuite bath and a walk-in closet. Two additional bedrooms provide flexibility for family, guests, a home office, craft room, or homeschool space. Both bathrooms have been updated with a sleek modern look. Blinds throughout the home add convenience, while the single-level layout makes everyday living easy. The clothes washer and dryer will also remain with the home.
Step outside and enjoy the covered patio, complete with a ceiling fan and plenty of room for outdoor seating, dining, or entertaining. The fully fenced backyard features raised garden beds, a storage shed, and plenty of space for pets, gardening, or enjoying time outdoors. The corner lot provides additional yard space and added curb appeal.
Conveniently located in the Amherst community in Grovetown, this home is zoned for top-rated Columbia County schools and offers easy access to Fort Gordon, I-20, I-520, shopping, dining, and major commuter routes. With its recent updates, functional floor plan, and inviting outdoor spaces, this home is one you'll want to see for yourself. Schedule your private tour today!...
Contact an agent
Home facts
- Year built:2000
- Subdivision & Development:Amherst
- Listing ID #:100614239
- Added:3 day(s) ago
- Updated:November 09, 2026 at 12:00 PM
Rooms and interior
- Bedrooms:3
- Total bathrooms:2
- Full bathrooms:2
- Rooms Total:6
- Flooring:Carpet, Laminate, Vinyl
- Kitchen Description:Dishwasher, Freezer, Pantry, Range, Refrigerator
- Bedroom Description:Master Downstairs
- Living area:1,345 sq. ft.
Heating and cooling
- Cooling:Central Air
- Heating:Fireplace(s), Forced Air, Heating, Natural Gas
- Central air:Yes
Structure and exterior
- Roof:Composition, Shingle
- Year built:2000
- Building area:1,345 sq. ft.
- Lot area:0.23 Acres
- Lot Features:Corner Lot, Level
- Construction Materials:Vinyl Siding, Wood Frame
- Exterior Features:Covered, Deck
- Foundation Description:Slab
- Levels:1 Story
Schools
- High school:Evans
- Middle school:Evans
- Elementary school:Lewiston Elementary
Finances and disclosures
- Price:$234,000
- Price per sq. ft.:$173.98
Features and amenities
- Appliances:Dishwasher, Dryer, Freezer, Range, Refrigerator, Washer
- Laundry features:Dryer, Washer, Washer Hookup
- Amenities:Blinds/Shades, Ceiling Fan(s)
Parking
- Parking description:Concrete, No Garage

New listings near 4709 Bantry Road
- New
 $459,900Active6 beds 5 baths4,604 sq. ft.
1540 Highwoods Pass, Grovetown, GA 30813
MLS# 100615247Listed by: MEYBOHM REAL ESTATE - EVANS - New
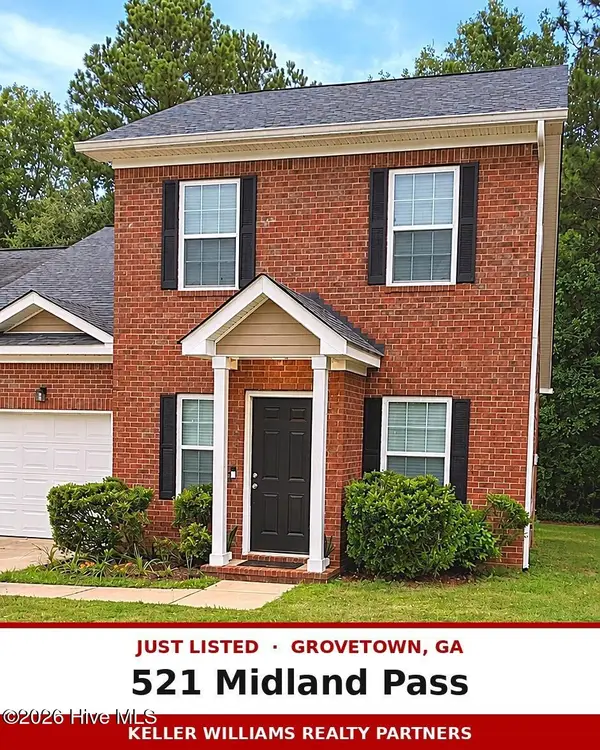 $249,000Active3 beds 3 baths1,589 sq. ft.
521 Midland Passage, Grovetown, GA 30813
MLS# 100615173Listed by: KELLER WILLIAMS REALTY AUGUSTA PARTNERS - New
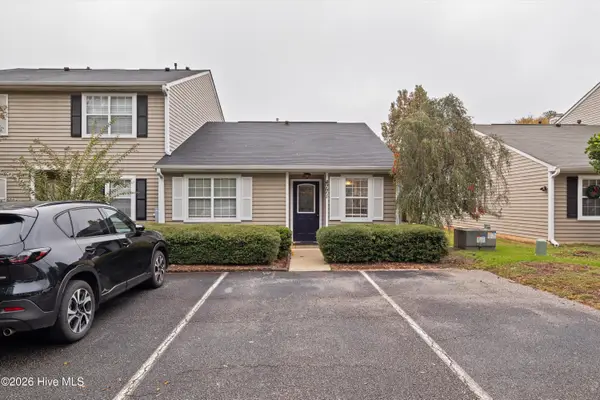 $179,999Active2 beds 2 baths1,042 sq. ft.
4771 Brookwood Drive, Grovetown, GA 30813
MLS# 100615002Listed by: KELLER WILLIAMS REALTY AUGUSTA PARTNERS - New
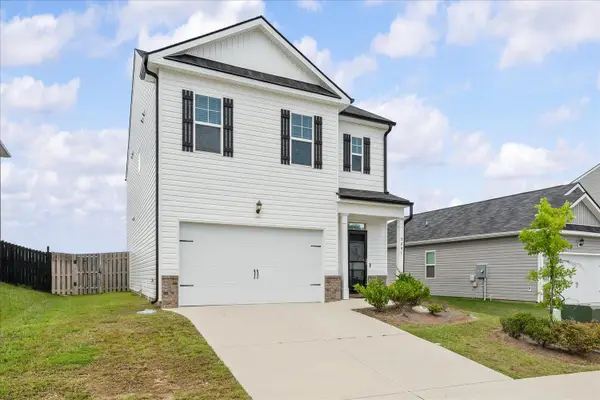 $327,900Active5 beds 3 baths2,388 sq. ft.
5091 Captain Drive, Grovetown, GA 30813
MLS# 226396Listed by: HEART AND KEY REALTY - New
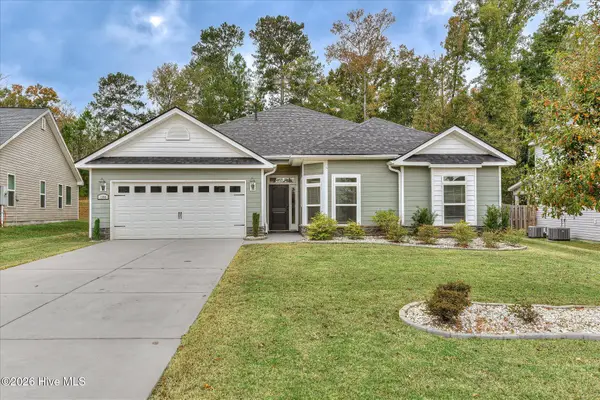 $335,000Active4 beds 2 baths2,024 sq. ft.
184 Radcliff Drive, Grovetown, GA 30813
MLS# 100614919Listed by: EXP REALTY, LLC - New
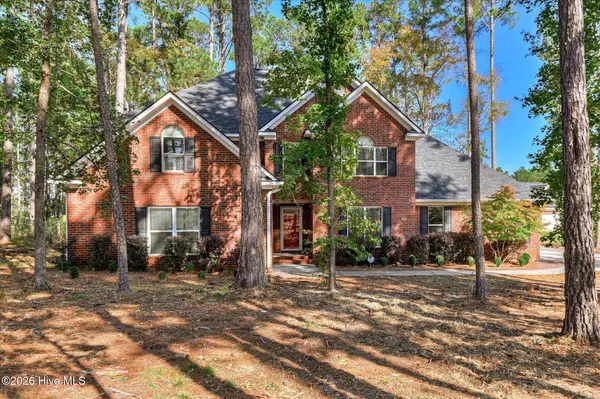 $554,900Active5 beds 5 baths3,695 sq. ft.
101 Nicoles Way, Grovetown, GA 30813
MLS# 100614726Listed by: SUMMER HOUSE REALTY - New
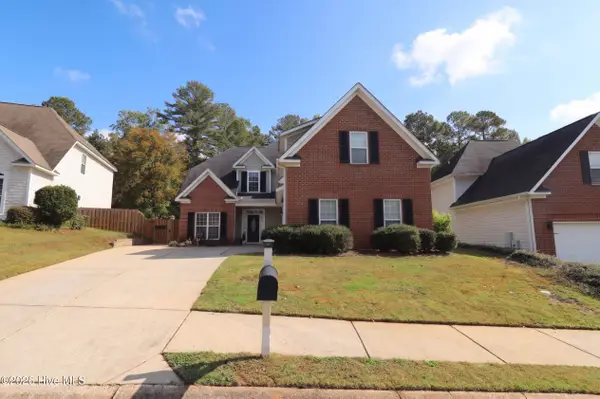 $361,000Active4 beds 4 baths2,431 sq. ft.
779 Herrington Drive, Grovetown, GA 30813
MLS# 100614750Listed by: RE/MAX REINVENTED - New
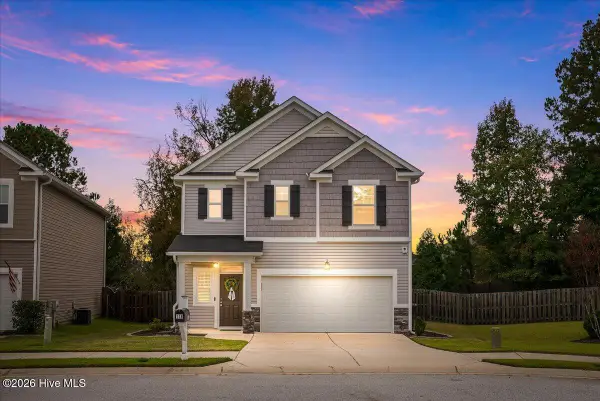 $279,900Active3 beds 3 baths1,696 sq. ft.
116 Kenosha Court, Grovetown, GA 30813
MLS# 100614617Listed by: EXP REALTY, LLC - New
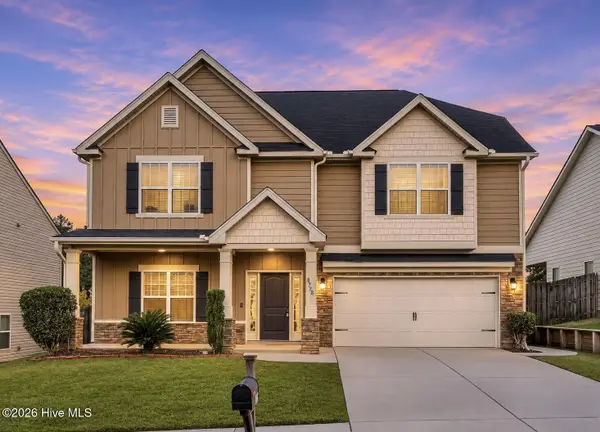 $369,900Active4 beds 3 baths3,223 sq. ft.
8758 Crenshaw Drive, Grovetown, GA 30813
MLS# 100614457Listed by: BLANCHARD & CALHOUN - EVANS


Protect your home and budget from life's surprises with an Assurant Home Warranty, backed by a partner that supports you through every step of homeownership. Explore Plans.
© 2026 Better Homes and Gardens Real Estate LLC. An Anywhere Real Estate company. All rights reserved. Better Homes and Gardens® Real Estate is a registered trademark owned by Meredith Operations Corporation, licensed to Better Homes and Gardens Real Estate LLC and used with permission. Better Homes and Gardens Real Estate LLC fully supports the principles of the Fair Housing Act and the Equal Opportunity Act. Listing information is deemed reliable but is not guaranteed accurate.
Each office is independently owned and operated.
Any services or products provided by third parties are not provided by, affiliated with or related to Better Homes and Gardens Real Estate LLC, or its affiliated companies.