
4883 Orchard Hill Drive, Grovetown, GA 30813
Local realty services provided by:Better Homes and Gardens Real Estate Elliott Coastal Living
Listed by: p-r group
Office: blanchard & calhoun - evans
MLS#:100593189
Source:NC_CCAR
Price summary
- Price:$285,000
- Price per sq. ft.:$157.28
About this home
Beautiful brick ranch in desirable Orchard Hill with NO HOA, zoned for top-rated schools and thoughtfully maintained with several valuable updates!
A major highlight is the upgraded architectural shingle roof installed in 2023, along with stainless steel kitchen appliances that are all less than four years old. The home also features gas heat and a gas fireplace.
Inside, an inviting open floor plan is complemented by newer luxury vinyl plank flooring throughout the great room, kitchen and dining areas. The spacious great room features vaulted ceilings, a gas fireplace and an easy flow into the dining area--perfect for both everyday living and entertaining.
The bright kitchen offers timeless white cabinetry, ample counter space, a breakfast bar and stainless steel appliances, including a gas range and refrigerator.
The owner's suite provides a private retreat with a tray ceiling, generous walk-in closet and en-suite bath featuring double sinks, tile flooring, a soaking tub and separate shower. Three additional bedrooms and a full bath offer plenty of flexibility for family, guests or a home office. The oversized laundry room provides additional cabinetry and shelving for convenient pantry storage just off the kitchen.
Outside, enjoy the covered rear patio overlooking a privacy-fenced backyard with a firepit area and plenty of room for pets, play or gardening. The owners also added a French drain along the rear hill to improve drainage and help protect the property from erosion--another thoughtful improvement you won't necessarily see at first glance.
Additional features include a two-car garage, soaring foyer, crown molding and a convenient location near shopping, dining, Fort Gordon and I-20.
Updated, well maintained and move-in ready--4883 Orchard Hill Drive offers more than meets the eye. Schedule your showing today!...
Contact an agent
Home facts
- Year built:2004
- Subdivision & Development:Orchard Hill
- Listing ID #:100593189
- Added:47 day(s) ago
- Updated:September 18, 2026 at 08:30 AM
Rooms and interior
- Bedrooms:4
- Total bathrooms:2
- Full bathrooms:2
- Rooms Total:8
- Flooring:Carpet, Vinyl
- Dining Description:Eat-in Kitchen
- Bathrooms Description:Walk-in Shower
- Kitchen Description:Dishwasher, Disposal, Eat-in Kitchen, Gas Range, Refrigerator
- Bedroom Description:Master Downstairs, Walk-In Closet(s)
- Living area:1,812 sq. ft.
Heating and cooling
- Cooling:Central Air
- Heating:Electric, Fireplace(s), Heat Pump, Heating, Natural Gas
- Central air:Yes
Structure and exterior
- Roof:Composition
- Year built:2004
- Building area:1,812 sq. ft.
- Lot area:0.29 Acres
- Construction Materials:Brick, Vinyl Siding, Wood Frame
- Exterior Features:Patio
- Foundation Description:Slab
- Levels:1 Story
Schools
- High school:Evans
- Middle school:Evans
- Elementary school:Westmont
Finances and disclosures
- Price:$285,000
- Price per sq. ft.:$157.28
Features and amenities
- Appliances:Dishwasher, Disposal, Refrigerator
- Laundry features:Laundry Room, Washer Hookup
- Amenities:Blinds/Shades, Ceiling Fan(s), Walk-In Closet(s)
Parking
- Total parking spaces:2
- Parking description:Attached, Attached Garage, Concrete, Garage, Garage Door Opener
- Garage:Yes
- Garage spaces:2

New listings near 4883 Orchard Hill Drive
- New
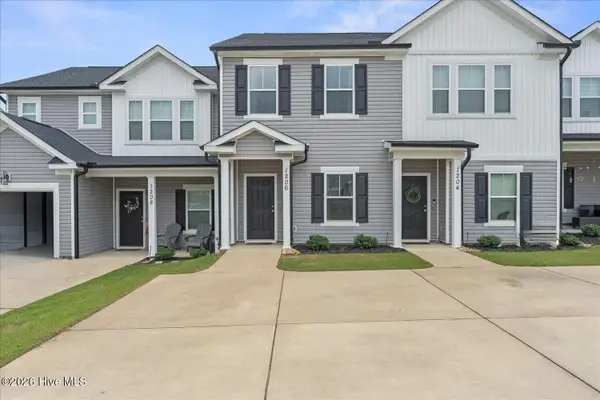 $190,000Active-- beds -- baths1,162 sq. ft.
1206 Vail Drive #16b, Grovetown, GA 30813
MLS# 100604429Listed by: KELLER WILLIAMS REALTY AUGUSTA PARTNERS - New
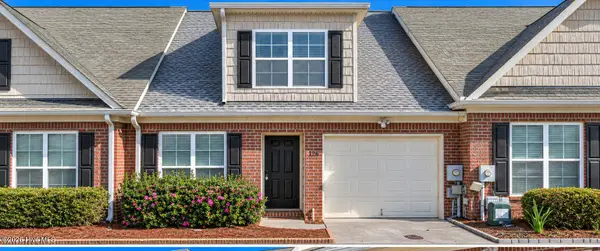 $245,000Active3 beds 3 baths1,727 sq. ft.
126 Grove Landing Court, Grovetown, GA 30813
MLS# 100604374Listed by: MARKET HOUSE REALTY, LLC - New
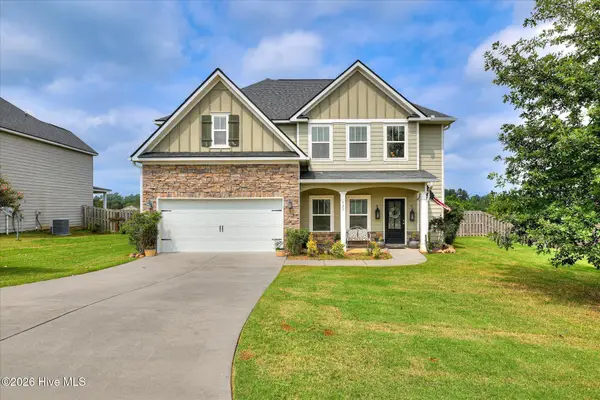 $375,000Active4 beds 3 baths2,502 sq. ft.
925 Niagra Falls, Grovetown, GA 30813
MLS# 100604196Listed by: MEYBOHM REAL ESTATE - EVANS - New
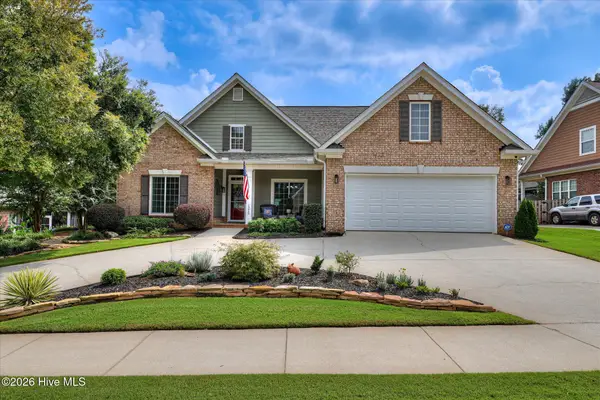 $399,900Active5 beds 3 baths2,500 sq. ft.
1210 Greenwich Pass, Grovetown, GA 30813
MLS# 100604207Listed by: MEYBOHM REAL ESTATE - EVANS - Open Sun, 11am to 1pmNew
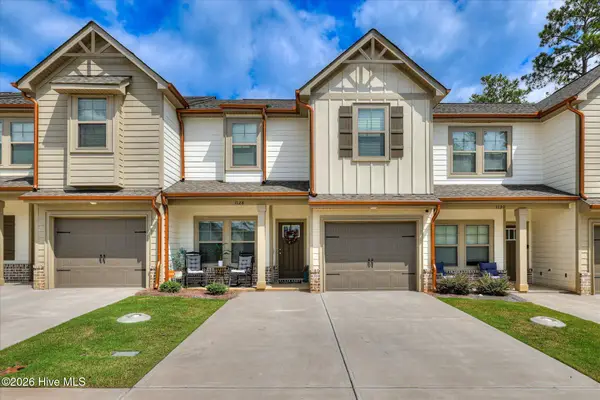 $284,900Active3 beds 3 baths1,556 sq. ft.
1128 Jolly Lane, Grovetown, GA 30813
MLS# 100604215Listed by: MEYBOHM REAL ESTATE - EVANS - New
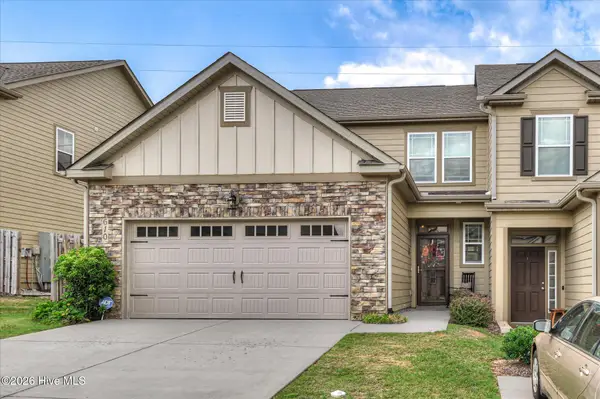 $328,900Active4 beds 3 baths2,052 sq. ft.
610 Vinings Drive #1a, Grovetown, GA 30813
MLS# 100604128Listed by: SUMMER HOUSE REALTY - New
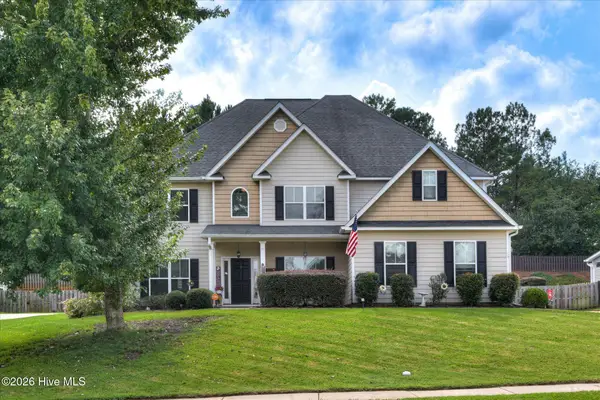 $525,000Active5 beds 5 baths3,516 sq. ft.
4023 Stowe Drive, Grovetown, GA 30813
MLS# 100604068Listed by: THE REALTY STUDIO - New
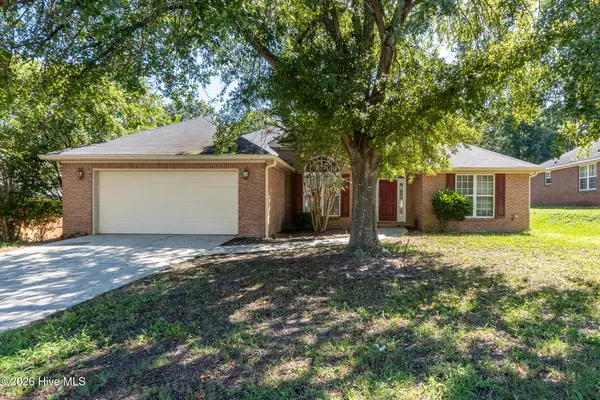 $295,000Active4 beds 2 baths2,063 sq. ft.
3929 Nantucket Circle, Grovetown, GA 30813
MLS# 100604043Listed by: MEYBOHM REAL ESTATE - EVANS - New
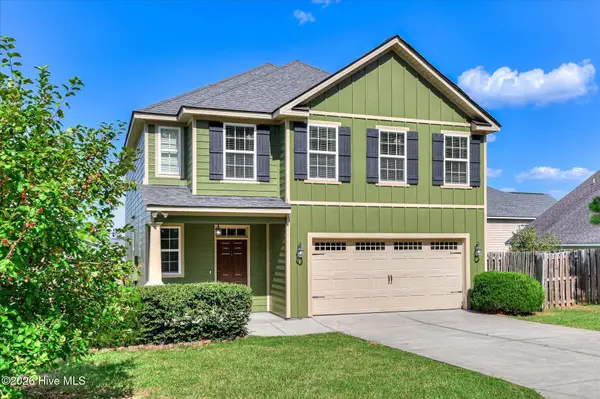 $349,500Active4 beds 3 baths2,301 sq. ft.
3054 Margot Lane, Grovetown, GA 30813
MLS# 100603780Listed by: EXP REALTY, LLC - New
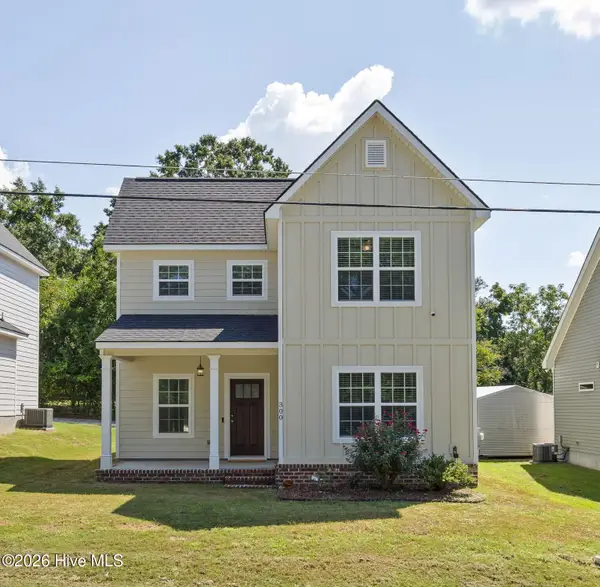 $274,900Active4 beds 3 baths1,726 sq. ft.
300 Dorn Street, Grovetown, GA 30813
MLS# 100603759Listed by: KELLER WILLIAMS REALTY AUGUSTA PARTNERS


Protect your home and budget from life's surprises with an Assurant Home Warranty, backed by a partner that supports you through every step of homeownership. Explore Plans.
© 2026 Better Homes and Gardens Real Estate LLC. An Anywhere Real Estate company. All rights reserved. Better Homes and Gardens® Real Estate is a registered trademark owned by Meredith Operations Corporation, licensed to Better Homes and Gardens Real Estate LLC and used with permission. Better Homes and Gardens Real Estate LLC fully supports the principles of the Fair Housing Act and the Equal Opportunity Act. Listing information is deemed reliable but is not guaranteed accurate.
Each office is independently owned and operated.
Any services or products provided by third parties are not provided by, affiliated with or related to Better Homes and Gardens Real Estate LLC, or its affiliated companies.