
523 Fermoy Lane, Grovetown, GA 30813
Local realty services provided by:Better Homes and Gardens Real Estate Executive Partners
523 Fermoy Lane,Grovetown, GA 30813
$364,000
- 4 Beds
- 3 Baths
- - sq. ft.
- Single family
- Sold
Listed by: venus morris griffin
Office: meybohm real estate - augusta
MLS#:224952
Source:SC_AAOR
Sorry, we are unable to map this address
Price summary
- Price:$364,000
- Monthly HOA dues:$36.67
About this home
Beautifully landscaped four-bedroom, three-bath home in desirable Canterbury Farms! This inviting home features a two-car garage, paved driveway, fenced backyard, and sprinkler system servicing both the front and back yards. The screened-in porch and patio provide the perfect setting for relaxing or entertaining family and friends.
Inside, the foyer opens to a spacious, open floor plan filled with natural light. The living room features a fireplace, coffered ceiling, and beautiful hardwood floors. Hardwood flooring continues throughout the home.
The well-appointed kitchen offers granite countertops, tiled backsplash, eat-in area, and a separate dining room. The spacious owner's suite includes a comfortable sitting area and walk-in closet. The luxurious ensuite bath features tile flooring, a walk-in shower, soaking tub, and double vanity.
A wonderful combination of comfort, space, and outdoor living in Canterbury Farms!
Contact an agent
Home facts
- Year built:2021
- Subdivision & Development:Canterbury Farms
- Listing ID #:224952
- Added:57 day(s) ago
- Updated:October 09, 2026 at 07:20 AM
Rooms and interior
- Bedrooms:4
- Total bathrooms:3
- Full bathrooms:3
- Rooms Total:7
- Flooring:Hardwood, Tile
- Kitchen Description:Cooktop, Dishwasher, Disposal, Kitchen Island, Microwave, Range, Refrigerator
- Bedroom Description:Bedroom on 1st Floor
Heating and cooling
- Cooling:Central Air
- Heating:Fireplace(s), Forced Air
- Central air:Yes
Structure and exterior
- Year built:2021
- Lot Features:Landscaped, Sprinklers In Front, Sprinklers In Rear
- Architectural Style:Traditional
- Construction Materials:Brick, Vinyl Siding
- Exterior Features:Patio, Porch, Screened
- Foundation Description:Slab
Schools
- High school:Other
- Middle school:Other
- Elementary school:Other
Utilities
- Water:Public
- Sewer:Public Sewer
Finances and disclosures
- Price:$364,000
Features and amenities
- Amenities:Cable Available, Ceiling Fan(s)
Parking
- Garage:Yes
- Garage spaces:2
New listings near 523 Fermoy Lane
- New
 $259,000Active4 beds 2 baths1,615 sq. ft.
321 Frick Lane, Grovetown, GA 30813
MLS# 100609150Listed by: LYONS PROPERTY GROUP, LLC - New
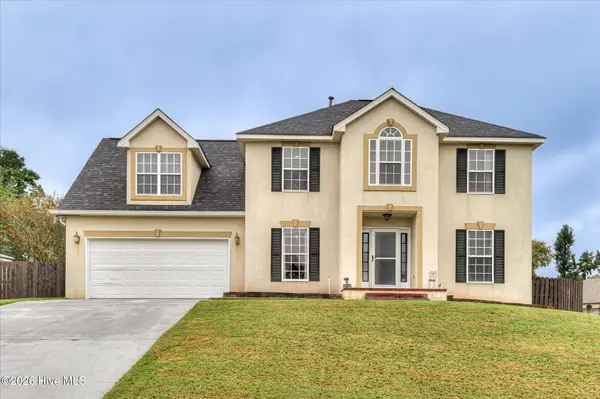 $324,900Active4 beds 3 baths2,100 sq. ft.
337 Cold Springs Court, Grovetown, GA 30813
MLS# 100608944Listed by: RE/MAX TRUE ADVANTAGE - New
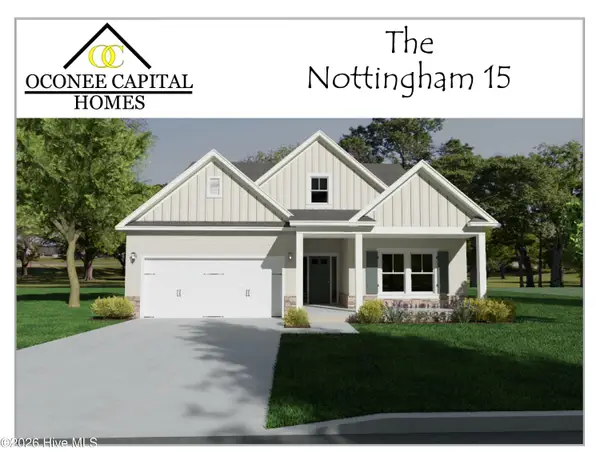 $359,900Active3 beds 2 baths1,903 sq. ft.
419 Granard Street, Grovetown, GA 30813
MLS# 100608966Listed by: MEYBOHM - NEW HOME DIV. - New
 $274,900Active3 beds 2 baths1,599 sq. ft.
2110 Sylvan Lake Drive, Grovetown, GA 30813
MLS# 100608940Listed by: MEYBOHM REAL ESTATE - WHEELER 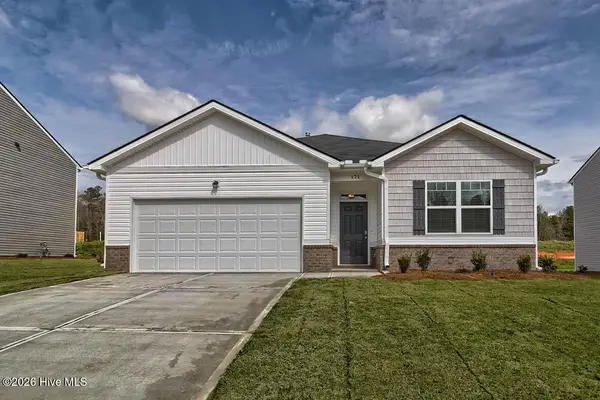 $305,730Pending4 beds 2 baths1,774 sq. ft.
5032 Captain Drive, Grovetown, GA 30813
MLS# 100608859Listed by: D.R. HORTON REALTY OF GEORGIA, INC.- $305,730Pending4 beds 2 baths1,774 sq. ft.
5032 Captain Drive, Grovetown, GA 30813
MLS# 100608859Listed by: D.R. HORTON REALTY OF GEORGIA, INC. - $305,730Pending4 beds 2 baths1,774 sq. ft.
5032 Captain Drive, Grovetown, GA 30813
MLS# 100608859Listed by: D.R. HORTON REALTY OF GEORGIA, INC. - $305,730Pending4 beds 2 baths1,774 sq. ft.
5032 Captain Drive, Grovetown, GA 30813
MLS# 100608859Listed by: D.R. HORTON REALTY OF GEORGIA, INC. - $305,730Pending4 beds 2 baths1,774 sq. ft.
5032 Captain Drive, Grovetown, GA 30813
MLS# 100608859Listed by: D.R. HORTON REALTY OF GEORGIA, INC. - $305,730Pending4 beds 2 baths1,774 sq. ft.
5032 Captain Drive, Grovetown, GA 30813
MLS# 100608859Listed by: D.R. HORTON REALTY OF GEORGIA, INC.


Protect your home and budget from life's surprises with an Assurant Home Warranty, backed by a partner that supports you through every step of homeownership. Explore Plans.
© 2026 Better Homes and Gardens Real Estate LLC. An Anywhere Real Estate company. All rights reserved. Better Homes and Gardens® Real Estate is a registered trademark owned by Meredith Operations Corporation, licensed to Better Homes and Gardens Real Estate LLC and used with permission. Better Homes and Gardens Real Estate LLC fully supports the principles of the Fair Housing Act and the Equal Opportunity Act. Listing information is deemed reliable but is not guaranteed accurate.
Each office is independently owned and operated.
Any services or products provided by third parties are not provided by, affiliated with or related to Better Homes and Gardens Real Estate LLC, or its affiliated companies.