
602 Yonto Drive, Grovetown, GA 30813
Local realty services provided by:Better Homes and Gardens Real Estate Native American Group
Listed by: michael peeples
Office: era wilder realty
MLS#:100599093
Source:NC_CCAR
Price summary
- Price:$370,000
- Price per sq. ft.:$140.1
About this home
Welcome to 602 Yonto Drive in Grovetown, GA! This updated and exceptionally well-maintained 5-bedroom, 3-full-bath home offers an impressive 2,641 square feet of spacious and comfortable living.
Pride of ownership shows throughout, with major updates including a 2-year-old roof, 4-year-old HVAC system, and a 2-year-old privacy fence. The spacious owner's suite provides the perfect retreat and features an incredible 11' x 13' walk-in closet with plenty of room for storage.
The garage is enhanced with custom cabinetry, providing excellent organization and additional storage. All appliances remain, making this home even more move-in ready.
Enjoy neighborhood amenities including a community pool and clubhouse, perfect for relaxing, entertaining, and enjoying the Georgia summers.
602 Yonto Drive offers the space, comfort, and convenience you've been looking for!
Contact an agent
Home facts
- Year built:2009
- Subdivision & Development:Indian Springs
- Listing ID #:100599093
- Added:1 day(s) ago
- Updated:August 27, 2026 at 10:30 AM
Rooms and interior
- Bedrooms:5
- Total bathrooms:3
- Full bathrooms:3
- Rooms Total:9
- Flooring:Carpet
- Kitchen Description:Dishwasher, Pantry, Refrigerator
- Living area:2,641 sq. ft.
Heating and cooling
- Cooling:Heat Pump
- Heating:Electric, Fireplace(s), Heat Pump, Heating
Structure and exterior
- Roof:Architectural Shingle
- Year built:2009
- Building area:2,641 sq. ft.
- Lot area:0.34 Acres
- Lot Features:Level
- Construction Materials:Brick
- Exterior Features:Patio
- Foundation Description:Slab
- Levels:2 Story
Schools
- High school:Grovetown High
- Middle school:Grovetown
- Elementary school:Cedar Ridge
Finances and disclosures
- Price:$370,000
- Price per sq. ft.:$140.1
Features and amenities
- Appliances:Dishwasher, Refrigerator
- Laundry features:Laundry Room
- Amenities:Blinds/Shades, Ceiling Fan(s), Clubhouse, Community Pool, Street Lights
- Pool features:Community Pool
Parking
- Total parking spaces:2
- Parking description:Attached Garage, Concrete
- Garage:Yes
- Garage spaces:2

New listings near 602 Yonto Drive
- New
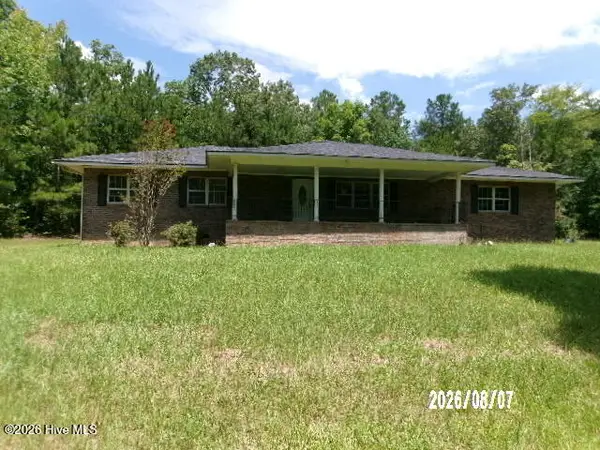 $172,000Active3 beds 2 baths2,476 sq. ft.
5265 Woodland Road, Grovetown, GA 30813
MLS# 100599223Listed by: KEY REALTY PARTNERS, LLC - New
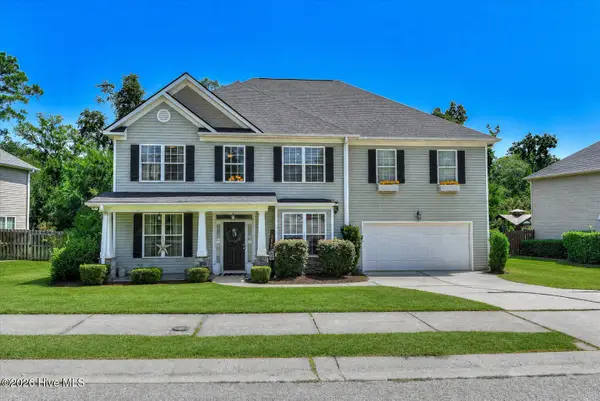 $409,900Active5 beds 3 baths3,496 sq. ft.
4031 Ellington Drive, Grovetown, GA 30813
MLS# 100599213Listed by: KELLER WILLIAMS REALTY AUGUSTA PARTNERS - New
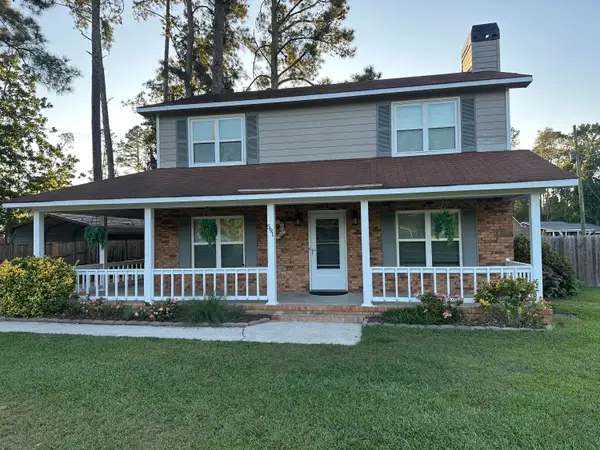 $259,900Active3 beds 3 baths1,764 sq. ft.
591 Old Wheeler Road, Grovetown, GA 30813
MLS# 100599217Listed by: BLANCHARD & CALHOUN - EVANS - New
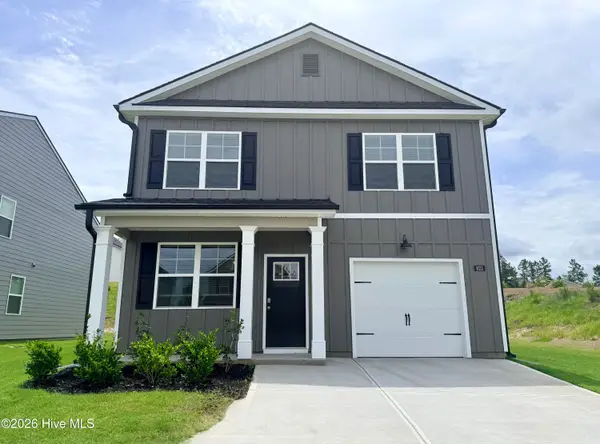 $285,930Active3 beds 3 baths1,704 sq. ft.
812 Dara Corners, Grovetown, GA 30813
MLS# 100599181Listed by: D.R. HORTON REALTY OF GEORGIA, INC. - New
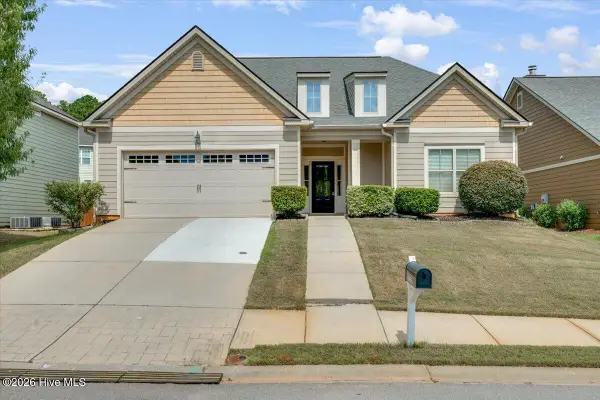 $348,000Active4 beds 3 baths2,342 sq. ft.
755 Mural Lake Court, Grovetown, GA 30813
MLS# 100598951Listed by: HOMESMART CSRA - New
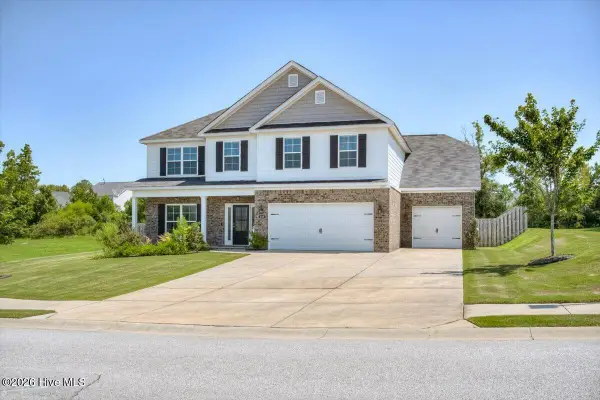 $429,900Active4 beds 3 baths2,658 sq. ft.
327 Tramore Drive, Grovetown, GA 30813
MLS# 100598953Listed by: KELLER WILLIAMS REALTY AUGUSTA PARTNERS - Open Sat, 1 to 3pmNew
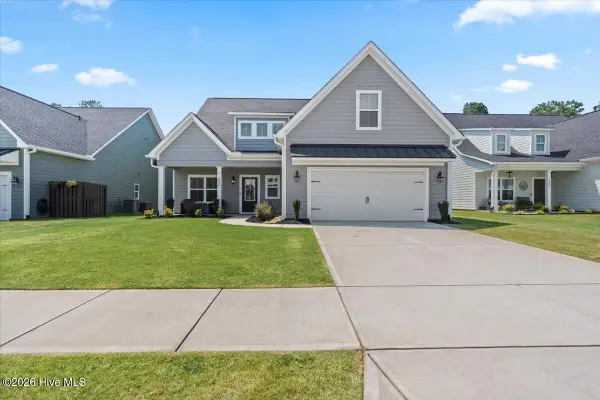 $516,000Active5 beds 4 baths3,390 sq. ft.
2338 Laurens Street, Grovetown, GA 30813
MLS# 100599010Listed by: REALTY ONE GROUP VISIONARIES - New
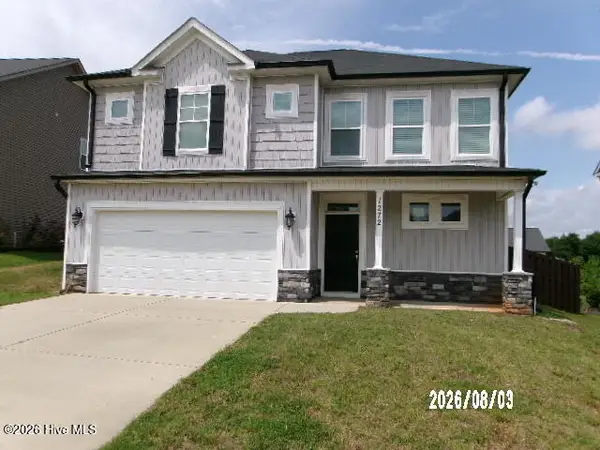 $331,500Active4 beds 3 baths2,391 sq. ft.
1272 Cobblefield Drive, Grovetown, GA 30813
MLS# 100598917Listed by: KEY REALTY PARTNERS, LLC - New
 $330,000Active4 beds 3 baths2,057 sq. ft.
1682 Tralee Court, Grovetown, GA 30813
MLS# 100598892Listed by: BERKSHIRE HATHAWAY HOMESERVICES BEAZLEY REALTORS


Protect your home and budget from life's surprises with an Assurant Home Warranty, backed by a partner that supports you through every step of homeownership. Explore Plans.
© 2026 Better Homes and Gardens Real Estate LLC. An Anywhere Real Estate company. All rights reserved. Better Homes and Gardens® Real Estate is a registered trademark owned by Meredith Operations Corporation, licensed to Better Homes and Gardens Real Estate LLC and used with permission. Better Homes and Gardens Real Estate LLC fully supports the principles of the Fair Housing Act and the Equal Opportunity Act. Listing information is deemed reliable but is not guaranteed accurate.
Each office is independently owned and operated.
Any services or products provided by third parties are not provided by, affiliated with or related to Better Homes and Gardens Real Estate LLC, or its affiliated companies.