
689 Ronaldsay Road, Grovetown, GA 30813
Local realty services provided by:Better Homes and Gardens Real Estate Treasure
Upcoming open houses
- Mon, Sep 2801:00 pm - 05:00 pm
- Tue, Sep 2911:00 am - 05:00 pm
- Wed, Sep 3011:00 am - 05:00 pm
- Thu, Oct 0111:00 am - 05:00 pm
- Fri, Oct 0211:00 am - 05:00 pm
- Sat, Oct 0311:00 am - 05:00 pm
- Sun, Oct 0401:00 pm - 05:00 pm
- Mon, Oct 0501:00 pm - 05:00 pm
- Tue, Oct 0611:00 am - 05:00 pm
- Wed, Oct 0711:00 am - 05:00 pm
- Thu, Oct 0811:00 am - 05:00 pm
- Fri, Oct 0911:00 am - 05:00 pm
- Sat, Oct 1011:00 am - 05:00 pm
- Sun, Oct 1101:00 pm - 05:00 pm
- Mon, Oct 1201:00 pm - 05:00 pm
- Tue, Oct 1311:00 am - 05:00 pm
- Wed, Oct 1411:00 am - 05:00 pm
- Thu, Oct 1511:00 am - 05:00 pm
Listed by: sandra myers heard, george r collins
Office: berkshire hathaway homeservices beazley realtors
MLS#:98253068
Source:NC_CCAR
Price summary
- Price:$389,900
- Price per sq. ft.:$171.84
About this home
Bill Beazley Homes is offering our largest incentives ever! Come take advantage of rates as low as 4.99% on VA & FHA loans, $10,000 dollars for closing costs, $7,000 dollars toward flex incentives (upgrades, closing costs, or to buy the rate down further) and an additional $5,000 dollar lender credit with our preferred lending partner.
Welcome to the Riverstone 2 plan, built by Bill Beazley Homes, a modern-style two-story home with an array of luxurious features. As you enter this beautiful 2-story home, you are greeted by a foyer which leads to the kitchen, revealing a comfortable open plan, open to the Dining Room and Great Room, which has a 36'' gas fireplace to keep you warm on those cold evenings! You will find Evacore, waterproof click flooring throughout the main living areas that offers both durability and a sleek aesthetic. Off from the Dining Room you will have access to your covered rear deck and fenced in backyard, backing up to greenspace! In the kitchen you will find stainless steel appliances that includes gas range, wall oven, built-in microwave, garbage disposal, dishwasher and range hood. The countertops are granite, providing a sleek and easy-to-maintain surface for all your cooking endeavors. The white ceramic farmhouse sink beautifully compliments the cabinets and upgraded tile backsplash. Entering from the garage, you will find a convenient ''Drop Zone'' area, as well as a wonderful and desired Power Pantry! Upstairs, you will find 4 spacious bedrooms, providing ample space for comfort and versatility. The primary bathroom offers a 5' Garden Tub, a walk-in tiled shower with semi-frameless door, and a double vanity with quartz countertops, a toilet closet with an elongated toilet and a walk-in closet delivering a wealth of storage. You will find the remaining three bedrooms, a full bath, and the laundry room all upstairs, with one of the secondary bedrooms having a large walk-in closet! In the bathrooms and laundry room, you'll find stylish tile flooring, adding a touch of sophistication as well as quartz countertops. Additionally, some of the wonderful features of this home are that it features a gas tankless water heater, ensuring endless hot water and energy efficiency; 2-inch faux wood blinds on the front windows allowing for privacy without compromising natural light; Prewired for Security System, Video Doorbell,, Rear Corner Camera (Equipment Not Included). On the exterior you will find Fiber Cement Siding with Stone Accents as well as architectural shingles on the home for beauty and longevity. With its thoughtful design, attention to detail and upscale finishes, this new build is sure to exceed your expectations, offering a modern and sophisticated living experience. Discover the charm of Misty Meadows, where contemporary design meets small-town living. Misty Meadows is more than just a neighborhood, it's a lifestyle. With sidewalks throughout the community, tree-lined streets, a scenic recreation trail, and a covered pavilion with a cozy firepit overlooking the pond, it's a place where nature is a part of daily life. Conveniently located just minutes from I-20, medical districts, Fort Gordon, and all the best shopping and dining in Columbia County.
625-MM-7009-01...
Contact an agent
Home facts
- Year built:2026
- Subdivision & Development:Misty Meadows
- Listing ID #:98253068
- Added:271 day(s) ago
- Updated:September 28, 2026 at 04:03 PM
Rooms and interior
- Bedrooms:4
- Total bathrooms:3
- Full bathrooms:2
- Half bathrooms:1
- Rooms Total:7
- Flooring:Carpet, Tile
- Kitchen Description:Dishwasher, Disposal, Kitchen Island, Pantry, Range
- Bedroom Description:Walk-In Closet(s)
- Living area:2,269 sq. ft.
Heating and cooling
- Cooling:Heat Pump
- Heating:Fireplace(s), Heat Pump, Heating, Hot Water, Natural Gas
Structure and exterior
- Year built:2026
- Building area:2,269 sq. ft.
- Lot area:0.12 Acres
- Construction Materials:Fiber Cement, Stone, Wood Frame
- Exterior Features:Covered, Deck, Thermal Doors
- Foundation Description:Slab
- Levels:2 Story
Schools
- High school:Grovetown High
- Middle school:Columbia
- Elementary school:Baker Place Elementary
Finances and disclosures
- Price:$389,900
- Price per sq. ft.:$171.84
Features and amenities
- Appliances:Dishwasher, Disposal, Range
- Laundry features:Washer Hookup
- Amenities:Street Lights, Walk-In Closet(s)
Parking
- Total parking spaces:2
- Parking description:Attached Garage, Garage, Garage Door Opener
- Garage:Yes
- Garage spaces:2

New listings near 689 Ronaldsay Road
- New
 $315,000Active4 beds 2 baths1,930 sq. ft.
1626 Sweet Meadow Lane, Grovetown, GA 30813
MLS# 100606578Listed by: THE REALTY STUDIO - New
 $289,000Active4 beds 2 baths1,660 sq. ft.
200 Rainbow Falls, Grovetown, GA 30813
MLS# 100606514Listed by: SUMMER HOUSE REALTY - New
 $334,900Active4 beds 3 baths2,637 sq. ft.
1115 Button Buck Lane, Grovetown, GA 30813
MLS# 100606396Listed by: KELLER WILLIAMS REALTY AIKEN PARTNERS - New
 $327,000Active5 beds 3 baths2,511 sq. ft.
617 Speith Drive, Grovetown, GA 30813
MLS# 98203201Listed by: EXP REALTY, LLC - New
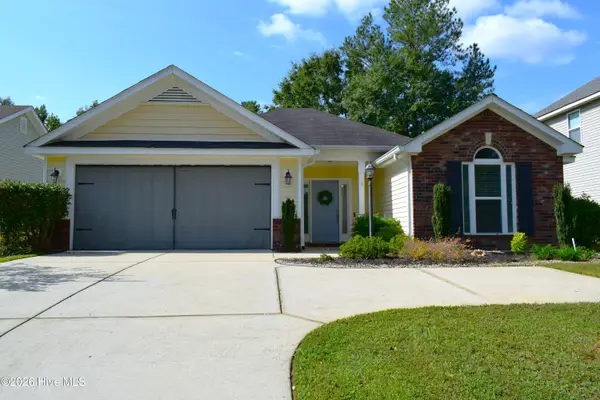 $315,000Active3 beds 2 baths1,918 sq. ft.
516 Sebastian Drive, Grovetown, GA 30813
MLS# 100606300Listed by: KELLER WILLIAMS REALTY AUGUSTA PARTNERS - New
 $259,900Active3 beds 2 baths1,935 sq. ft.
122 Langston Drive, Grovetown, GA 30813
MLS# 100606301Listed by: LEADING EDGE REAL ESTATE - New
 $325,000Active4 beds 3 baths2,901 sq. ft.
7600 Senators Ridge Drive, Grovetown, GA 30813
MLS# 100606033Listed by: KELLER WILLIAMS REALTY AUGUSTA PARTNERS - New
 $391,000Active4 beds 3 baths3,048 sq. ft.
1131 Attfield Drive #Dh297, Grovetown, GA 30813
MLS# 100605965Listed by: IVEY REALTY ASSOCIATES, LLC - New
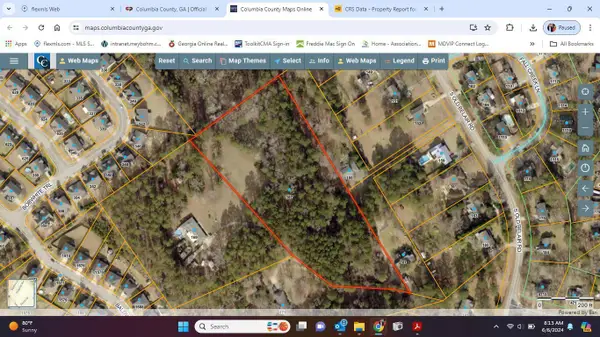 $179,900Active5.72 Acres
167 S Old Belair Road, Grovetown, GA 30813
MLS# 100605749Listed by: MEYBOHM REAL ESTATE - EVANS - New
 Listed by BHGRE$357,500Active4 beds 3 baths2,759 sq. ft.
4408 Raleigh Drive, Grovetown, GA 30813
MLS# 100605630Listed by: HUGHSTON HOMES MARKETING, INC.


Protect your home and budget from life's surprises with an Assurant Home Warranty, backed by a partner that supports you through every step of homeownership. Explore Plans.
© 2026 Better Homes and Gardens Real Estate LLC. An Anywhere Real Estate company. All rights reserved. Better Homes and Gardens® Real Estate is a registered trademark owned by Meredith Operations Corporation, licensed to Better Homes and Gardens Real Estate LLC and used with permission. Better Homes and Gardens Real Estate LLC fully supports the principles of the Fair Housing Act and the Equal Opportunity Act. Listing information is deemed reliable but is not guaranteed accurate.
Each office is independently owned and operated.
Any services or products provided by third parties are not provided by, affiliated with or related to Better Homes and Gardens Real Estate LLC, or its affiliated companies.