
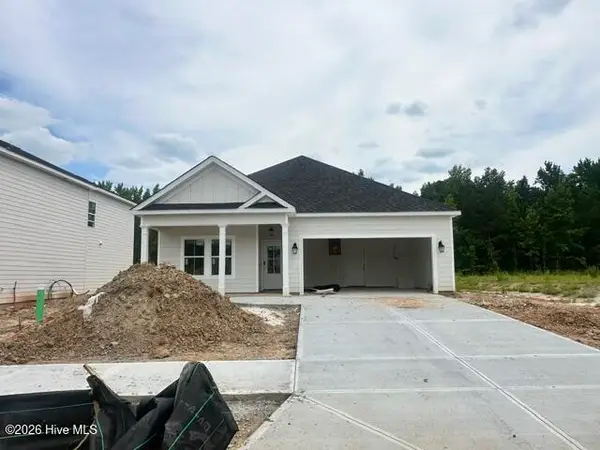
733 Ronaldsay Road, Grovetown, GA 30813
Local realty services provided by:Better Homes and Gardens Real Estate Metro Brokers
733 Ronaldsay Road,Grovetown, GA 30813
$449,900
- 5 Beds
- 4 Baths
- 2,558 sq. ft.
- Single family
- Active
Listed by: tracy beard, george r collins
Office: berkshire hathaway homeservices beazley realtors
MLS#:100592874
Source:NC_CCAR
Price summary
- Price:$449,900
- Price per sq. ft.:$175.88
About this home
Discover the perfect blend of luxury, comfort, and modern elegance in The Thompson by Crawford Construction! This spacious floor plan offers an open-concept layout featuring a welcoming great room that flows seamlessly into the designer kitchen and dining area, creating the perfect space for entertaining or everyday living. The kitchen is beautifully appointed with custom soft-close cabinetry, unique granite countertops, an oversized island, designer tile backsplash, under-mounted stainless steel sink, premium Forno® appliance package with a gas range, convenient pot filler, recessed lighting, and striking matte black fixtures.
The main level includes a private guest bedroom with a full bath, making it ideal for visitors or multi-generational living. A well-designed mudroom, laundry room with additional storage, and spacious pantry add everyday convenience. Upstairs, the luxurious owner's suite offers a relaxing retreat with a large walk-in closet and spa-inspired bath featuring dual vanities, granite countertops, a floor-to-ceiling tiled shower with custom glass enclosure, designer fixtures, and premium finishes. Three additional bedrooms, including one with its own walk-in closet, provide ample space for family, guests, or a home office. The intelligently designed layout offers both privacy and flexibility for today's lifestyle.
Throughout the home, you'll appreciate signature craftsmanship, including luxury plank flooring, modern interior trim, smart lighting controls, under-cabinet kitchen lighting, ceiling fans, custom wood shelving in the pantry, closets, and laundry room, an electric fireplace with custom surround, BLINK wireless doorbell system, and designer lighting throughout. Additional features include an EV charging outlet in the garage, radiant barrier roof decking, gas tankless water heater, gas line on the rear patio, fully landscaped yard with automatic irrigation, and outstanding builder warranties.
Misty Meadows delivers a lifestyle experience with walking trails, streetlights, sidewalks, a scenic neighborhood pond, pavilion with firepit, and an activity field. Ideally located near Fort Eisenhower, Fort Eisenhower Hospital, Kroger, and I-20, this home offers seamless access to work, recreation, and everyday conveniences.
625-MM-4412-00...
Contact an agent
Home facts
- Year built:2026
- Subdivision & Development:Misty Meadows
- Listing ID #:100592874
- Added:44 day(s) ago
- Updated:September 14, 2026 at 10:32 AM
Rooms and interior
- Bedrooms:5
- Total bathrooms:4
- Full bathrooms:4
- Rooms Total:8
- Kitchen Description:Kitchen Island, Pantry
- Living area:2,558 sq. ft.
Heating and cooling
- Cooling:Central Air
- Heating:Fireplace(s), Heating, Hot Water
- Central air:Yes
Structure and exterior
- Roof:Composition
- Year built:2026
- Building area:2,558 sq. ft.
- Lot area:0.12 Acres
- Construction Materials:Fiber Cement, Wood Frame
- Exterior Features:Covered, Patio
- Foundation Description:Slab
- Levels:2 Story
Schools
- High school:Grovetown High
- Middle school:Columbia
- Elementary school:Baker Place Elementary
Finances and disclosures
- Price:$449,900
- Price per sq. ft.:$175.88
Features and amenities
- Amenities:Ceiling Fan(s)
Parking
- Total parking spaces:2
- Parking description:Attached Garage, Garage, Garage Door Opener
- Garage:Yes
- Garage spaces:2

New listings near 733 Ronaldsay Road
- New
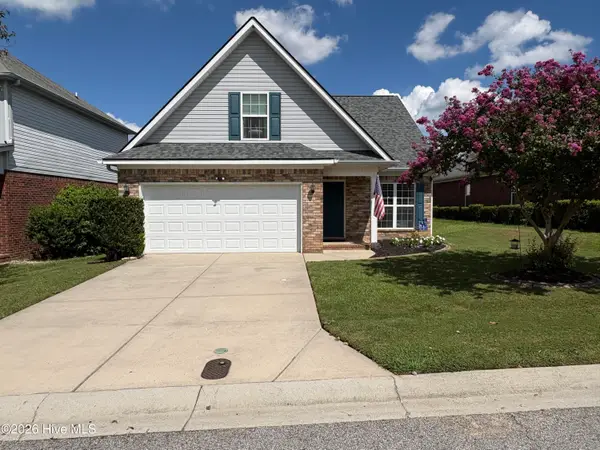 $280,000Active4 beds 3 baths2,010 sq. ft.
1077 Grove Landing Lane, Grovetown, GA 30813
MLS# 100603285Listed by: KELLER WILLIAMS REALTY AUGUSTA PARTNERS - New
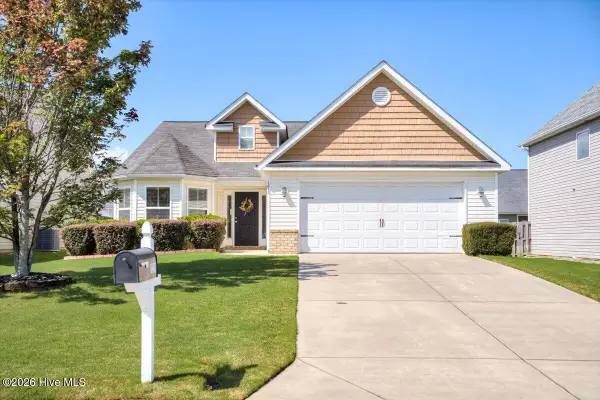 $274,900Active3 beds 2 baths1,596 sq. ft.
1213 Derby Lane, Grovetown, GA 30813
MLS# 100603174Listed by: KELLER WILLIAMS REALTY AUGUSTA PARTNERS - New
 $227,500Active3 beds 3 baths1,353 sq. ft.
281 Lynbrook Way, Grovetown, GA 30813
MLS# 100603001Listed by: DOUGLAS LANE REAL ESTATE GROUP - New
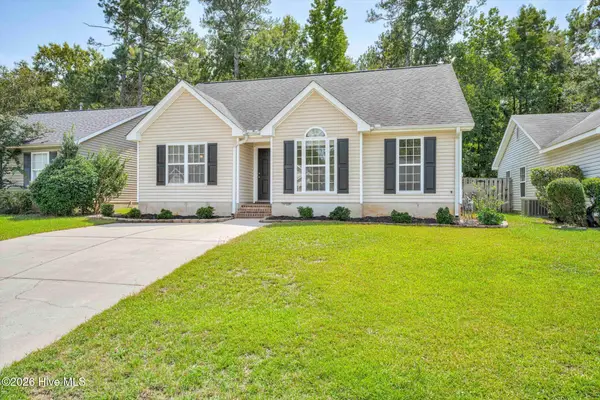 Listed by BHGRE$249,900Active3 beds 2 baths1,191 sq. ft.
4650 Clifden Avenue, Grovetown, GA 30813
MLS# 100603004Listed by: BETTER HOMES & GARDENS EXECUTIVE PARTNERS - New
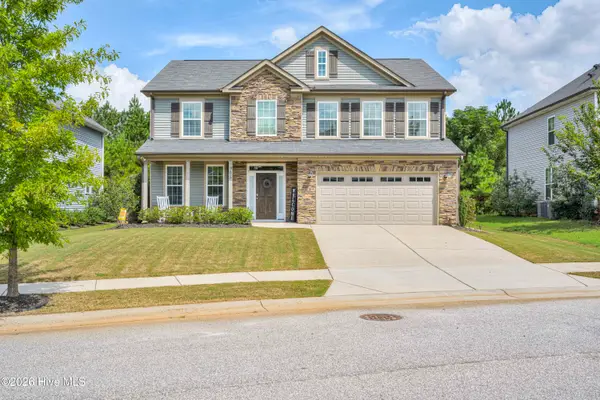 $349,900Active4 beds 3 baths2,685 sq. ft.
905 Chesford Drive, Grovetown, GA 30813
MLS# 100603006Listed by: KELLER WILLIAMS REALTY AUGUSTA PARTNERS - New
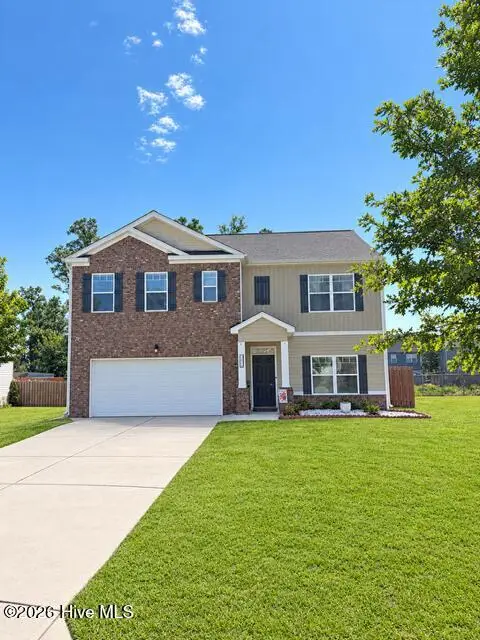 $330,000Active5 beds 3 baths2,556 sq. ft.
623 Speith Drive, Grovetown, GA 30813
MLS# 100602892Listed by: RE/MAX TRUE ADVANTAGE - New
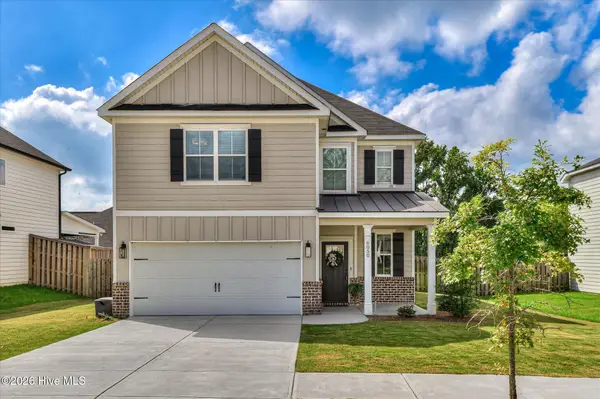 $349,000Active4 beds 3 baths2,119 sq. ft.
6050 Big Pond Trail, Grovetown, GA 30813
MLS# 100602732Listed by: BETTER HOMES & GARDENS EXECUTIVE PARTNERS - New
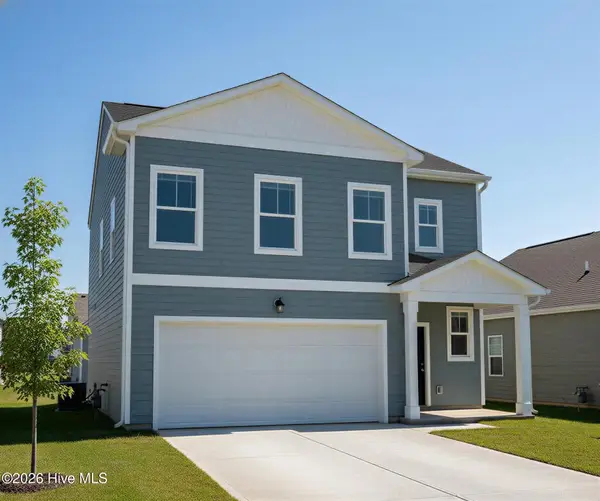 $332,900Active4 beds 3 baths2,241 sq. ft.
2007 Lonsdale Drive #Dh378, Grovetown, GA 30813
MLS# 100602721Listed by: IVEY REALTY ASSOCIATES, LLC - New
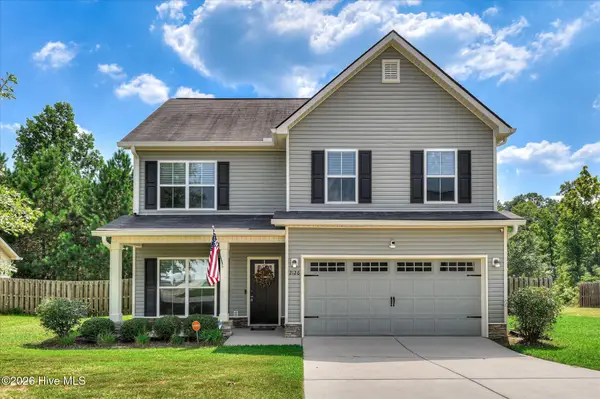 $299,000Active4 beds 3 baths2,032 sq. ft.
2126 Grove Landing Way, Grovetown, GA 30813
MLS# 100602724Listed by: BERKSHIRE HATHAWAY HOMESERVICES BEAZLEY REALTORS - New
 $339,900Active3 beds 2 baths1,680 sq. ft.
451 Granard Street, Grovetown, GA 30813
MLS# 100580002Listed by: MEYBOHM - NEW HOME DIV.


Protect your home and budget from life's surprises with an Assurant Home Warranty, backed by a partner that supports you through every step of homeownership. Explore Plans.
© 2026 Better Homes and Gardens Real Estate LLC. An Anywhere Real Estate company. All rights reserved. Better Homes and Gardens® Real Estate is a registered trademark owned by Meredith Operations Corporation, licensed to Better Homes and Gardens Real Estate LLC and used with permission. Better Homes and Gardens Real Estate LLC fully supports the principles of the Fair Housing Act and the Equal Opportunity Act. Listing information is deemed reliable but is not guaranteed accurate.
Each office is independently owned and operated.
Any services or products provided by third parties are not provided by, affiliated with or related to Better Homes and Gardens Real Estate LLC, or its affiliated companies.