
819 Balfour Drive #Tp236, Grovetown, GA 30813
Local realty services provided by:Better Homes and Gardens Real Estate Elliott Coastal Living
819 Balfour Drive #Tp236,Grovetown, GA 30813
$472,220
- 5 Beds
- 4 Baths
- 3,161 sq. ft.
- Single family
- Active
Listed by: terri o'neil
Office: ivey realty associates, llc.
MLS#:100587490
Source:NC_CCAR
Price summary
- Price:$472,220
- Price per sq. ft.:$149.39
About this home
*Don't miss out - special incentives on contracts written by 9/30/26*
Located in Tillery Park, 819 Balfour Drive in Grovetown, Georgia is a 3,161 square foot home featuring 5 bedrooms and 4 bathrooms. The Winter Park floor plan is designed for large families who need flexible living spaces and room to entertain.
The main level features an open-concept kitchen with a center island, walk-in pantry, and Whirlpool wall oven that flows into the breakfast area and family room, creating a connected space for everyday living and gatherings. Luxury vinyl flooring runs throughout the main living areas, while an indoor electric fireplace adds warmth and character to the family room. A flex room provides space for a home office, formal dining room, or playroom, and a main-level guest bedroom with a full bathroom offers privacy for visitors or multi-generational living. A covered back porch extends the living space outdoors.
Upstairs, the primary suite includes a spacious walk-in closet and a private bathroom with dual vanities, a separate tub, and shower. Three additional bedrooms and two full bathrooms provide comfortable accommodations for family members, giving everyone space while maintaining an efficient layout.
This home is well suited for large families or buyers looking for room to host and grow.
* Floor plan representation images, renderings, and videos are for illustration only. Actual construction may vary. Refer to official working drawings for the elevation and floor plan to be built, and to designer selections for materials and colors. Options and finishes shown may not be included and are determined by the sales contract.
Every Ivey home is built to above-code IveyWise building standards, including a Home Energy Rating Score (HERS) and Average Annual Energy Savings guaranteed by third-party testing. IveyWise means Energy Efficient, Better Built, and a Healthier Home for you and your family. Tillery Park amenities include a pool, clubhouse, large central greenspace with amphitheater, food truck parking, pocket parks, playground, sidewalks, streetlights, and a grand award-winning entrance. Come experience the Ivey difference at Tillery Park!...
Contact an agent
Home facts
- Year built:2026
- Subdivision & Development:Tillery Park
- Listing ID #:100587490
- Added:92 day(s) ago
- Updated:October 10, 2026 at 02:58 AM
Rooms and interior
- Bedrooms:5
- Total bathrooms:4
- Full bathrooms:4
- Rooms Total:9
- Flooring:Carpet
- Dining Description:Eat-in Kitchen
- Kitchen Description:Dishwasher, Disposal, Eat-in Kitchen, Kitchen Island, Range
- Bedroom Description:Walk-In Closet(s)
- Living area:3,161 sq. ft.
Heating and cooling
- Cooling:Central Air
- Heating:Electric, Fireplace(s), Forced Air, Heat Pump, Heating
- Central air:Yes
Structure and exterior
- Roof:Composition
- Year built:2026
- Building area:3,161 sq. ft.
- Lot area:0.28 Acres
- Construction Materials:Fiber Cement, Wood Frame
- Exterior Features:Covered, Patio, Thermal Doors
- Foundation Description:Slab
- Levels:2 Story
Schools
- High school:Harlem
- Middle school:Harlem
- Elementary school:Euchee Creek
Finances and disclosures
- Price:$472,220
- Price per sq. ft.:$149.39
Features and amenities
- Appliances:Dishwasher, Disposal, Range
- Laundry features:Washer Hookup
- Amenities:Clubhouse, Community Pool, Park, Playground, Street Lights, Walk-In Closet(s)
- Pool features:Community Pool
Parking
- Total parking spaces:2
- Parking description:Attached, Attached Garage, Concrete, Garage
- Garage:Yes
- Garage spaces:2

New listings near 819 Balfour Drive #Tp236
- New
 $209,000Active3 beds 2 baths1,456 sq. ft.
5449 Wrightsboro Road, Grovetown, GA 30813
MLS# 100609511Listed by: HOMESMART REALTY PARTNERS - New
 $295,000Active3 beds 2 baths1,638 sq. ft.
534 Julia Court, Grovetown, GA 30813
MLS# 100609439Listed by: OPENDOOR BROKERAGE LLC - New
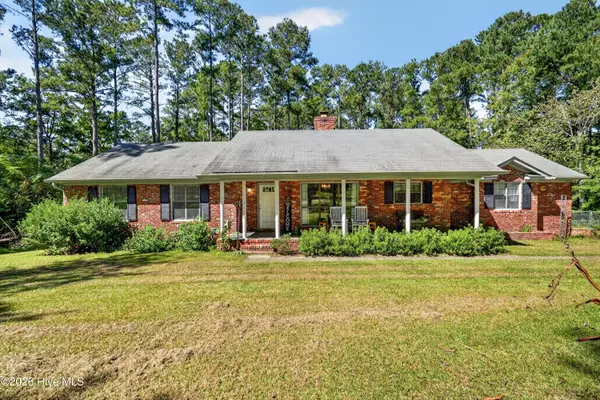 $399,000Active3 beds 2 baths1,582 sq. ft.
721 Meadow Hill Drive, Grovetown, GA 30813
MLS# 100609343Listed by: TZEDI CO REALTY - New
 $259,000Active4 beds 2 baths1,615 sq. ft.
321 Frick Lane, Grovetown, GA 30813
MLS# 100609150Listed by: LYONS PROPERTY GROUP, LLC - New
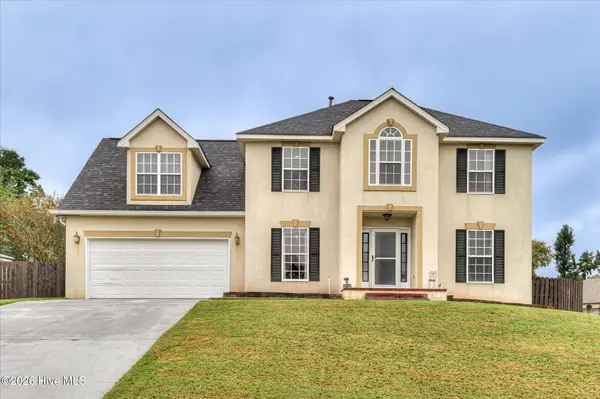 $324,900Active4 beds 3 baths2,100 sq. ft.
337 Cold Springs Court, Grovetown, GA 30813
MLS# 100608944Listed by: RE/MAX TRUE ADVANTAGE - New
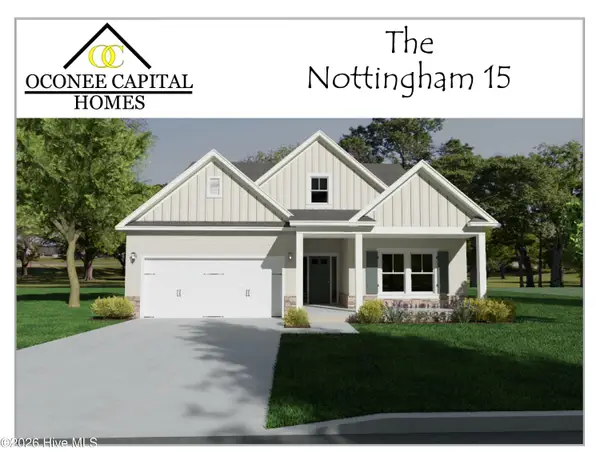 $359,900Active3 beds 2 baths1,903 sq. ft.
419 Granard Street, Grovetown, GA 30813
MLS# 100608966Listed by: MEYBOHM - NEW HOME DIV. - New
 $274,900Active3 beds 2 baths1,599 sq. ft.
2110 Sylvan Lake Drive, Grovetown, GA 30813
MLS# 100608940Listed by: MEYBOHM REAL ESTATE - WHEELER 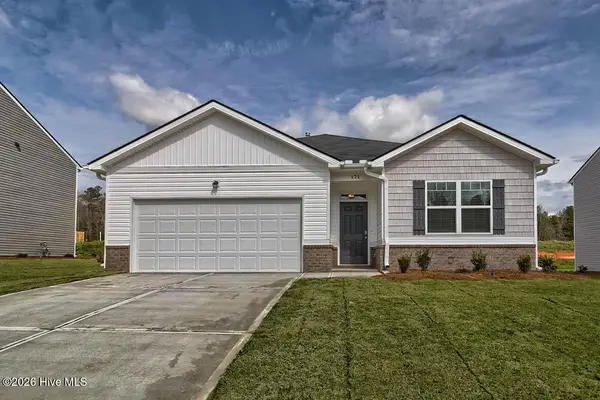 $305,730Pending4 beds 2 baths1,774 sq. ft.
5032 Captain Drive, Grovetown, GA 30813
MLS# 100608859Listed by: D.R. HORTON REALTY OF GEORGIA, INC.- $305,730Pending4 beds 2 baths1,774 sq. ft.
5032 Captain Drive, Grovetown, GA 30813
MLS# 100608859Listed by: D.R. HORTON REALTY OF GEORGIA, INC. - $305,730Pending4 beds 2 baths1,774 sq. ft.
5032 Captain Drive, Grovetown, GA 30813
MLS# 100608859Listed by: D.R. HORTON REALTY OF GEORGIA, INC.


Protect your home and budget from life's surprises with an Assurant Home Warranty, backed by a partner that supports you through every step of homeownership. Explore Plans.
© 2026 Better Homes and Gardens Real Estate LLC. An Anywhere Real Estate company. All rights reserved. Better Homes and Gardens® Real Estate is a registered trademark owned by Meredith Operations Corporation, licensed to Better Homes and Gardens Real Estate LLC and used with permission. Better Homes and Gardens Real Estate LLC fully supports the principles of the Fair Housing Act and the Equal Opportunity Act. Listing information is deemed reliable but is not guaranteed accurate.
Each office is independently owned and operated.
Any services or products provided by third parties are not provided by, affiliated with or related to Better Homes and Gardens Real Estate LLC, or its affiliated companies.