
871 Lillian Park Drive, Grovetown, GA 30813
Local realty services provided by:Better Homes and Gardens Real Estate Lifestyle Property Partners
871 Lillian Park Drive,Grovetown, GA 30813
$449,500
- 5 Beds
- 3 Baths
- 3,019 sq. ft.
- Single family
- Active
Upcoming open houses
- Sun, Nov 2202:00 pm - 04:00 pm
- Sat, Dec 1201:00 pm - 03:00 pm
Listed by: leslie houston
Office: southeastern residential, llc.
MLS#:100588981
Source:NC_CCAR
Price summary
- Price:$449,500
- Price per sq. ft.:$148.89
About this home
$20,000 PRICE REDUCTION! NOW $449,500! MOTIVATED SELLERS | 5 BEDROOMS | CRAWFORD CREEK | $10,000 SELLER CONCESSIONS + LENDER CREDITS!
BETTER THAN NEW IN CRAWFORD CREEK! Welcome to 871 Lillian Park Drive in Grovetown, Georgia! This beautifully maintained, move-in-ready home offers 5 bedrooms, 3 full bathrooms, and over 3,000 square feet in one of Columbia County's most desirable communities. Built by Ivey Homes, the popular Ethans Mill floor plan combines modern upgrades, energy efficiency, spacious living areas, and resort-style amenities.
RELOCATING TO FORT EISENHOWER, AUGUSTA, EVANS, OR GROVETOWN? Conveniently located near Fort Eisenhower (formerly Fort Gordon), I-20, Evans Town Center, shopping, dining, and medical facilities, this home offers the space, comfort, and location buyers are searching for in Columbia County, GA.
SPACIOUS OPEN-CONCEPT LIVING! Step inside to a bright, inviting floor plan featuring a generous family room, breakfast area, and gourmet kitchen designed for everyday living and entertaining. A separate formal dining room provides space for gatherings, while the main-level guest bedroom and full bathroom offer flexibility for visitors, multigenerational living, or a home office.
Upstairs, the oversized owner's suite features an ensuite bathroom with dual vanities, garden tub, separate shower, and spacious walk-in closet with custom shelving and built-in organization. Three additional bedrooms provide flexible living spaces.
UPGRADED OUTDOOR LIVING! Enjoy the expanded concrete patio, perfect for grilling, entertaining, or relaxing in your backyard.
100% ENERGY STAR CERTIFIED! Built to ENERGY STAR certification standards, this energy-efficient Ivey Homes property is designed for comfort and efficiency. Enjoy newer construction without the wait, plus upgrades already completed!
MASTERS TOURNAMENT RENTAL HISTORY! This home has a history of Masters Tournament rentals, offering potential seasonal rental opportunities during Augusta's famous golf tournament, subject to applicable regulations. Rental income is not guaranteed.
RESORT-STYLE CRAWFORD CREEK AMENITIES! Residents enjoy a community swimming pool, separate lap pool, clubhouse, covered pavilion, pickleball and tennis courts, playgrounds, sidewalks, scenic walking trails, and beautiful green spaces.
PRIME COLUMBIA COUNTY LOCATION! Convenient to Fort Eisenhower, Evans Town Center, Lady A Park, Patriots Park, I-20, Columbia County schools, restaurants, and shopping. Perfect for buyers searching for Grovetown GA homes for sale, Crawford Creek real estate, 5-bedroom homes near Fort Eisenhower, or move-in-ready homes in the Augusta and Evans area.
INCREDIBLE BUYER INCENTIVES — SELLERS ARE READY TO MAKE A DEAL!
$20,000 PRICE REDUCTION — NOW $449,500!
$10,000 SELLER CONCESSIONS with an acceptable offer!
UP TO $5,000 LENDER CREDIT through Aaron Blackmon with Atlantic Bay Mortgage for qualified buyers!
1% LENDER CREDIT through Melissa Fulghum with Queensborough National Bank & Trust for qualified buyers!
Lender credits may help reduce closing costs or buy down your interest rate. Programs are subject to lender approval, eligibility, and loan terms. Lender offers are alternatives and cannot necessarily be combined.
WHY WAIT FOR NEW CONSTRUCTION? This move-in-ready home offers 5 bedrooms, 3 bathrooms, over 3,000 square feet, upgraded outdoor living, ENERGY STAR certification, and incredible Crawford Creek amenities at a newly reduced price!
SCHEDULE YOUR PRIVATE SHOWING TODAY! Motivated sellers, exceptional value, and fantastic buyer incentives make 871 Lillian Park Drive a must-see!
Seller concessions subject to acceptable offer and loan program limits. Lender credits subject to buyer qualification and lender approval. A Crawford Creek greenspace fee equal to 0.5 of 1% (0.5%) of the sales price applies at closing....
Contact an agent
Home facts
- Year built:2021
- Subdivision & Development:Crawford Creek
- Listing ID #:100588981
- Added:129 day(s) ago
- Updated:November 22, 2026 at 11:43 AM
Rooms and interior
- Bedrooms:5
- Total bathrooms:3
- Full bathrooms:3
- Rooms Total:9
- Flooring:Carpet, Tile, Wood
- Dining Description:Eat-in Kitchen
- Bathrooms Description:Walk-in Shower
- Kitchen Description:Dishwasher, Eat-in Kitchen, Gas Range, Pantry, Range
- Bedroom Description:Walk-In Closet(s)
- Living area:3,019 sq. ft.
Heating and cooling
- Cooling:Central Air
- Heating:Fireplace(s), Heating
- Central air:Yes
Structure and exterior
- Roof:Composition
- Year built:2021
- Building area:3,019 sq. ft.
- Lot area:0.27 Acres
- Construction Materials:Fiber Cement, Wood Frame
- Exterior Features:Covered
- Foundation Description:Slab
- Levels:2 Story
Schools
- High school:Evans
- Middle school:Evans
- Elementary school:Westmont
Finances and disclosures
- Price:$449,500
- Price per sq. ft.:$148.89
Features and amenities
- Appliances:Dishwasher, Range
- Laundry features:Washer Hookup
- Amenities:Blinds/Shades, Ceiling Fan(s), Clubhouse, Community Pool, Jogging Path, Park, Pickleball, Picnic Area, Playground, Street Lights, Tennis Court(s), Trail(s), Tray Ceiling(s), Walk-In Closet(s)
- Pool features:Community Pool
Parking
- Total parking spaces:2
- Parking description:Attached, Attached Garage, Garage, Garage Door Opener, Paved
- Garage:Yes
- Garage spaces:2

New listings near 871 Lillian Park Drive
- New
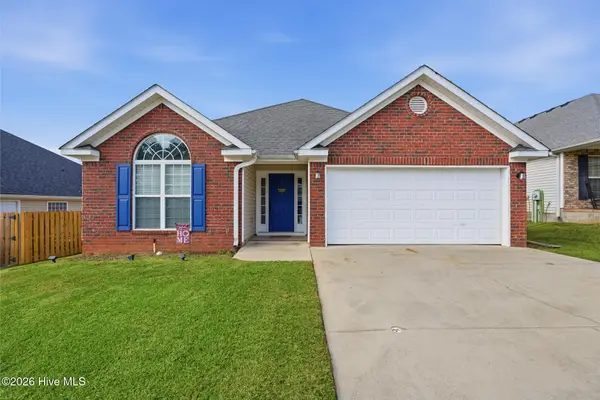 $255,000Active3 beds 2 baths1,441 sq. ft.
537 Lory Lane, Grovetown, GA 30813
MLS# 100617820Listed by: BLANCHARD & CALHOUN - WA - New
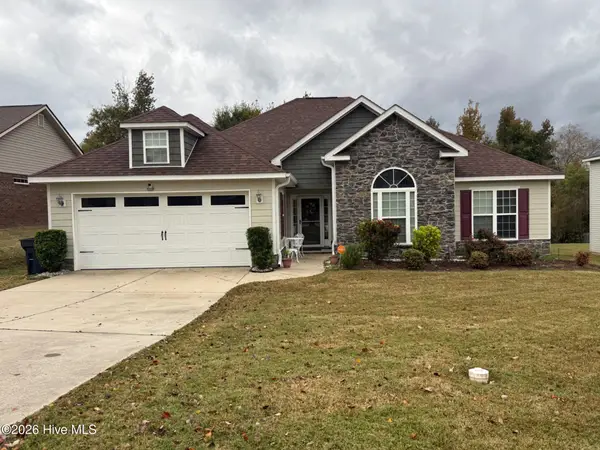 Listed by BHGRE$339,900Active4 beds 3 baths2,242 sq. ft.
507 Whitby Street, Grovetown, GA 30813
MLS# 100617777Listed by: BETTER HOMES & GARDENS EXECUTIVE PARTNERS - New
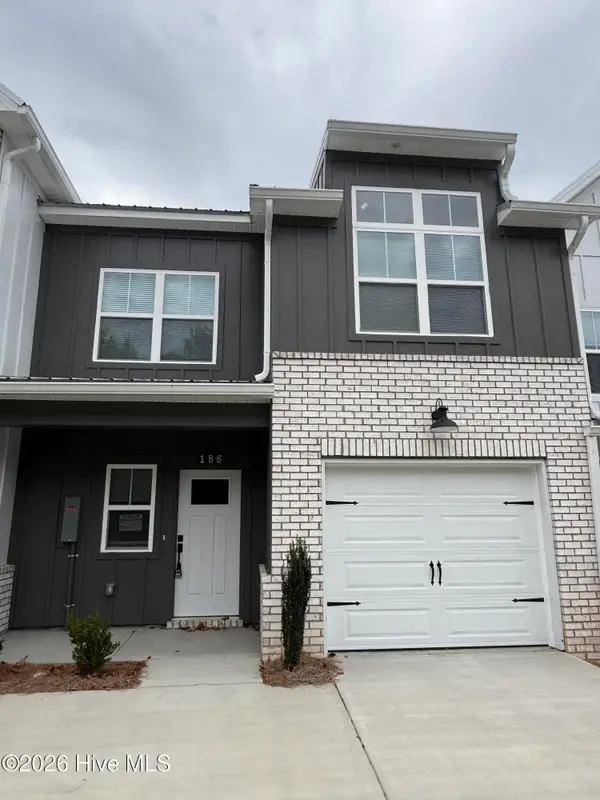 $284,900Active3 beds 3 baths1,582 sq. ft.
186 Hardy Drive, Grovetown, GA 30813
MLS# 100617657Listed by: DAVID GREENE REALTY, LLC - New
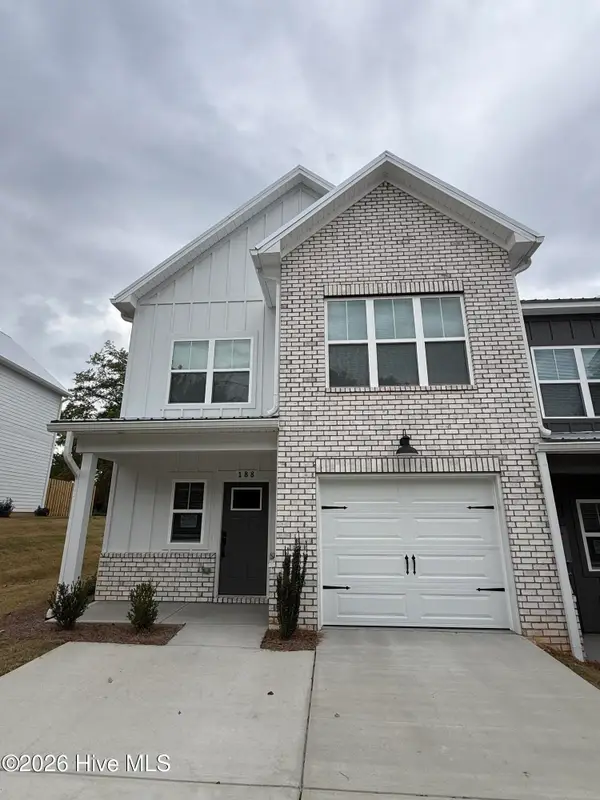 $284,900Active3 beds 3 baths1,582 sq. ft.
188 Hardy Drive, Grovetown, GA 30813
MLS# 100617674Listed by: DAVID GREENE REALTY, LLC - New
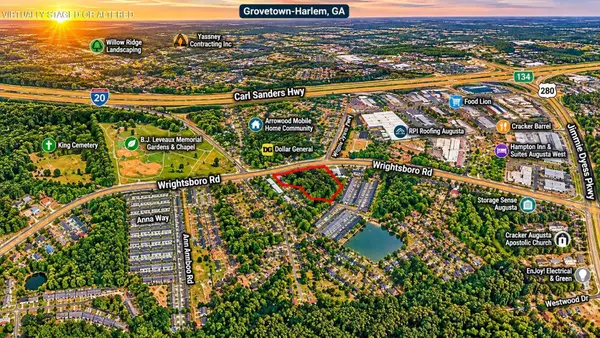 $445,500Active5.94 Acres
4456 Wrightsboro Road, Grovetown, GA 30813
MLS# 1546651Listed by: CRYE-LEIKE, REALTORS - New
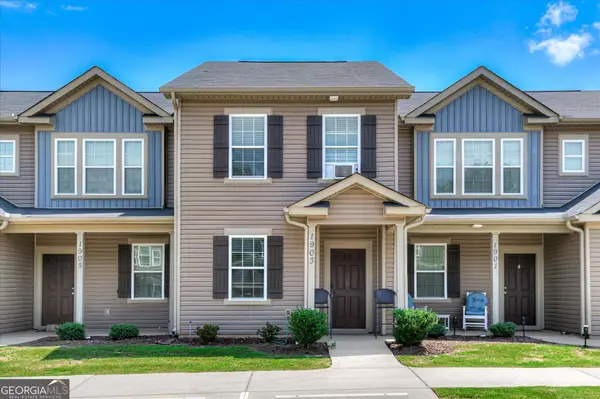 $224,950Active2 beds 3 baths1,268 sq. ft.
1903 Butternut Drive, Grovetown, GA 30813
MLS# 10893978Listed by: eXp Realty 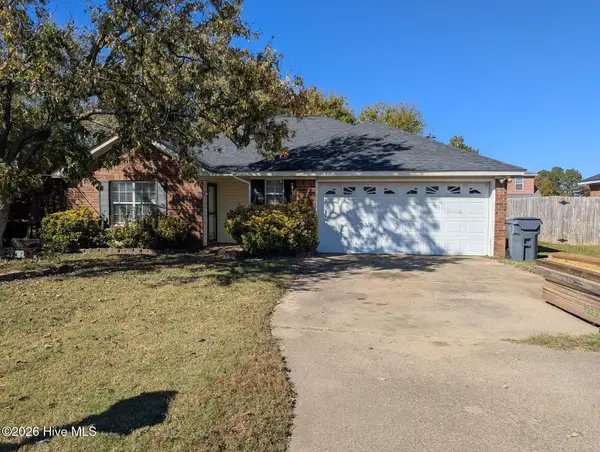 $150,000Pending3 beds 2 baths1,554 sq. ft.
130 Summerfield Circle, Grovetown, GA 30813
MLS# 100617634Listed by: HEARTLAND REAL ESTATE- New
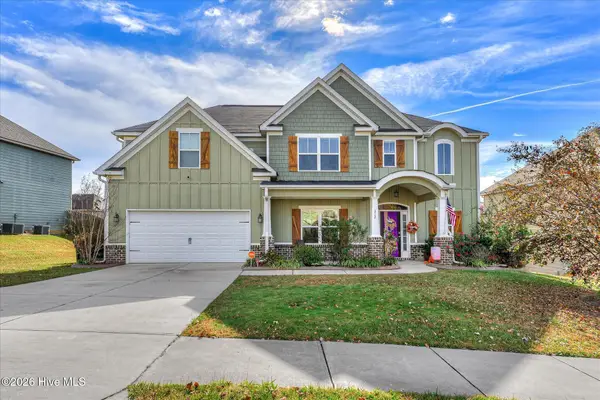 $420,000Active5 beds 3 baths3,237 sq. ft.
312 Firelight Drive, Grovetown, GA 30813
MLS# 100617637Listed by: REAL BROKER, LLC - New
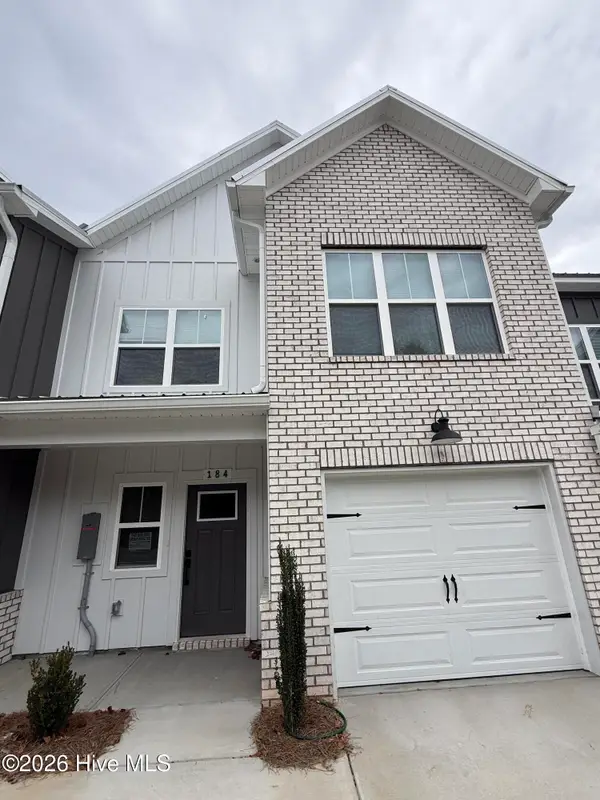 $284,900Active3 beds 3 baths1,582 sq. ft.
184 Hardy Drive, Grovetown, GA 30813
MLS# 100617644Listed by: DAVID GREENE REALTY, LLC - New
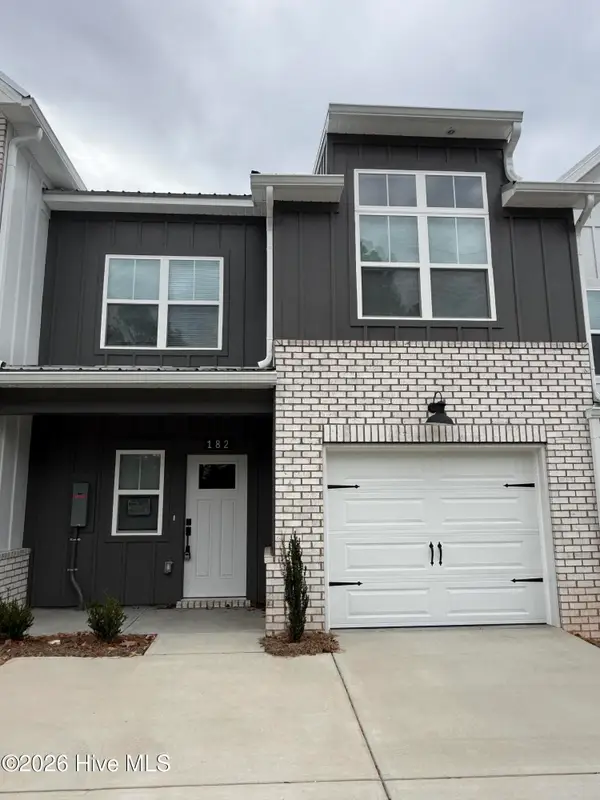 $284,900Active3 beds 3 baths1,582 sq. ft.
182 Hardy Drive, Grovetown, GA 30813
MLS# 100617617Listed by: DAVID GREENE REALTY, LLC


Protect your home and budget from life's surprises with an Assurant Home Warranty, backed by a partner that supports you through every step of homeownership. Explore Plans.
© 2026 Better Homes and Gardens Real Estate LLC. An Anywhere Real Estate company. All rights reserved. Better Homes and Gardens® Real Estate is a registered trademark owned by Meredith Operations Corporation, licensed to Better Homes and Gardens Real Estate LLC and used with permission. Better Homes and Gardens Real Estate LLC fully supports the principles of the Fair Housing Act and the Equal Opportunity Act. Listing information is deemed reliable but is not guaranteed accurate.
Each office is independently owned and operated.
Any services or products provided by third parties are not provided by, affiliated with or related to Better Homes and Gardens Real Estate LLC, or its affiliated companies.