
876 Kilworth Cir, Grovetown, GA 30813
Local realty services provided by:Better Homes and Gardens Real Estate Metro Brokers
Listed by: jayven driggers
Office: realty one group visionaries
MLS#:10866794
Source:METROMLS
Price summary
- Price:$479,900
About this home
Welcome to 876 Kilworth Circle, featuring the popular Hughston Homes Cypress D floorplan with approximately 3,151 square feet, 5 bedrooms, 3 full bathrooms, a spacious media room, versatile flex space, and a 2-car garage. Built in late 2024, this thoughtfully designed home offers an impressive combination of space, style, and functionality. Step inside to hardwood flooring throughout the main living areas and upgraded light fixtures that add a distinctive touch throughout the home. The formal dining room makes a statement with detailed trim work and a beautiful, coffered ceiling, while the separate downstairs flex room provides additional space that can easily accommodate a home office, sitting room, hobby space, or other needs. The spacious great room features a wood-burning fireplace and flows seamlessly into the breakfast area and chef-style kitchen. Designed for both everyday living and entertaining, the kitchen showcases stylish cabinetry, granite countertops, tiled backsplash, stainless steel appliances, gas range, generous storage, and an oversized island offering abundant workspace and seating. A guest bedroom and full bathroom are conveniently located on the main level, providing additional flexibility within the floorplan. Upstairs, the expansive media room offers plenty of space for movies, entertainment, gaming, or recreation. The oversized primary suite features a sitting area and tray ceiling, while the primary bathroom includes dual vanities, a garden tub, tiled walk-in shower, and spacious walk-in closet. Additional upstairs bedrooms offer generous closet space and natural light, with an upstairs laundry room conveniently located near the bedrooms. Outdoor living is another highlight. The covered Hughston Homes Signature Gameday Patio features a wood-burning fireplace and creates an inviting extension of the home's living space. The backyard is enclosed by a privacy fence, providing plenty of room to enjoy the outdoors. With its chef-style kitchen, hardwood flooring, upgraded lighting, formal dining room, downstairs flex space, main-level guest suite, large media room, covered fireplace patio, and privacy-fenced backyard, 876 Kilworth Circle delivers a spacious and versatile layout with numerous desirable features. Listing Agent is the owner/seller and is a licensed Georgia real estate agent. Transaction is intended to be an arm's-length transaction. Buyer/Buyer's Agent to independently verify all information deemed important....
Contact an agent
Home facts
- Year built:2024
- Subdivision & Development:Quaker Knoll
- Listing ID #:10866794
- Updated:October 08, 2026 at 11:27 AM
Rooms and interior
- Bedrooms:5
- Total bathrooms:3
- Full bathrooms:3
- Flooring:Carpet, Hardwood, Tile
- Dining Description:Separate Room
- Bathrooms Description:Double Vanity, Separate Shower, Soaking Tub, Tile Bath
- Kitchen Description:Convection Oven, Cooktop, Dishwasher, Disposal, Microwave, Oven (Wall)
- Bedroom Description:Walk-In Closet(s)
Heating and cooling
- Cooling:Ceiling Fan(s), Central Air, Electric
- Heating:Central, Electric, Natural Gas
- Central air:Yes
Structure and exterior
- Roof:Composition
- Year built:2024
- Lot area:0.23 Acres
- Lot Features:Level
- Architectural Style:Contemporary, Traditional
- Construction Materials:Concrete, Stone, Wood Siding
- Levels:2 Story
Schools
- High school:Harlem
- Middle school:Harlem
- Elementary school:Euchee Creek
Utilities
- Water:Public
- Sewer:Public Sewer
Finances and disclosures
- Price:$479,900
- Tax amount:$3,475 (2026)
Features and amenities
- Appliances:Convection Oven, Cooktop, Dishwasher, Disposal, Gas Water Heater, Microwave, Oven (Wall), Tankless Water Heater
- Laundry features:Laundry, Upper Level
- Amenities:Beamed Ceilings, Gas Water Heater, High Ceilings, Pulldown Attic Stairs, Tankless Water Heater, Tray Ceiling(s), Vaulted Ceiling(s)
Parking
- Parking description:Garage, Garage Door Opener, Off Street Parking
- Garage:Yes
 2026 Georgia MLS. All rights reserved. Information Deem Reliable But Not Guaranteed October 8, 2026
New listings near 876 Kilworth Cir
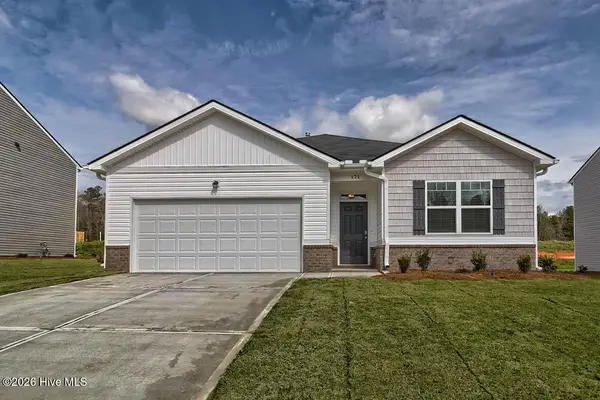 $305,730Pending4 beds 2 baths1,774 sq. ft.
5032 Captain Drive, Grovetown, GA 30813
MLS# 100608859Listed by: D.R. HORTON REALTY OF GEORGIA, INC.- $305,730Pending4 beds 2 baths1,774 sq. ft.
5032 Captain Drive, Grovetown, GA 30813
MLS# 100608859Listed by: D.R. HORTON REALTY OF GEORGIA, INC. - $305,730Pending4 beds 2 baths1,774 sq. ft.
5032 Captain Drive, Grovetown, GA 30813
MLS# 100608859Listed by: D.R. HORTON REALTY OF GEORGIA, INC. - $305,730Pending4 beds 2 baths1,774 sq. ft.
5032 Captain Drive, Grovetown, GA 30813
MLS# 100608859Listed by: D.R. HORTON REALTY OF GEORGIA, INC. - $305,730Pending4 beds 2 baths1,774 sq. ft.
5032 Captain Drive, Grovetown, GA 30813
MLS# 100608859Listed by: D.R. HORTON REALTY OF GEORGIA, INC. - $305,730Pending4 beds 2 baths1,774 sq. ft.
5032 Captain Drive, Grovetown, GA 30813
MLS# 100608859Listed by: D.R. HORTON REALTY OF GEORGIA, INC. - $305,730Pending4 beds 2 baths1,774 sq. ft.
5032 Captain Drive, Grovetown, GA 30813
MLS# 100608859Listed by: D.R. HORTON REALTY OF GEORGIA, INC. - $305,730Pending4 beds 2 baths1,774 sq. ft.
5032 Captain Drive, Grovetown, GA 30813
MLS# 100608859Listed by: D.R. HORTON REALTY OF GEORGIA, INC. - $305,730Pending4 beds 2 baths1,774 sq. ft.
5032 Captain Drive, Grovetown, GA 30813
MLS# 100608859Listed by: D.R. HORTON REALTY OF GEORGIA, INC. - $305,730Pending4 beds 2 baths1,774 sq. ft.
5032 Captain Drive, Grovetown, GA 30813
MLS# 100608859Listed by: D.R. HORTON REALTY OF GEORGIA, INC.


Protect your home and budget from life's surprises with an Assurant Home Warranty, backed by a partner that supports you through every step of homeownership. Explore Plans.
© 2026 Better Homes and Gardens Real Estate LLC. An Anywhere Real Estate company. All rights reserved. Better Homes and Gardens® Real Estate is a registered trademark owned by Meredith Operations Corporation, licensed to Better Homes and Gardens Real Estate LLC and used with permission. Better Homes and Gardens Real Estate LLC fully supports the principles of the Fair Housing Act and the Equal Opportunity Act. Listing information is deemed reliable but is not guaranteed accurate.
Each office is independently owned and operated.
Any services or products provided by third parties are not provided by, affiliated with or related to Better Homes and Gardens Real Estate LLC, or its affiliated companies.