
928 Fairbourne Drive, Grovetown, GA 30813
Local realty services provided by:Better Homes and Gardens Real Estate Native American Group
928 Fairbourne Drive,Grovetown, GA 30813
$774,900
- 4 Beds
- 4 Baths
- - sq. ft.
- Single family
- Sold
Listed by: john defoor
Office: defoor realty
MLS#:100594628
Source:NC_CCAR
Sorry, we are unable to map this address
Price summary
- Price:$774,900
About this home
Experience luxury custom living with The Hayden Plan by Oconee Capital Builders, beautifully situated on a private 1.54-acre homesite in Marshall Mills, an exclusive community featuring custom homes on acreage lots with private roads. From the inviting large rocking chair front porch, step into a welcoming foyer where you'll find a private office to the right and an elegant formal dining room to the left, with some high wainscoting, decorative pediments above doors and windows, and the exceptional craftsmanship carried throughout the home. The spacious great room features soaring ceilings, a fireplace with custom built-in cabinetry, and opens seamlessly to the gourmet kitchen, creating the perfect space for everyday living and entertaining. The kitchen is designed with a large center island with sink, beautiful quartz countertops, abundant custom cabinetry, and overlooks the breakfast area accented with a charming shiplap feature wall. The spacious owner's suite offers a peaceful retreat with a luxurious ensuite bath featuring double vanities, a relaxing soaking tub, oversized walk-in shower with built-in seat, and an expansive walk-in closet. The main level also includes a large laundry room complete with built-in cabinetry and utility sink, a functional mudroom with built-in seating just off the garage entrance, and a conveniently located guest half bath. Upstairs you'll find two generously sized bedrooms connected by a spacious Jack-and-Jill bathroom, an additional guest bedroom, a full guest bath, a dedicated office or flex space, and a large media room with a closet that could easily serve as a fifth bedroom if desired. Enjoy peaceful mornings and relaxing evenings on the covered rear porch overlooking the secluded backyard. Additional custom features include 8-foot interior doors, high ceilings, rounded drywall corners, extensive trim work, decorative pediments, and quality finishes throughout. The oversized three-car garage offers both a double bay and separate single bay for additional storage or workshop space. Located just minutes from shopping, dining, medical facilities, and entertainment, with an easy approximately 15-minute commute to Fort Gordon, Marshall Mills offers the perfect blend of privacy, convenience, and luxury. If you've been searching for exceptional craftsmanship, thoughtful design, and attention to every detail, The Hayden Plan by Oconee Capital Builders is a home you won't want to miss....
Contact an agent
Home facts
- Year built:2020
- Subdivision & Development:Marshall Mills
- Listing ID #:100594628
- Added:50 day(s) ago
- Updated:October 10, 2026 at 07:16 AM
Rooms and interior
- Bedrooms:4
- Total bathrooms:4
- Full bathrooms:3
- Half bathrooms:1
- Rooms Total:10
- Flooring:Carpet, Tile
- Dining Description:Eat-in Kitchen
- Kitchen Description:Dishwasher, Eat-in Kitchen, Gas Range, Kitchen Island, Pantry
- Bedroom Description:Walk-In Closet(s)
Heating and cooling
- Cooling:Central Air, Heat Pump
- Heating:Electric, Heat Pump, Heating
- Central air:Yes
Structure and exterior
- Roof:Architectural Shingle, Metal
- Year built:2020
- Construction Materials:Fiber Cement, Wood Frame
- Exterior Features:Covered, Irrigation System
- Foundation Description:Slab
- Levels:2 Story
Schools
- High school:Harlem
- Middle school:Harlem
- Elementary school:Euchee Creek
Utilities
- Water:Water Connected
- Sewer:Sewer Connected
Finances and disclosures
- Price:$774,900
Features and amenities
- Appliances:Dishwasher
- Laundry features:Laundry Room, Washer Hookup
- Amenities:Ceiling Fan(s), Vaulted Ceiling(s), Walk-In Closet(s)
Parking
- Total parking spaces:3
- Parking description:Attached Garage, Concrete, Garage
- Garage:Yes
- Garage spaces:3

New listings near 928 Fairbourne Drive
- New
 $209,000Active3 beds 2 baths1,456 sq. ft.
5449 Wrightsboro Road, Grovetown, GA 30813
MLS# 100609511Listed by: HOMESMART REALTY PARTNERS - New
 $295,000Active3 beds 2 baths1,638 sq. ft.
534 Julia Court, Grovetown, GA 30813
MLS# 100609439Listed by: OPENDOOR BROKERAGE LLC - New
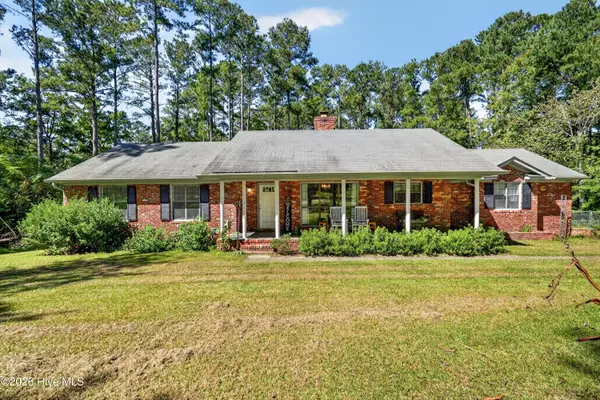 $399,000Active3 beds 2 baths1,582 sq. ft.
721 Meadow Hill Drive, Grovetown, GA 30813
MLS# 100609343Listed by: TZEDI CO REALTY - New
 $259,000Active4 beds 2 baths1,615 sq. ft.
321 Frick Lane, Grovetown, GA 30813
MLS# 100609150Listed by: LYONS PROPERTY GROUP, LLC - New
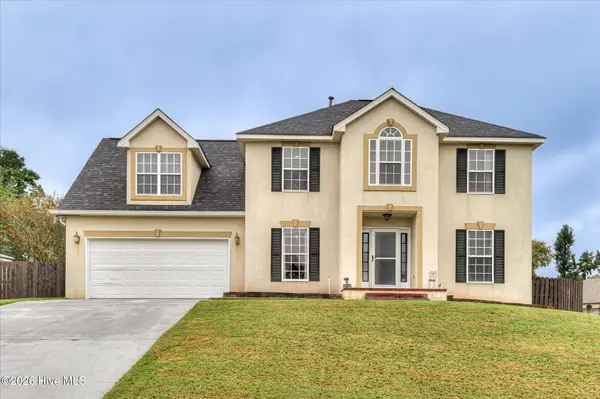 $324,900Active4 beds 3 baths2,100 sq. ft.
337 Cold Springs Court, Grovetown, GA 30813
MLS# 100608944Listed by: RE/MAX TRUE ADVANTAGE - New
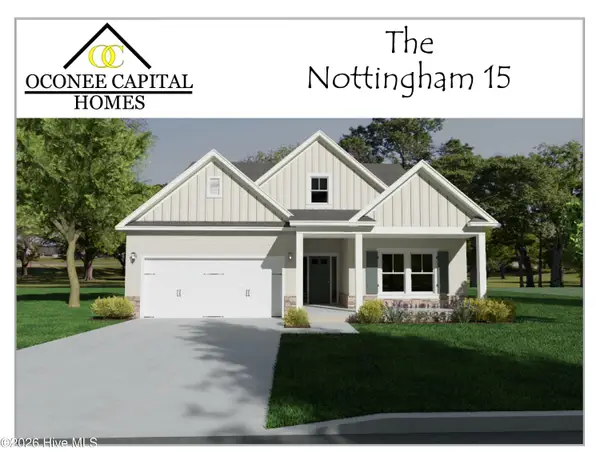 $359,900Active3 beds 2 baths1,903 sq. ft.
419 Granard Street, Grovetown, GA 30813
MLS# 100608966Listed by: MEYBOHM - NEW HOME DIV. - New
 $274,900Active3 beds 2 baths1,599 sq. ft.
2110 Sylvan Lake Drive, Grovetown, GA 30813
MLS# 100608940Listed by: MEYBOHM REAL ESTATE - WHEELER 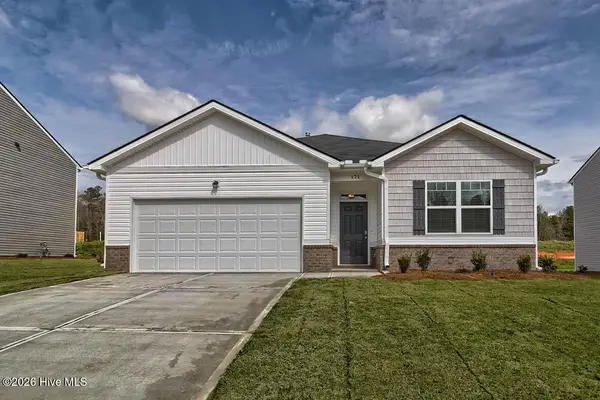 $305,730Pending4 beds 2 baths1,774 sq. ft.
5032 Captain Drive, Grovetown, GA 30813
MLS# 100608859Listed by: D.R. HORTON REALTY OF GEORGIA, INC.- $305,730Pending4 beds 2 baths1,774 sq. ft.
5032 Captain Drive, Grovetown, GA 30813
MLS# 100608859Listed by: D.R. HORTON REALTY OF GEORGIA, INC. - $305,730Pending4 beds 2 baths1,774 sq. ft.
5032 Captain Drive, Grovetown, GA 30813
MLS# 100608859Listed by: D.R. HORTON REALTY OF GEORGIA, INC.


Protect your home and budget from life's surprises with an Assurant Home Warranty, backed by a partner that supports you through every step of homeownership. Explore Plans.
© 2026 Better Homes and Gardens Real Estate LLC. An Anywhere Real Estate company. All rights reserved. Better Homes and Gardens® Real Estate is a registered trademark owned by Meredith Operations Corporation, licensed to Better Homes and Gardens Real Estate LLC and used with permission. Better Homes and Gardens Real Estate LLC fully supports the principles of the Fair Housing Act and the Equal Opportunity Act. Listing information is deemed reliable but is not guaranteed accurate.
Each office is independently owned and operated.
Any services or products provided by third parties are not provided by, affiliated with or related to Better Homes and Gardens Real Estate LLC, or its affiliated companies.