
115 Finch Lane, Guyton, GA 31312
Local realty services provided by:Better Homes and Gardens Real Estate Treasure
115 Finch Lane,Guyton, GA 31312
$535,000
- 5 Beds
- 4 Baths
- 3,574 sq. ft.
- Single family
- Active
Listed by: michelle a. mechem
Office: roost realty
MLS#:SA366085
Source:NC_CCAR
Price summary
- Price:$535,000
- Price per sq. ft.:$149.69
About this home
115 Finch Lane | The Best of Both Worlds!
Looking for privacy, space, and the charm of neighborhood living? Welcome to 115 Finch Lane, where you truly can have it all! Tucked away on a quiet cul-de-sac, this beautifully maintained, lightly lived-in home sits on an expansive, nearly ¾-acre fenced lot with fruit trees, offering your own private retreat while enjoying all the perks of a neighborhood with a community pool, bike-friendly streets, and a scenic trail around a pond.
Step inside to discover a spacious, thoughtfully designed floor plan perfect for both everyday living and entertaining. The inviting family room features a cozy fireplace and flows seamlessly into the breakfast area and generous kitchen, complete with an oversized island, soft-close drawers, double ovens, separate cooktop, stainless steel appliances, and a large pantry. A formal dining room and flexible office, parlor, or additional living room provide even more space to spread out.
The main-floor guest suite is ideal for visiting friends and family or extended stays. Just off the living area, a relaxing screened porch invites you to unwind while overlooking the enormous backyard, with plenty of room for gardening, outdoor entertaining, pets, and play.
A two-car garage opens into a convenient mudroom and laundry area, with washer and dryer included.
Upstairs, you'll find four additional bedrooms, including an impressive primary suite featuring its own attached sitting room, perfect for a private office, nursery, or peaceful retreat. And the walk-in closet? It practically deserves its own ZIP code!
Located in the highly regarded South Effingham school district, this home offers the rare combination of generous indoor and outdoor space, privacy, and a welcoming neighborhood lifestyle.
Big yard. Beautiful home. Wonderful neighborhood. Welcome home to 115 Finch Lane!...
Contact an agent
Home facts
- Year built:2022
- Subdivision & Development:Emerald Plantation Ph 3
- Listing ID #:SA366085
- Added:1 day(s) ago
- Updated:October 08, 2026 at 12:11 PM
Rooms and interior
- Bedrooms:5
- Total bathrooms:4
- Full bathrooms:3
- Half bathrooms:1
- Kitchen Description:Dishwasher, Disposal, Double Oven, Kitchen Island, Microwave, Pantry, Refrigerator
- Living area:3,574 sq. ft.
Heating and cooling
- Cooling:Central Air, Heat Pump, Zoned
- Heating:Electric, Heat Pump, Heating, Zoned
- Central air:Yes
Structure and exterior
- Year built:2022
- Building area:3,574 sq. ft.
- Lot area:0.72 Acres
- Architectural Style:Traditional
- Construction Materials:Brick, Concrete
- Exterior Features:Covered, Patio, Porch, Screened
- Foundation Description:Slab
Finances and disclosures
- Price:$535,000
- Price per sq. ft.:$149.69
Features and amenities
- Appliances:Dishwasher, Disposal, Double Oven, Dryer, Refrigerator, Washer
- Laundry features:Dryer, Laundry Room, Washer, Washer Hookup
- Amenities:Ceiling Fan(s)
Parking
- Parking description:Attached, Garage Door Opener
- Garage:Yes
- Garage spaces:2

New listings near 115 Finch Lane
- Open Sun, 1 to 3pmNew
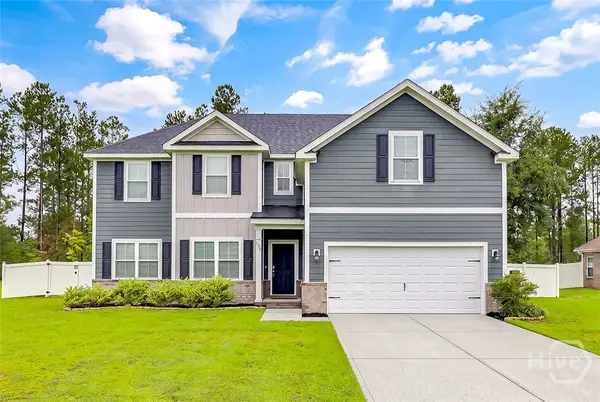 $424,900Active4 beds 3 baths2,684 sq. ft.
138 Sapphire Circle, Guyton, GA 31312
MLS# SA366023Listed by: HOMEHEART REALTY LLC - New
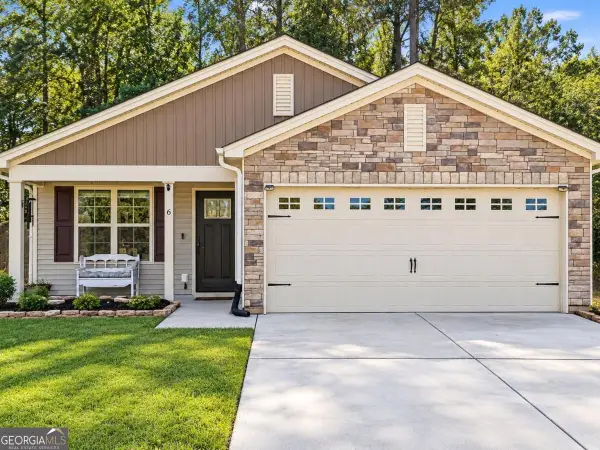 $315,000Active3 beds 2 baths1,612 sq. ft.
6 Easy Street, Guyton, GA 31312
MLS# 10868335Listed by: Next Move Real Estate - New
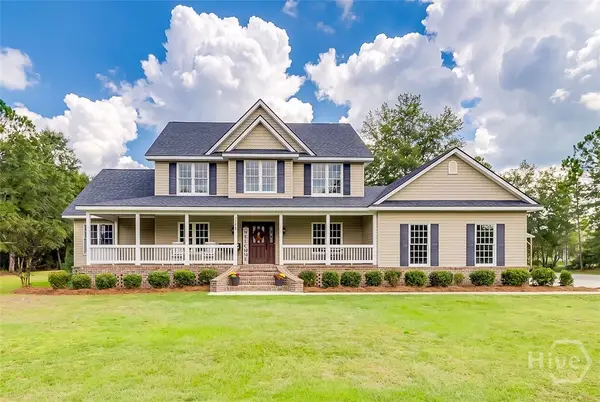 $799,900Active4 beds 3 baths2,870 sq. ft.
3571 Blue Jay Road, Guyton, GA 31312
MLS# SA365958Listed by: NEXT MOVE REAL ESTATE LLC - New
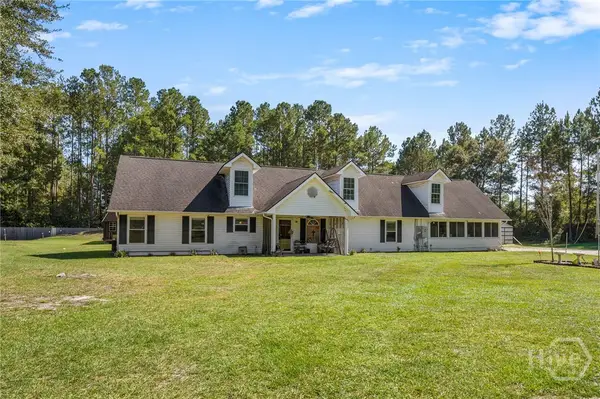 $525,000Active4 beds 3 baths2,266 sq. ft.
2715 Courthouse Road, Guyton, GA 31312
MLS# SA365894Listed by: CENTURY 21 LUXE REAL ESTATE - Open Sat, 11am to 1pmNew
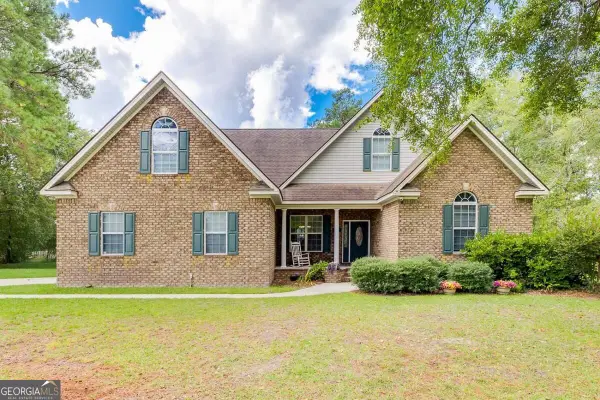 $409,900Active4 beds 2 baths2,220 sq. ft.
327 Westminster Drive, Guyton, GA 31312
MLS# 10866754Listed by: Next Move Real Estate - Open Thu, 4:30 to 6:30pmNew
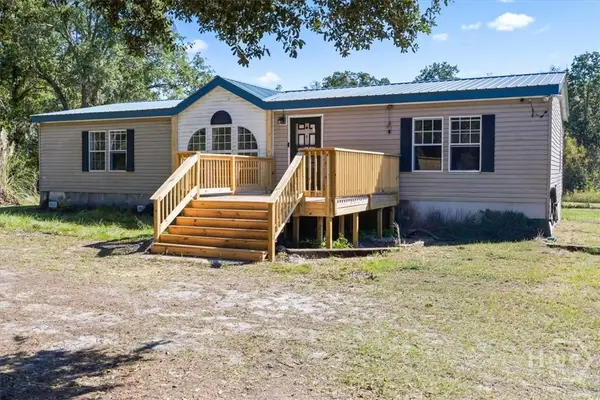 $275,000Active3 beds 2 baths1,680 sq. ft.
3339 Courthouse Road, Guyton, GA 31312
MLS# SA365510Listed by: KELLER WILLIAMS COASTAL AREA P - New
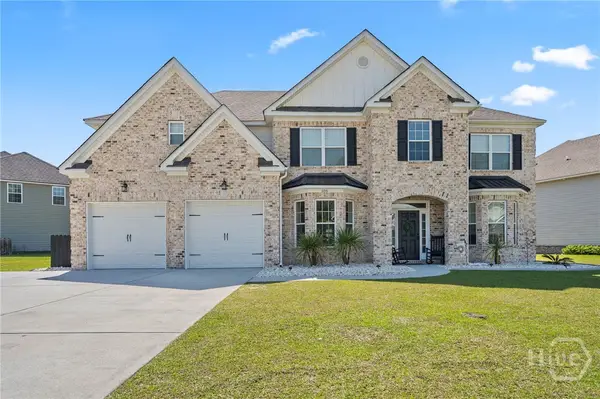 Listed by BHGRE$564,900Active5 beds 4 baths3,812 sq. ft.
106 Clover Point Circle, Guyton, GA 31312
MLS# SA365748Listed by: BETTER HOMES AND GARDENS REAL - New
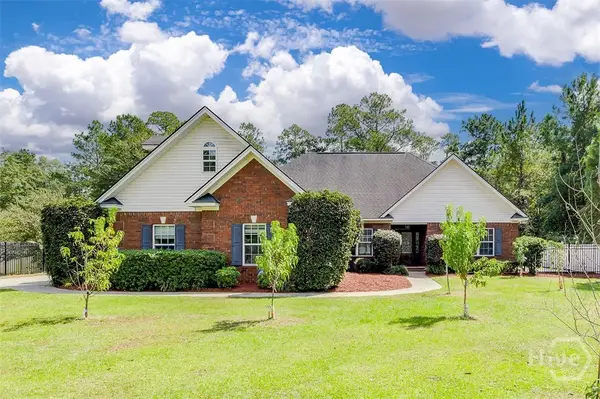 $595,000Active4 beds 4 baths2,985 sq. ft.
215 Zittrouer Road, Guyton, GA 31312
MLS# SA365750Listed by: SEABOLT REAL ESTATE 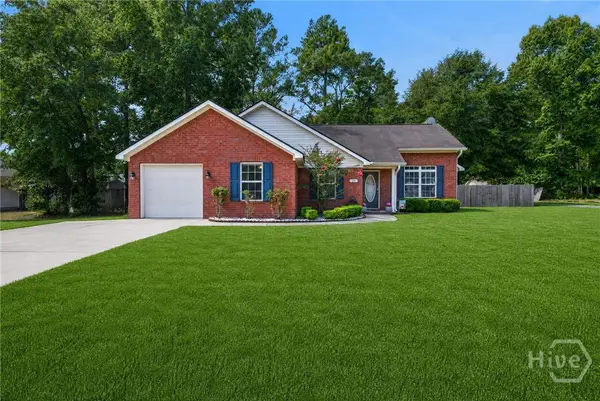 $290,000Pending4 beds 2 baths1,621 sq. ft.
26B Hidden Creek Drive, Guyton, GA 31312
MLS# SA363267Listed by: LPT REALTY LLC


Protect your home and budget from life's surprises with an Assurant Home Warranty, backed by a partner that supports you through every step of homeownership. Explore Plans.
© 2026 Better Homes and Gardens Real Estate LLC. An Anywhere Real Estate company. All rights reserved. Better Homes and Gardens® Real Estate is a registered trademark owned by Meredith Operations Corporation, licensed to Better Homes and Gardens Real Estate LLC and used with permission. Better Homes and Gardens Real Estate LLC fully supports the principles of the Fair Housing Act and the Equal Opportunity Act. Listing information is deemed reliable but is not guaranteed accurate.
Each office is independently owned and operated.
Any services or products provided by third parties are not provided by, affiliated with or related to Better Homes and Gardens Real Estate LLC, or its affiliated companies.