
126 Red Maple Lane, Guyton, GA 31312
Local realty services provided by:Better Homes and Gardens Real Estate Metro Brokers
126 Red Maple Lane,Guyton, GA 31312
$395,000
- 4 Beds
- 3 Baths
- 2,684 sq. ft.
- Single family
- Active
Listed by: megan ham
Office: realty one group inclusion
MLS#:SA367449
Source:NC_CCAR
Price summary
- Price:$395,000
- Price per sq. ft.:$147.17
About this home
This amazing 4 bedroom home located in amenity packed Belmont Glen is ready for you! The open concept living area downstairs is perfect for Holiday parties and entertaining. Upstairs you will find all four bedrooms and a loft. The Owners Suite features an over sized bedroom, tray ceilings, double vanities, separate tub and shower, and large walk in closet. Thre remaining bedrooms offer plenty of space and storage. The loft is perfect for a playroom or secondary living/ game room! The backyard is your own personal oasis. The deck and covered seating area are perfect for morning coffee or outside dining. The amenities in Belmont Glen are second to none. From basketball courts, tennis and pickel ball courts, Jr Olympic pool, fitness center, and playground you are sure to find something for everyone!
Contact an agent
Home facts
- Year built:2019
- Subdivision & Development:Belmont Glen
- Listing ID #:SA367449
- Added:1 day(s) ago
- Updated:November 03, 2026 at 11:41 AM
Rooms and interior
- Bedrooms:4
- Total bathrooms:3
- Full bathrooms:2
- Half bathrooms:1
- Living area:2,684 sq. ft.
Heating and cooling
- Cooling:Central Air
- Heating:Electric, Heating
- Central air:Yes
Structure and exterior
- Year built:2019
- Building area:2,684 sq. ft.
- Lot area:0.17 Acres
- Architectural Style:Traditional
- Construction Materials:Brick
Finances and disclosures
- Price:$395,000
- Price per sq. ft.:$147.17
Features and amenities
- Laundry features:Laundry Room
Parking
- Parking description:Attached
- Garage:Yes
- Garage spaces:2

New listings near 126 Red Maple Lane
 $339,990Active3 beds 2 baths1,618 sq. ft.
127 Sabel Court, Guyton, GA 31312
MLS# SA360402Listed by: DR HORTON REALTY OF GEORGIA- New
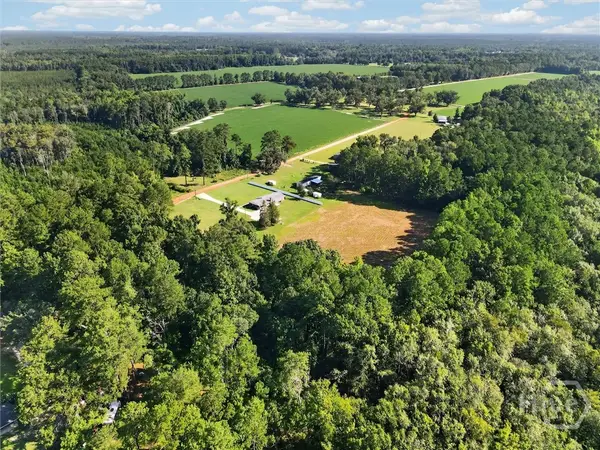 $149,900Active3.94 Acres
0 Keith Road, Guyton, GA 31312
MLS# SA367406Listed by: EPIQUE REALTY - New
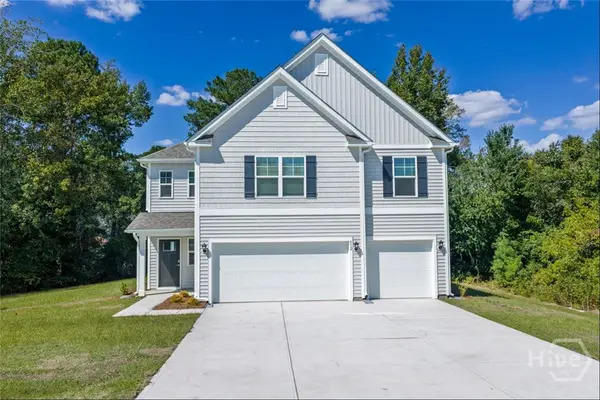 $489,815Active5 beds 5 baths3,505 sq. ft.
200 Buckeye Road, Guyton, GA 31312
MLS# SA367488Listed by: DR HORTON REALTY OF GEORGIA - New
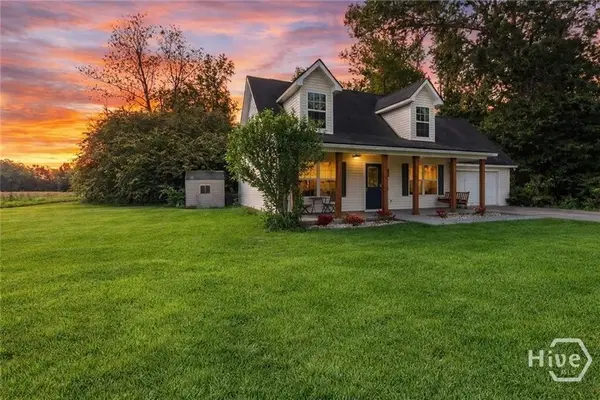 $315,000Active3 beds 3 baths1,563 sq. ft.
2575 S Hwy 119 Highway, Guyton, GA 31312
MLS# SA367455Listed by: REALTY ONE GROUP INCLUSION - Open Sun, 12am to 3pmNew
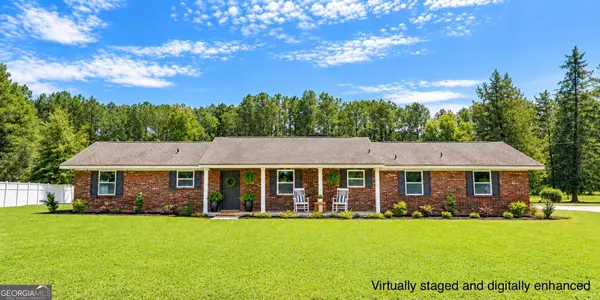 $480,000Active3 beds 2 baths1,837 sq. ft.
563 Keith Road, Guyton, GA 31312
MLS# 10882385Listed by: Epique Realty - New
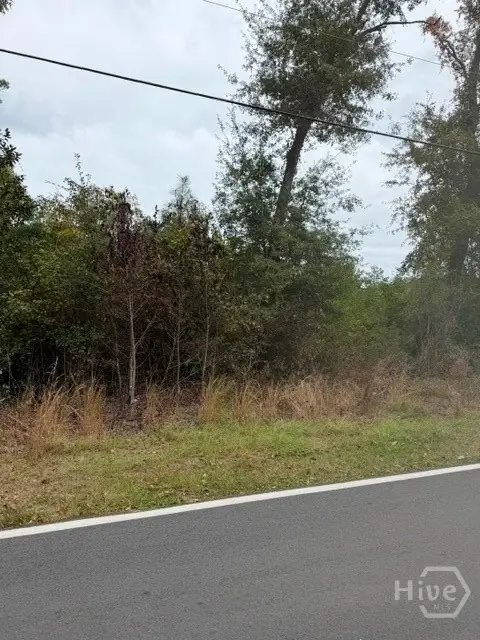 $227,900Active6.7 Acres
0 Magnolia Street, Guyton, GA 31312
MLS# SA367286Listed by: EXP REALTY LLC - New
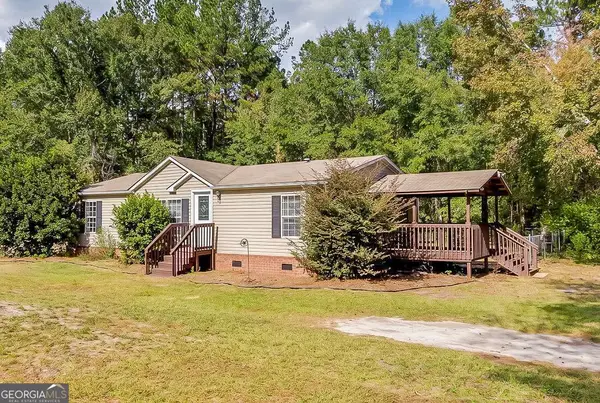 $194,900Active3 beds 2 baths1,344 sq. ft.
109 Indica Place, Guyton, GA 31312
MLS# 10881026Listed by: RE/MAX 1st Choice Realty - Open Sun, 2 to 4pmNew
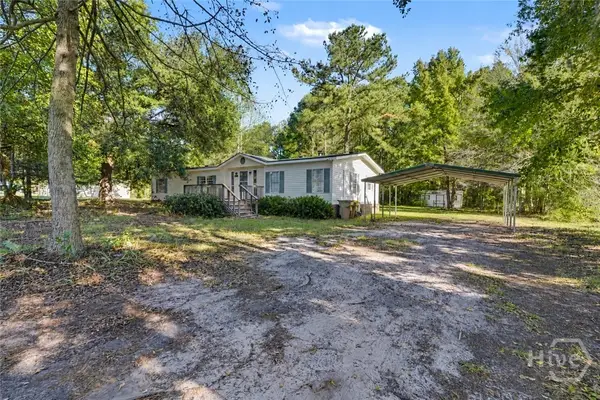 $199,900Active3 beds 2 baths1,792 sq. ft.
2227 Little Mccall Road, Guyton, GA 31312
MLS# SA367123Listed by: LPT REALTY LLC - New
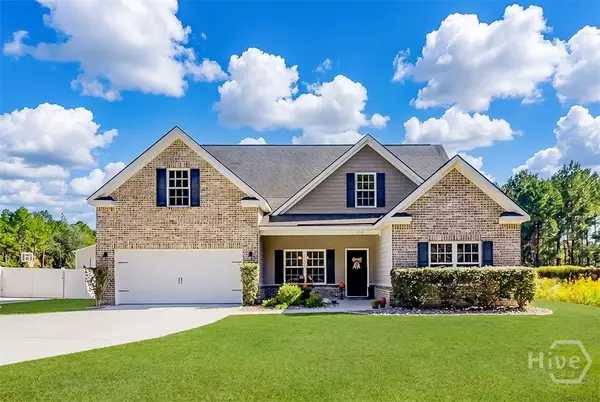 $510,000Active4 beds 2 baths2,406 sq. ft.
239 Zittrouer Road, Guyton, GA 31312
MLS# SA367213Listed by: EXP REALTY LLC


Protect your home and budget from life's surprises with an Assurant Home Warranty, backed by a partner that supports you through every step of homeownership. Explore Plans.
© 2026 Better Homes and Gardens Real Estate LLC. An Anywhere Real Estate company. All rights reserved. Better Homes and Gardens® Real Estate is a registered trademark owned by Meredith Operations Corporation, licensed to Better Homes and Gardens Real Estate LLC and used with permission. Better Homes and Gardens Real Estate LLC fully supports the principles of the Fair Housing Act and the Equal Opportunity Act. Listing information is deemed reliable but is not guaranteed accurate.
Each office is independently owned and operated.
Any services or products provided by third parties are not provided by, affiliated with or related to Better Homes and Gardens Real Estate LLC, or its affiliated companies.