
87 Crestview Drive, Guyton, GA 31312
Local realty services provided by:Better Homes and Gardens Real Estate Metro Brokers
87 Crestview Drive,Guyton, GA 31312
$586,000
- 5 Beds
- 4 Baths
- 4,123 sq. ft.
- Single family
- Active
Listed by: billi jo sigmon
Office: next move real estate
MLS#:10873799
Source:METROMLS
Price summary
- Price:$586,000
- Price per sq. ft.:$142.13
- Monthly HOA dues:$102
About this home
This is where refined living meets a generous 1/2 acre setting in one of Guyton's established gated communities. A gracious foyer opens to over 4,100 square feet of thoughtfully designed space. Formal living and dining rooms set the stage for elegant entertaining, while the great room's fireplace makes a warm gathering place for everyday living. Rich hardwood floors and crown molding carry through the main living areas. The kitchen pairs crisp white cabinetry with granite countertops, double wall ovens, and a separate cooktop. It flows into a sunny breakfast area with an oversized walk-in pantry, and a dedicated laundry and mudroom keep those daily routines organized. The main-level primary suite is a true private retreat. It has its own fireplace and room for a sitting area or large-scale furnishings, and the spa inspired bathroom features a deep soaking tub for unwinding at the end of the day. Outside, the covered patio overlooks beautifully kept grounds on just over half an acre. A side-entry garage keeps the home's curb appeal clean and polished. Space, style, and timeless craftsmanship, all just a short drive from everything Savannah has to offer. You don't want this one to pass you by!...
Contact an agent
Home facts
- Year built:2021
- Subdivision & Development:Covered Bridge Ph 2
- Listing ID #:10873799
- Updated:October 17, 2026 at 04:26 AM
Rooms and interior
- Bedrooms:5
- Total bathrooms:4
- Full bathrooms:3
- Half bathrooms:1
- Bathrooms Description:Double Vanity, Separate Shower, Soaking Tub
- Kitchen Description:Breakfast Area, Cooktop, Dishwasher, Disposal, Double Oven, Microwave, Refrigerator
- Living area:4,123 sq. ft.
Heating and cooling
- Cooling:Central Air, Electric
- Heating:Central, Electric
- Central air:Yes
Structure and exterior
- Roof:Composition
- Year built:2021
- Building area:4,123 sq. ft.
- Lot area:0.52 Acres
- Architectural Style:Traditional
- Construction Materials:Brick, Vinyl Siding
- Exterior Features:Deck/Patio, Screened
- Foundation Description:Slab
- Levels:2 Story
Schools
- High school:South Effingham
- Middle school:South Effingham
- Elementary school:Marlow
Utilities
- Water:Public
- Sewer:Public Sewer
Finances and disclosures
- Price:$586,000
- Price per sq. ft.:$142.13
- Tax amount:$3,016 (2024)
Features and amenities
- Appliances:Cooktop, Dishwasher, Disposal, Double Oven, Electric Water Heater, Microwave, Refrigerator
- Laundry features:Laundry
- Amenities:Double Pane Windows, Electric Water Heater
Parking
- Total parking spaces:2
- Parking description:Attached, Garage, Garage Door Opener, Side/Rear Entrance
- Garage:Yes
 2026 Georgia MLS. All rights reserved. Information Deem Reliable But Not Guaranteed October 17, 2026
New listings near 87 Crestview Drive
- New
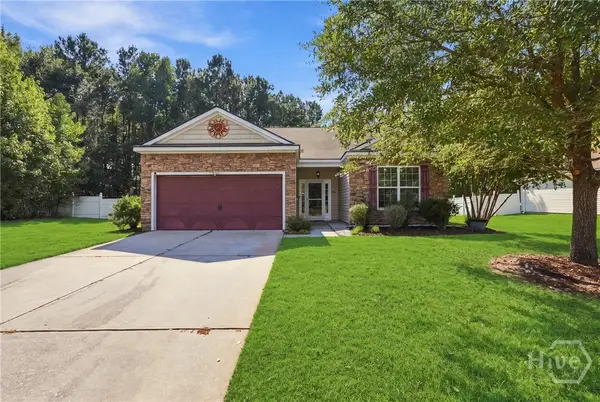 $299,900Active3 beds 2 baths1,580 sq. ft.
514 Amsonia Circle, Guyton, GA 31312
MLS# SA366593Listed by: SCHUMAN SIGNATURE REALTY LLC - New
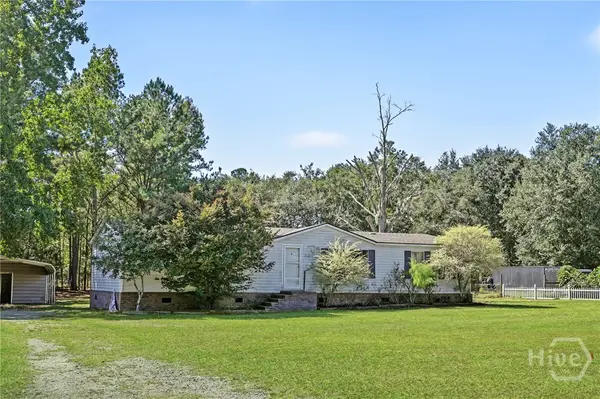 $129,900Active3 beds 2 baths1,624 sq. ft.
112 Stonesthrow Court, Guyton, GA 31312
MLS# SA366509Listed by: SEAPORT REAL ESTATE GROUP - New
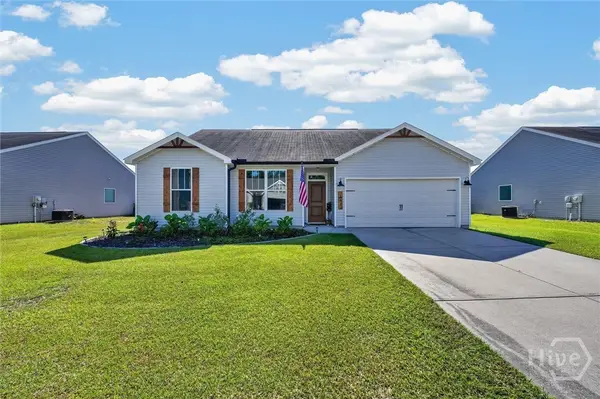 $295,000Active3 beds 2 baths1,550 sq. ft.
Address Withheld By Seller, Guyton, GA 31312
MLS# SA366569Listed by: KELLER WILLIAMS COASTAL AREA P  $389,188Pending4 beds 3 baths2,585 sq. ft.
643 Majestic Drive, Guyton, GA 31312
MLS# SA366508Listed by: INTEGRITY REAL ESTATE LLC- $389,188Pending4 beds 3 baths2,585 sq. ft.
643 Majestic Drive, Guyton, GA 31312
MLS# SA366508Listed by: INTEGRITY REAL ESTATE LLC - $389,188Pending4 beds 3 baths2,585 sq. ft.
643 Majestic Drive, Guyton, GA 31312
MLS# SA366508Listed by: INTEGRITY REAL ESTATE LLC - $389,188Pending4 beds 3 baths2,585 sq. ft.
643 Majestic Drive, Guyton, GA 31312
MLS# SA366508Listed by: INTEGRITY REAL ESTATE LLC - $389,188Pending4 beds 3 baths2,585 sq. ft.
643 Majestic Drive, Guyton, GA 31312
MLS# SA366508Listed by: INTEGRITY REAL ESTATE LLC - $389,188Pending4 beds 3 baths2,585 sq. ft.
643 Majestic Drive, Guyton, GA 31312
MLS# SA366508Listed by: INTEGRITY REAL ESTATE LLC


Protect your home and budget from life's surprises with an Assurant Home Warranty, backed by a partner that supports you through every step of homeownership. Explore Plans.
© 2026 Better Homes and Gardens Real Estate LLC. An Anywhere Real Estate company. All rights reserved. Better Homes and Gardens® Real Estate is a registered trademark owned by Meredith Operations Corporation, licensed to Better Homes and Gardens Real Estate LLC and used with permission. Better Homes and Gardens Real Estate LLC fully supports the principles of the Fair Housing Act and the Equal Opportunity Act. Listing information is deemed reliable but is not guaranteed accurate.
Each office is independently owned and operated.
Any services or products provided by third parties are not provided by, affiliated with or related to Better Homes and Gardens Real Estate LLC, or its affiliated companies.