
221 Oak Trace Road, Hahira, GA 31632
Local realty services provided by:Better Homes and Gardens Real Estate Metro Brokers
221 Oak Trace Road,Hahira, GA 31632
$150,000
- 3 Beds
- 2 Baths
- 1,300 sq. ft.
- Single family
- Active
Listed by: lakeya townsend
Office: southern classic realtors
MLS#:10883339
Source:METROMLS
Price summary
- Price:$150,000
- Price per sq. ft.:$115.38
About this home
Opportunity meets country living in beautiful Hahira, GA! Situated on 1.02 acres, this 3 bedroom, 2 bath manufactured home offers approximately 1,300 square feet and two living areas, providing flexible space for relaxing and entertaining. The property features a garage with a deck inside, a shed, and a workshop area with room for storage, hobbies, and projects. Enjoy outdoor space to garden, gather, and bring your vision to life. Full of possibilities, this property is ready for your personal touch!
Contact an agent
Home facts
- Year built:1985
- Subdivision & Development:None
- Listing ID #:10883339
- Updated:November 09, 2026 at 12:16 PM
Rooms and interior
- Bedrooms:3
- Total bathrooms:2
- Full bathrooms:2
- Flooring:Carpet, Laminate, Vinyl
- Kitchen Description:Ice Maker, Oven/Range (Combo), Refrigerator
- Bedroom Description:Split Bedroom Plan
- Basement Description:Crawl Space
- Living area:1,300 sq. ft.
Heating and cooling
- Cooling:Ceiling Fan(s), Central Air
- Heating:Central
- Central air:Yes
Structure and exterior
- Roof:Metal
- Year built:1985
- Building area:1,300 sq. ft.
- Lot area:1.02 Acres
- Construction Materials:Wood Siding
- Exterior Features:Deck, Deck/Patio, Dock, Screened
- Foundation Description:Pillar/Post/Pier
- Levels:1 Story
Schools
- High school:Cook
- Middle school:Cook
- Elementary school:Cook
Utilities
- Water:Private, Water Available, Well
- Sewer:Septic Tank
Finances and disclosures
- Price:$150,000
- Price per sq. ft.:$115.38
- Tax amount:$120 (2025)
Features and amenities
- Appliances:Electric Water Heater, Oven/Range (Combo), Refrigerator
- Laundry features:Laundry Closet
- Amenities:Double Pane Windows, Electric Water Heater
Parking
- Total parking spaces:2
- Parking description:Garage, Garage Door Opener, Off Street Parking
- Garage:Yes
 2026 Georgia MLS. All rights reserved. Information Deem Reliable But Not Guaranteed November 9, 2026
New listings near 221 Oak Trace Road
- New
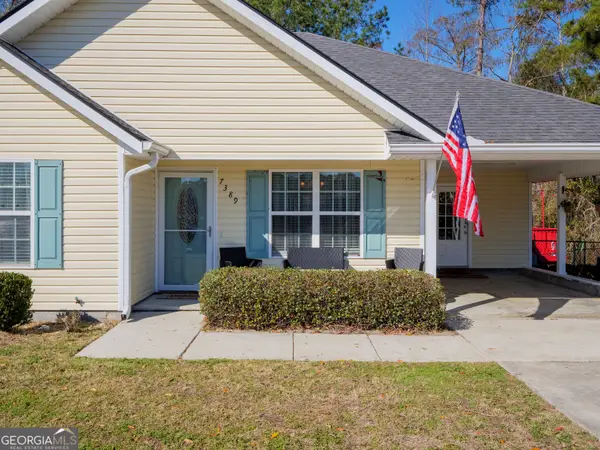 $245,000Active3 beds 2 baths1,394 sq. ft.
7389 North Creek Circle, Hahira, GA 31632
MLS# 10884238Listed by: Southern Classic Realtors 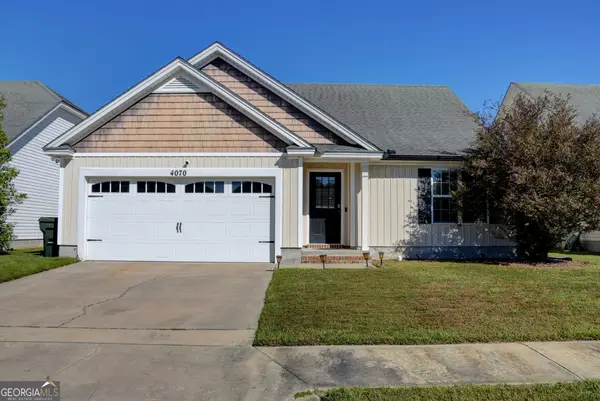 $249,900Active3 beds 2 baths1,426 sq. ft.
4070 Cottage Heights, Hahira, GA 31632
MLS# 10877826Listed by: eXp Realty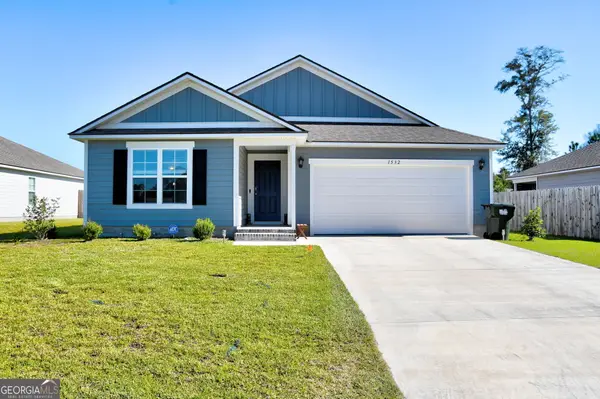 $325,000Active5 beds 3 baths2,043 sq. ft.
1532 Beverly Lane, Hahira, GA 31632
MLS# 10875648Listed by: eXp Realty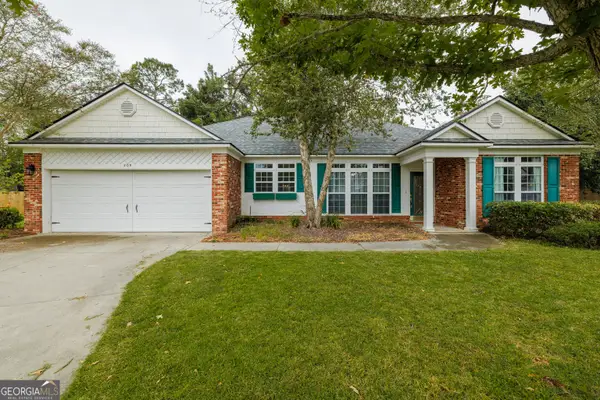 $275,000Active3 beds 2 baths1,796 sq. ft.
209 Redbird Place, Hahira, GA 31632
MLS# 10875636Listed by: Southern Classic Realtors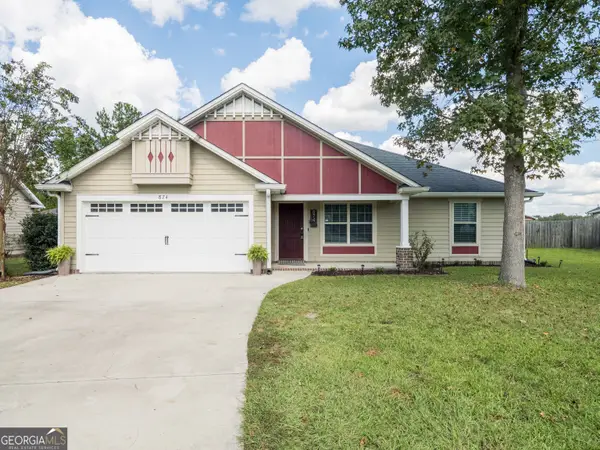 $280,000Active4 beds 2 baths1,571 sq. ft.
874 Water Cress Way, Hahira, GA 31632
MLS# 10874618Listed by: RE/MAX Town & Country Valdosta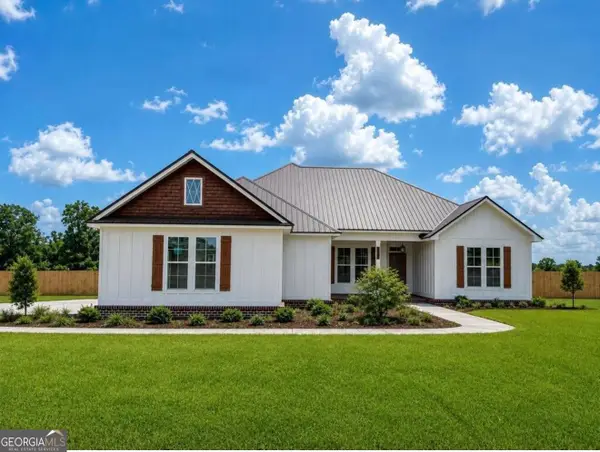 $559,000Active4 beds 3 baths2,487 sq. ft.
3053 Mary Powell Way, Hahira, GA 31632
MLS# 10873812Listed by: Joyner Realty $445,900Active4 beds 2 baths2,373 sq. ft.
6325 Chug A Lug Road, Hahira, GA 31632
MLS# 10872177Listed by: Joyner Realty $322,000Active4 beds 2 baths1,658 sq. ft.
311 Mcneal Heritage Circle, Hahira, GA 31632
MLS# 10869244Listed by: Canopy Realty Group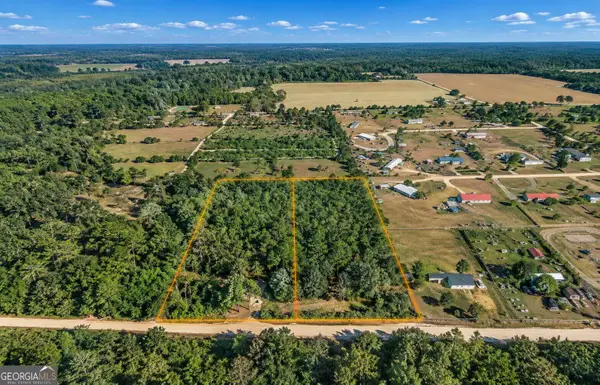 $98,950Active4.3 Acres
907 County Line Road, Hahira, GA 31632
MLS# 10868708Listed by: Sell Your Home Services LLC


Protect your home and budget from life's surprises with an Assurant Home Warranty, backed by a partner that supports you through every step of homeownership. Explore Plans.
© 2026 Better Homes and Gardens Real Estate LLC. An Anywhere Real Estate company. All rights reserved. Better Homes and Gardens® Real Estate is a registered trademark owned by Meredith Operations Corporation, licensed to Better Homes and Gardens Real Estate LLC and used with permission. Better Homes and Gardens Real Estate LLC fully supports the principles of the Fair Housing Act and the Equal Opportunity Act. Listing information is deemed reliable but is not guaranteed accurate.
Each office is independently owned and operated.
Any services or products provided by third parties are not provided by, affiliated with or related to Better Homes and Gardens Real Estate LLC, or its affiliated companies.