
184 Cedar Way, Hamilton, GA 31811
Local realty services provided by:Better Homes and Gardens Real Estate Historic
Upcoming open houses
- Sun, Aug 1601:00 pm - 03:00 pm
Listed by: monica smith
Office: coldwell banker / kennon, parker, duncan & davis
MLS#:233510
Source:GA_CBR
Price summary
- Price:$457,000
- Price per sq. ft.:$137.48
About this home
Welcome to this spacious 5-bedroom, 4-bathroom home in Hamilton, GA! At only 8 years old, this one owner home is offering an ideal blend of comfort, functionality, and entertaining space. The impressive two-story entry welcomes you into a thoughtfully designed floor plan featuring a formal living room and dining room, while the open-concept kitchen showcases a large island overlooking the inviting living room. The oversized primary suite is located upstairs, along with additional generously sized bedrooms, including one with its own private bathroom. Downstairs, another bedroom is conveniently located near a full hallway bathroom. A practical landing zone just off the garage provides the perfect drop spot for everyday essentials. Step outside to the fenced backyard and enjoy the spacious Game Day porch and gorgeous custom fire pit area—perfect for football Saturdays, family gatherings, and relaxing evenings outdoors. Conveniently located just a 3-minute drive to Park Elementary and approximately 8 minutes to Harris County High School, this home offers plenty of space in a great Hamilton location. MORE PICTURES COMING SOON!...
Contact an agent
Home facts
- Year built:2018
- Subdivision & Development:SWEET BAY THE CEDARS
- Listing ID #:233510
- Added:1 day(s) ago
- Updated:August 13, 2026 at 03:07 PM
Rooms and interior
- Bedrooms:5
- Total bathrooms:4
- Full bathrooms:4
- Flooring:Hardwood Floors
- Dining Description:Separate
- Kitchen Description:Breakfast Area, Dishwasher, Electric Range, Island, Microwave, Pantry, Self Cleaning Oven, View Family Room
- Basement Description:Slab/No
- Living area:3,324 sq. ft.
Heating and cooling
- Cooling:Ceiling Fan, Central Electric
- Heating:Electric
Structure and exterior
- Year built:2018
- Building area:3,324 sq. ft.
- Lot area:0.51 Acres
- Lot Features:Level, Private Backyard
- Construction Materials:Stone
- Exterior Features:Fenced Yard, Landscaping
- Levels:2 Story
Utilities
- Water:Public
- Sewer:Public Sewer
Finances and disclosures
- Price:$457,000
- Price per sq. ft.:$137.48
Features and amenities
- Amenities:Closet-Walk In, Double Vanity, Smoke Alarm, Two Story Foyer
Parking
- Parking description:2-Garage, Attached
- Garage spaces:2
New listings near 184 Cedar Way
- New
 $444,500Active5 beds 4 baths3,302 sq. ft.
96 Oak Leaf Way, Hamilton, GA 31811
MLS# 10824057Listed by: Beycome Brokerage Realty LLC
- New
 $925,000Active3 beds 4 baths3,747 sq. ft.
1578 Ga Highway 208, Hamilton, GA 31811
MLS# 10822469Listed by: Century 21 Bunn Real Estate 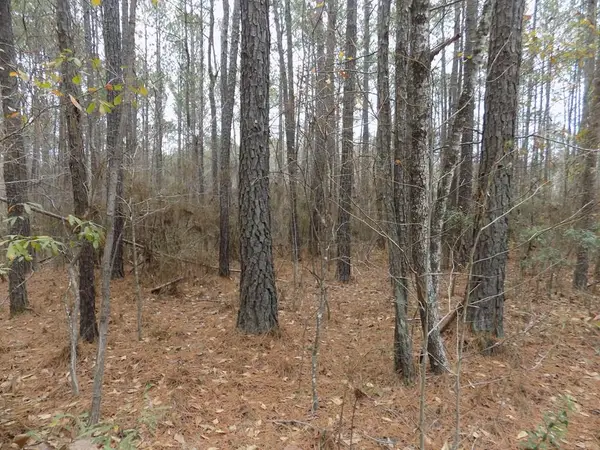 $236,800Pending14.8 Acres
0 Mullins Road, HAMILTON, GA 31811
MLS# 233406Listed by: KELLER WILLIAMS REALTY RIVER CITIES- New
 $450,000Active4 beds 3 baths2,816 sq. ft.
1080 Hudson Mill Circle, HAMILTON, GA 31811
MLS# 233377Listed by: COLDWELL BANKER / KENNON, PARKER, DUNCAN & DAVIS  $340,000Active3 beds 3 baths1,792 sq. ft.
1161 Big Sky Drive, HAMILTON, GA 31811
MLS# 233347Listed by: HASKIN REALTY GROUP, LLC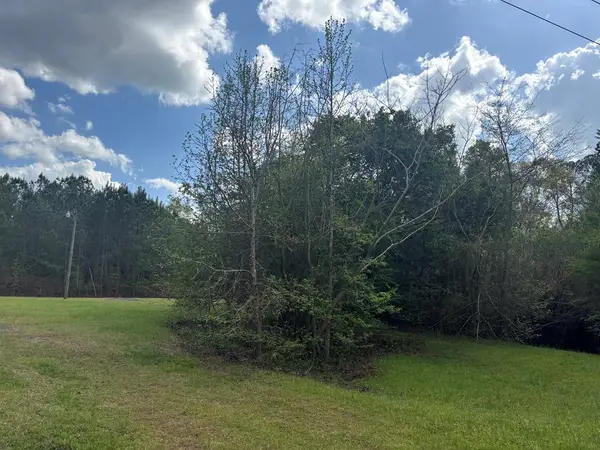 $55,000Active2.49 Acres
45 Scott Murphy Lane, HAMILTON, GA 31811
MLS# 233258Listed by: RE/MAX RESULTS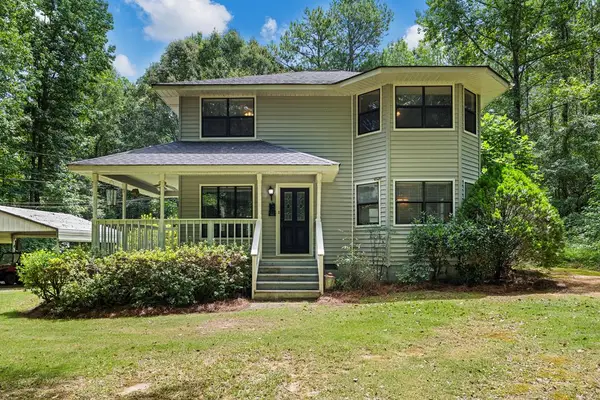 $359,000Pending3 beds 3 baths1,636 sq. ft.
1921 Hudson Mill Circle, HAMILTON, GA 31811
MLS# 233171Listed by: EXP REALTY LLC $2,695,000Active4 beds 4 baths4,317 sq. ft.
4881 Lickskillet Road, Hamilton, GA 31811
MLS# 10770457Listed by: RE/MAX Results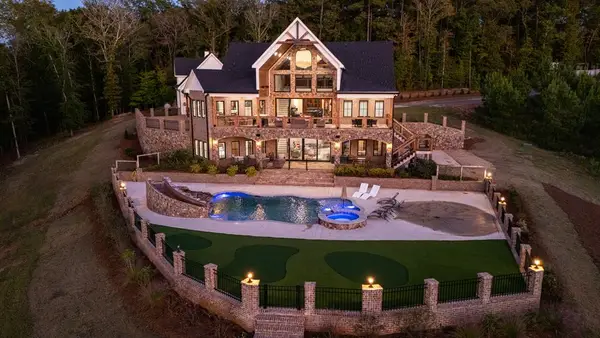 $2,695,000Active4 beds 4 baths4,317 sq. ft.
Address Withheld By Seller, HAMILTON, GA 31811
MLS# 224225Listed by: RE/MAX RESULTS


Protect your home and budget from life's surprises with an Assurant Home Warranty, backed by a partner that supports you through every step of homeownership. Explore Plans.
© 2026 Better Homes and Gardens Real Estate LLC. An Anywhere Real Estate company. All rights reserved. Better Homes and Gardens® Real Estate is a registered trademark owned by Meredith Operations Corporation, licensed to Better Homes and Gardens Real Estate LLC and used with permission. Better Homes and Gardens Real Estate LLC fully supports the principles of the Fair Housing Act and the Equal Opportunity Act. Listing information is deemed reliable but is not guaranteed accurate.
Each office is independently owned and operated.
Any services or products provided by third parties are not provided by, affiliated with or related to Better Homes and Gardens Real Estate LLC, or its affiliated companies.