
10994 Genova Terrace, Hampton, GA 30228
Local realty services provided by:Better Homes and Gardens Real Estate Metro Brokers
10994 Genova Terrace,Hampton, GA 30228
$299,000
- 4 Beds
- 3 Baths
- 2,474 sq. ft.
- Single family
- Active
Listed by: tanya pickens, tanya pickens
Office: opendoor brokerage, llc.
MLS#:7861375
Source:FIRSTMLS
Price summary
- Price:$299,000
- Price per sq. ft.:$120.86
- Monthly HOA dues:$23
About this home
INCREDIBLE BUYER INCENTIVES: $4,000 MORTGAGE CONCESSION. Opendoor Home Loans will contribute up to $4,000 towards a permanent interest rate buy-down if you finance with Opendoor Home Loans LLC.
10994 Genova Ter is a 2-story Hampton home with an island kitchen, a fireplace, and separate formal and everyday living areas. The kitchen’s central island adds preparation space, while its open connection to the breakfast area and fireplace living room keeps the main gathering spaces together. A separate dining room and front sitting room provide alternatives for meals, reading, or conversation. Upstairs, the vaulted primary bedroom includes a walk-in closet and an adjoining bathroom with double sinks, a tub, and a separate shower. A rear patio extends across much of the house, with a lawn beyond. An attached garage completes a layout with room to spread out. Included 100-Day Home Warranty with buyer activation
Contact an agent
Home facts
- Year built:2017
- Subdivision & Development:Stoney Creek
- Listing ID #:7861375
- Updated:October 30, 2026 at 04:42 PM
Rooms and interior
- Bedrooms:4
- Total bathrooms:3
- Full bathrooms:2
- Half bathrooms:1
- Flooring:Carpet, Laminate, Vinyl
- Dining Description:Separate Dining Room
- Bathrooms Description:Double Vanity, Separate Tub/Shower, Soaking Tub
- Kitchen Description:Kitchen Island, Pantry, Stone Counters
- Living area:2,474 sq. ft.
Heating and cooling
- Cooling:Heat Pump
- Heating:Heat Pump
Structure and exterior
- Roof:Composition
- Year built:2017
- Building area:2,474 sq. ft.
- Lot area:0.21 Acres
- Construction Materials:Brick 4 Sides, Cement Siding, Vinyl Siding
- Levels:2 Story
Schools
- High school:Lovejoy
- Middle school:Eddie White
- Elementary school:Rivers Edge
Utilities
- Water:Public
- Sewer:Public Sewer, Sewer Available
Finances and disclosures
- Price:$299,000
- Price per sq. ft.:$120.86
- Tax amount:$4,782 (2025)
Features and amenities
- Laundry features:In Hall, Laundry Room, Upper Level
Parking
- Parking description:Driveway, Garage
- Garage spaces:2
 Listings identified with the FMLS IDX logo come from FMLS and are held by brokerage firms other than the owner of this website. The listing brokerage is identified in any listing details. Information is deemed reliable but is not guaranteed. If you believe any FMLS listing contains material that infringes your copyrighted work please click here (https://www.fmls.com/dmca) to review our DMCA policy and learn how to submit a takedown request. ©2026 First Multiple Listing Service, Inc.
New listings near 10994 Genova Terrace
- Coming Soon
 $155,000Coming Soon3 beds 2 baths1,176 sq. ft.
65 North Avenue, Hampton, GA 30228
MLS# 7324502Listed by: MARK SPAIN REAL ESTATE - New
 $259,000Active4 beds 3 baths1,939 sq. ft.
11532 Alicias Court, Hampton, GA 30228
MLS# 10881534Listed by: RE/MAX Advantage - New
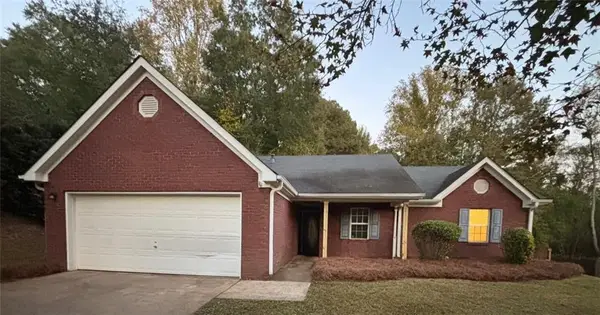 $249,900Active3 beds 2 baths
80 Elm Street, Hampton, GA 30228
MLS# 7860941Listed by: DRAKE REALTY OF GREATER ATLANTA - New
 $451,000Active4 beds 3 baths
1105 Alaska Street, Hampton, GA 30228
MLS# 10881256Listed by: Epique Realty - New
 $230,000Active3 beds 3 baths1,689 sq. ft.
10878 Wheeler Trace, Hampton, GA 30228
MLS# 10881143Listed by: Coldwell Banker Realty - New
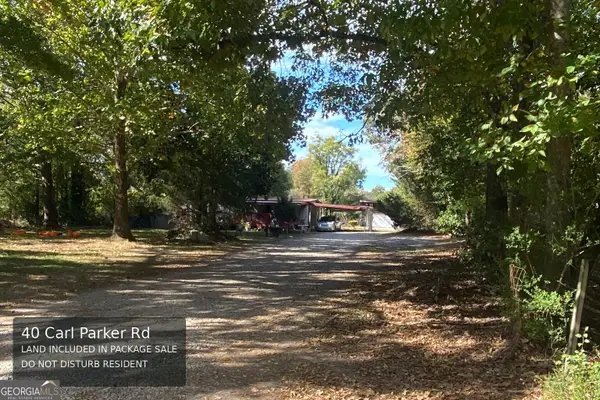 $169,000Active2.91 Acres
40/41, 53, 83 Carl Parker Road, Hampton, GA 30228
MLS# 10880761Listed by: Adams Asset Management Inc. - New
 $314,990Active4 beds 3 baths
11655 Stovall Place, Hampton, GA 30228
MLS# 7860492Listed by: YOUR HOME SOLD GUARANTEED REALTY HERITAGE OAKS - New
 $299,000Active4 beds 3 baths2,228 sq. ft.
11517 Haleigh Street, Hampton, GA 30228
MLS# 7860434Listed by: KELLER WILLIAMS REALTY WEST ATLANTA - New
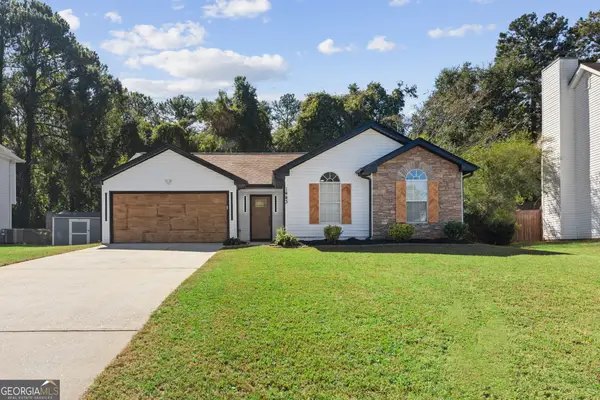 $270,000Active3 beds 2 baths1,430 sq. ft.
1443 Pebble Ridge Lane, Hampton, GA 30228
MLS# 10880362Listed by: Drake Realty, Inc.


Protect your home and budget from life's surprises with an Assurant Home Warranty, backed by a partner that supports you through every step of homeownership. Explore Plans.
© 2026 Better Homes and Gardens Real Estate LLC. An Anywhere Real Estate company. All rights reserved. Better Homes and Gardens® Real Estate is a registered trademark owned by Meredith Operations Corporation, licensed to Better Homes and Gardens Real Estate LLC and used with permission. Better Homes and Gardens Real Estate LLC fully supports the principles of the Fair Housing Act and the Equal Opportunity Act. Listing information is deemed reliable but is not guaranteed accurate.
Each office is independently owned and operated.
Any services or products provided by third parties are not provided by, affiliated with or related to Better Homes and Gardens Real Estate LLC, or its affiliated companies.