
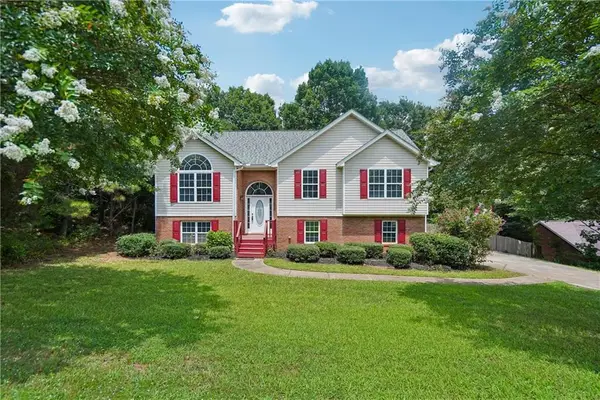
11212 Hemlock Road, Hampton, GA 30228
Local realty services provided by:Better Homes and Gardens Real Estate Jackson Realty
11212 Hemlock Road,Hampton, GA 30228
$265,000
- 3 Beds
- 3 Baths
- 1,588 sq. ft.
- Single family
- Active
Listed by: shantia whitfield
Office: coldwell banker realty
MLS#:10831994
Source:METROMLS
Price summary
- Price:$265,000
- Price per sq. ft.:$166.88
About this home
This beautiful home offers plenty of space for comfortable living and entertaining. The spacious kitchen features abundant cabinet and storage space, while the inviting family room is centered around a cozy fireplace. The primary bedroom features a tray ceiling, walk-in closet, and private en-suite bath complete with a tiled garden tub. The secondary bedrooms are generously sized, providing plenty of room for sleeping, studying, working from home, and storage. Step outside and enjoy your own backyard retreat! The in-ground pool and spacious deck, conveniently located off the family room, create the perfect setting for summertime BBQs, entertaining friends and family, or simply relaxing by the pool. As an added bonus, the property includes a detached shed equipped with electricity and a bathroom, offering additional functional space with plenty of possibilities. A home with this combination of indoor space, outdoor entertaining, a private pool, and additional utility space is one you'll want to see!...
Contact an agent
Home facts
- Year built:1993
- Subdivision & Development:Hunters Creek
- Listing ID #:10831994
- Updated:October 12, 2026 at 11:10 AM
Rooms and interior
- Bedrooms:3
- Total bathrooms:3
- Full bathrooms:2
- Half bathrooms:1
- Flooring:Carpet, Hardwood, Vinyl
- Kitchen Description:Breakfast Area, Dishwasher
- Bedroom Description:Split Bedroom Plan, Walk-In Closet(s)
- Living area:1,588 sq. ft.
Heating and cooling
- Cooling:Ceiling Fan(s), Central Air
- Heating:Central
- Central air:Yes
Structure and exterior
- Roof:Composition
- Year built:1993
- Building area:1,588 sq. ft.
- Lot area:0.52 Acres
- Lot Features:Cul-De-Sac
- Architectural Style:Ranch
- Construction Materials:Concrete
- Exterior Features:Balcony
- Levels:1 Story
Schools
- High school:Lovejoy
- Middle school:Eddie White
- Elementary school:Michelle Obama
Utilities
- Water:Public, Water Available
- Sewer:Public Sewer, Sewer Available
Finances and disclosures
- Price:$265,000
- Price per sq. ft.:$166.88
- Tax amount:$4,437 (2025)
Features and amenities
- Appliances:Dishwasher
- Laundry features:Common Area
- Amenities:Carbon Monoxide Detector(s), Double Pane Windows, Rear Stairs, Smoke Detector(s)
- Pool features:In Ground
Parking
- Total parking spaces:2
- Parking description:Garage, Garage Door Opener
- Garage:Yes
 2026 Georgia MLS. All rights reserved. Information Deem Reliable But Not Guaranteed October 12, 2026
New listings near 11212 Hemlock Road
- Coming Soon
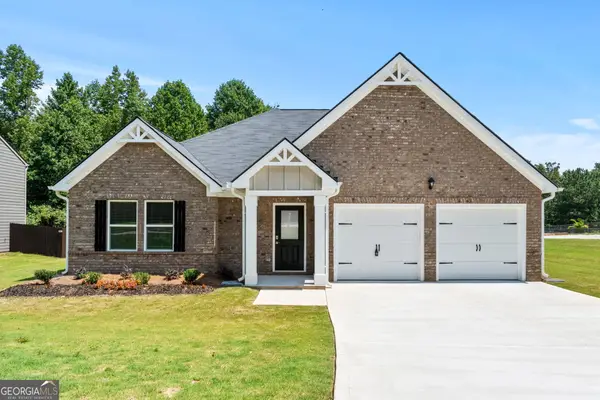 $310,000Coming Soon3 beds 2 baths1,826 sq. ft.
407 Limerick Way, Hampton, GA 30228
MLS# 10866541Listed by: Crown Real Estate - Coming Soon
 $305,000Coming Soon5 beds 3 baths2,255 sq. ft.
704 Tullamore Way, Hampton, GA 30228
MLS# 10857724Listed by: Atrium Realty - Coming Soon
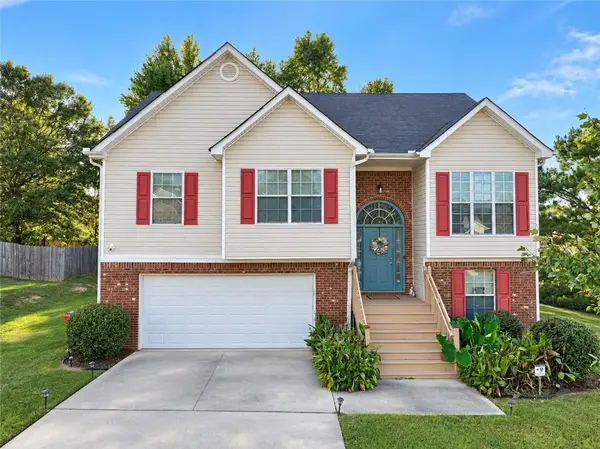 $305,000Coming Soon5 beds 3 baths2,255 sq. ft.
704 Tullamore Way, Hampton, GA 30228
MLS# 7847664Listed by: ATRIUM REALTY, LLC - Coming Soon
 $155,000Coming Soon3 beds 2 baths1,176 sq. ft.
65 North Avenue, Hampton, GA 30228
MLS# 7324502Listed by: MARK SPAIN REAL ESTATE - New
 $299,500Active5 beds 3 baths2,374 sq. ft.
10724 Starling Trail, Hampton, GA 30228
MLS# 10870572Listed by: Vestlet Property Management - New
 $543,224Active20.5 Acres
555 Highway 3 N, Hampton, GA 30228
MLS# 10870281Listed by: Kolt Christopher Homes Inc. - New
 $499,900Active5 beds 4 baths4,460 sq. ft.
13677 Shellcracker Court, Hampton, GA 30228
MLS# 10870325Listed by: Mark Spain Real Estate - New
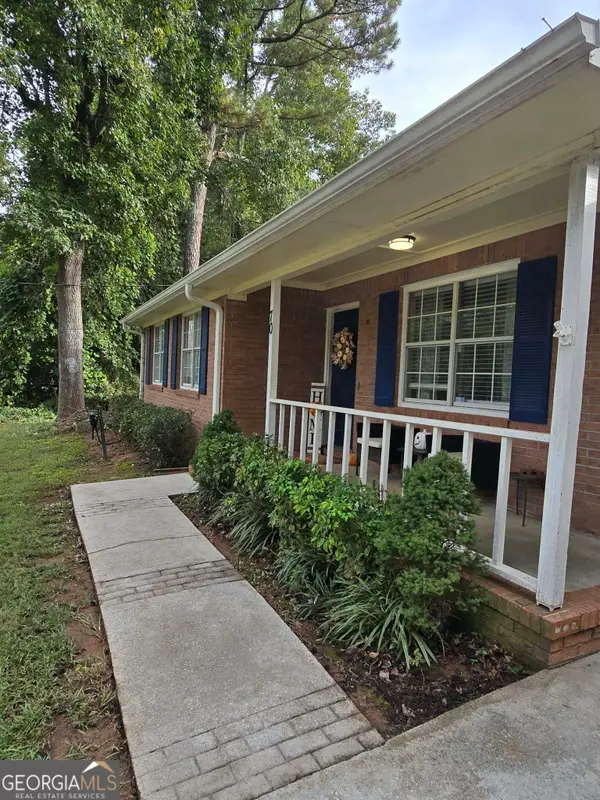 $274,900Active3 beds 1 baths1,385 sq. ft.
70 Arnold Road, Hampton, GA 30228
MLS# 10869859Listed by: Amelia REALTORS LLC - New
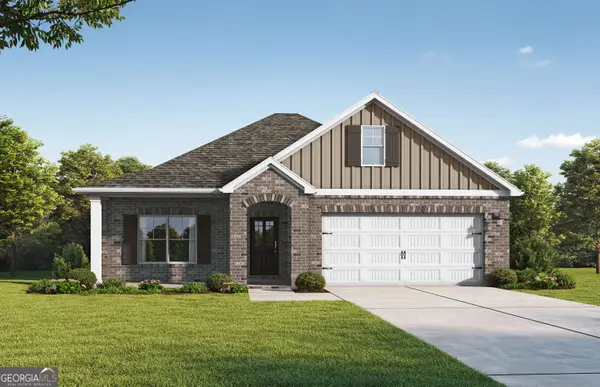 $410,200Active4 beds 3 baths2,074 sq. ft.
145 Lyric Loop, Hampton, GA 30228
MLS# 10869683Listed by: Valor Realty - New
 $299,000Active5 beds 3 baths2,089 sq. ft.
175 Morningview Lane, Hampton, GA 30228
MLS# 7850943Listed by: DWELLI INC.


Protect your home and budget from life's surprises with an Assurant Home Warranty, backed by a partner that supports you through every step of homeownership. Explore Plans.
© 2026 Better Homes and Gardens Real Estate LLC. An Anywhere Real Estate company. All rights reserved. Better Homes and Gardens® Real Estate is a registered trademark owned by Meredith Operations Corporation, licensed to Better Homes and Gardens Real Estate LLC and used with permission. Better Homes and Gardens Real Estate LLC fully supports the principles of the Fair Housing Act and the Equal Opportunity Act. Listing information is deemed reliable but is not guaranteed accurate.
Each office is independently owned and operated.
Any services or products provided by third parties are not provided by, affiliated with or related to Better Homes and Gardens Real Estate LLC, or its affiliated companies.