
11327 Michelle Way, Hampton, GA 30228
Local realty services provided by:Better Homes and Gardens Real Estate Jackson Realty
11327 Michelle Way,Hampton, GA 30228
$185,000
- 3 Beds
- 3 Baths
- 1,391 sq. ft.
- Single family
- Active
Listed by: jamal page
Office: boardwalk realty associates
MLS#:10868244
Source:METROMLS
Price summary
- Price:$185,000
- Price per sq. ft.:$133
- Monthly HOA dues:$40
About this home
Discover a welcoming two-story home with inviting living spaces and room to make it your own. A brick-accented exterior and covered front entry create an appealing first impression, while a window-filled living area brings in natural light and offers a comfortable setting for relaxing or gathering with guests. The kitchen features white cabinetry, generous counter space, and a convenient pass-through to the adjoining dining area, keeping conversation flowing while meals are prepared. Upstairs, carpeted bedrooms offer comfortable retreats, while a dedicated laundry area adds everyday convenience. Step outside to enjoy the rear patio and backyard-an inviting spot for morning coffee, outdoor dining, or adding your own garden touches. Neutral interior tones provide a versatile backdrop for your personal style. Come explore the layout, picture the possibilities, and see how this home could fit your next chapter. Schedule your private showing today and bring your offer!
Contact an agent
Home facts
- Year built:2004
- Subdivision & Development:Callaway Crossing
- Listing ID #:10868244
- Updated:October 08, 2026 at 02:34 AM
Rooms and interior
- Bedrooms:3
- Total bathrooms:3
- Full bathrooms:2
- Half bathrooms:1
- Flooring:Carpet
- Kitchen Description:Breakfast Bar, Dishwasher, Refrigerator
- Living area:1,391 sq. ft.
Heating and cooling
- Cooling:Central Air
- Heating:Central
- Central air:Yes
Structure and exterior
- Roof:Composition
- Year built:2004
- Building area:1,391 sq. ft.
- Lot area:0.07 Acres
- Lot Features:Level, Private
- Architectural Style:Brick Front
- Construction Materials:Aluminum Siding
- Exterior Features:Deck/Patio
- Foundation Description:Slab
- Levels:2 Story
Schools
- High school:Lovejoy
- Middle school:Eddie White
- Elementary school:Michelle Obama
Utilities
- Water:Public, Water Available
- Sewer:Public Sewer, Sewer Available
Finances and disclosures
- Price:$185,000
- Price per sq. ft.:$133
- Tax amount:$2,739 (2025)
Features and amenities
- Appliances:Dishwasher, Dryer, Refrigerator, Washer
- Laundry features:Dryer, Laundry, Upper Level, Washer
- Amenities:Double Pane Windows, Pulldown Attic Stairs
Parking
- Parking description:Parking Pad
 2026 Georgia MLS. All rights reserved. Information Deem Reliable But Not Guaranteed October 8, 2026
New listings near 11327 Michelle Way
- Coming Soon
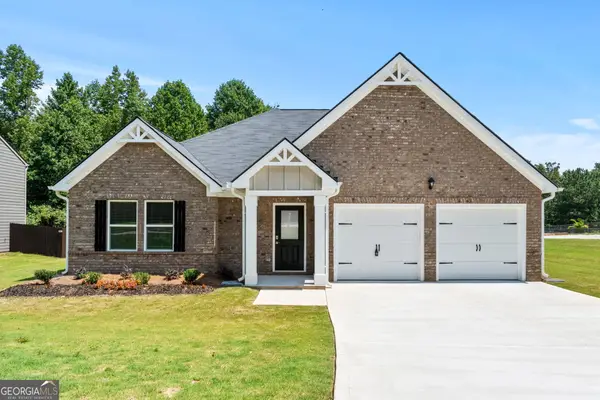 $310,000Coming Soon3 beds 2 baths1,826 sq. ft.
407 Limerick Way, Hampton, GA 30228
MLS# 10866541Listed by: Crown Real Estate - Coming Soon
 $305,000Coming Soon5 beds 3 baths2,255 sq. ft.
704 Tullamore Way, Hampton, GA 30228
MLS# 10857724Listed by: Atrium Realty - Coming Soon
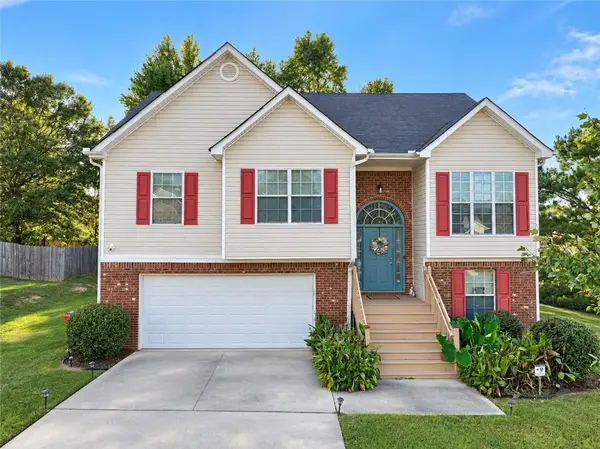 $305,000Coming Soon5 beds 3 baths2,255 sq. ft.
704 Tullamore Way, Hampton, GA 30228
MLS# 7847664Listed by: ATRIUM REALTY, LLC - Coming Soon
 $155,000Coming Soon3 beds 2 baths1,176 sq. ft.
65 North Avenue, Hampton, GA 30228
MLS# 7324502Listed by: MARK SPAIN REAL ESTATE - New
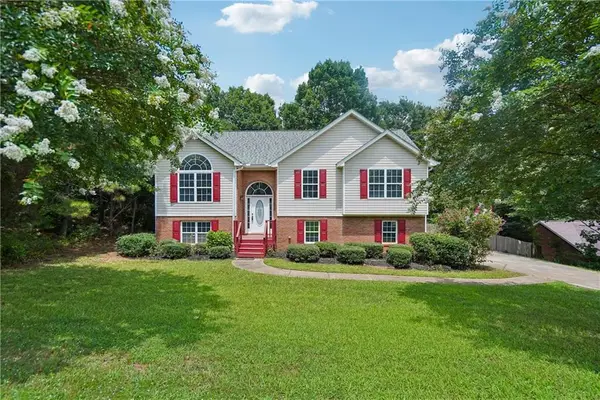 $299,000Active5 beds 3 baths2,089 sq. ft.
175 Morningview Lane, Hampton, GA 30228
MLS# 7850943Listed by: DWELLI INC. - New
 $359,900Active5 beds 3 baths2,961 sq. ft.
101 Bridgemill Drive, Hampton, GA 30228
MLS# 10868978Listed by: Coldwell Banker Bullard Realty - New
 $189,900Active3 beds 3 baths1,416 sq. ft.
11443 South Grove Drive, Hampton, GA 30228
MLS# 10868726Listed by: RE/MAX Advantage - New
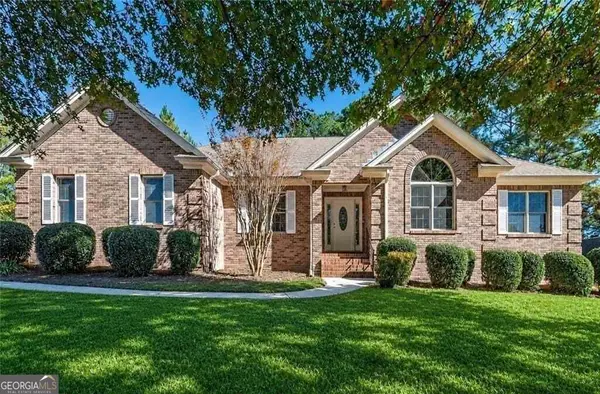 Listed by BHGRE$499,900Active4 beds 3 baths3,517 sq. ft.
151 Courts Of Hampton, Hampton, GA 30228
MLS# 10868768Listed by: BHGRE Metro Brokers - New
 $389,900Active5 beds 4 baths3,528 sq. ft.
651 Vaughan Drive, Hampton, GA 30228
MLS# 10868595Listed by: Coldwell Banker Realty


Protect your home and budget from life's surprises with an Assurant Home Warranty, backed by a partner that supports you through every step of homeownership. Explore Plans.
© 2026 Better Homes and Gardens Real Estate LLC. An Anywhere Real Estate company. All rights reserved. Better Homes and Gardens® Real Estate is a registered trademark owned by Meredith Operations Corporation, licensed to Better Homes and Gardens Real Estate LLC and used with permission. Better Homes and Gardens Real Estate LLC fully supports the principles of the Fair Housing Act and the Equal Opportunity Act. Listing information is deemed reliable but is not guaranteed accurate.
Each office is independently owned and operated.
Any services or products provided by third parties are not provided by, affiliated with or related to Better Homes and Gardens Real Estate LLC, or its affiliated companies.