
11516 Kimberly Way, Hampton, GA 30228
Local realty services provided by:Better Homes and Gardens Real Estate Metro Brokers
11516 Kimberly Way,Hampton, GA 30228
$270,390
- 3 Beds
- 3 Baths
- 1,584 sq. ft.
- Townhouse
- Active
Listed by:
 Elijah Paschal(404) 843 - 2500Better Homes and Gardens Real Estate Metro Brokers
Office: bhgre metro brokers
MLS#:10845325
Source:METROMLS
Price summary
- Price:$270,390
- Price per sq. ft.:$170.7
- Monthly HOA dues:$75
About this home
Welcome to this beautiful New Construction Townhome located at 11538 Kimberly Way, Hampton, GA 30228 This is a 3 Bedroom 2.5 Bathrooms and a 2 car garage also includes a Washer and Dryer in the Unit HOA is $900 Financing options is Cash, FHA, VA, Conventional . Enhance your living experience with the new Aspen Plan, designed to maximize space and comfort. The modern, open-concept layout on the first floor is ideal for both relaxation and entertaining. The primary suite is located on the Second floor with two additional bedrooms, a generous laundry room, and plenty of storage. Be sure to explore the sleek kitchen and the expansive family room that complete this exceptional home. Builder Incentives with a preferred lender 5.59% Fixed Rate $10,000 towards closing cost.
Contact an agent
Home facts
- Year built:2025
- Subdivision & Development:The Enclave Townhomes
- Listing ID #:10845325
- Updated:September 15, 2026 at 04:36 AM
Rooms and interior
- Bedrooms:3
- Total bathrooms:3
- Full bathrooms:2
- Half bathrooms:1
- Flooring:Carpet, Vinyl
- Bathrooms Description:Double Vanity, Separate Shower, Soaking Tub
- Kitchen Description:Dishwasher, Microwave, Oven/Range (Combo)
- Bedroom Description:Walk-In Closet(s)
- Living area:1,584 sq. ft.
Heating and cooling
- Cooling:Central Air
- Heating:Central
- Central air:Yes
Structure and exterior
- Roof:Composition
- Year built:2025
- Building area:1,584 sq. ft.
- Lot Features:Corner Lot
- Architectural Style:Craftsman, Traditional
- Construction Materials:Rough-Sawn Lumber
- Exterior Features:Deck/Patio
- Foundation Description:Slab
- Levels:2 Story
Schools
- High school:Lovejoy
- Middle school:Eddie White
- Elementary school:Eddie White
Utilities
- Water:Public
- Sewer:Public Sewer
Finances and disclosures
- Price:$270,390
- Price per sq. ft.:$170.7
- Tax amount:$398 (2026)
Features and amenities
- Appliances:Dishwasher, Dryer, Microwave, Oven/Range (Combo), Washer
- Laundry features:Dryer, Laundry, Upper Level, Washer
- Amenities:Pulldown Attic Stairs, Smoke Detector(s)
Parking
- Total parking spaces:2
- Parking description:Garage
- Garage:Yes
2026 Georgia MLS. All rights reserved. Information Deem Reliable But Not Guaranteed September 15, 2026New listings near 11516 Kimberly Way
- Coming Soon
 $329,900Coming Soon5 beds 3 baths
399 Toronto Circle, Hampton, GA 30228
MLS# 10845521Listed by: Keller Williams Atlanta Classic - Coming Soon
 $329,900Coming Soon5 beds 3 baths2,372 sq. ft.
399 Toronto Circle, Hampton, GA 30228
MLS# 7836970Listed by: KELLER WILLIAMS ATLANTA CLASSIC - Coming Soon
 $829,000Coming Soon3 beds 3 baths2,079 sq. ft.
3000 Highway 81 W, Hampton, GA 30228
MLS# 10840475Listed by: Golley Realty Group - Coming Soon
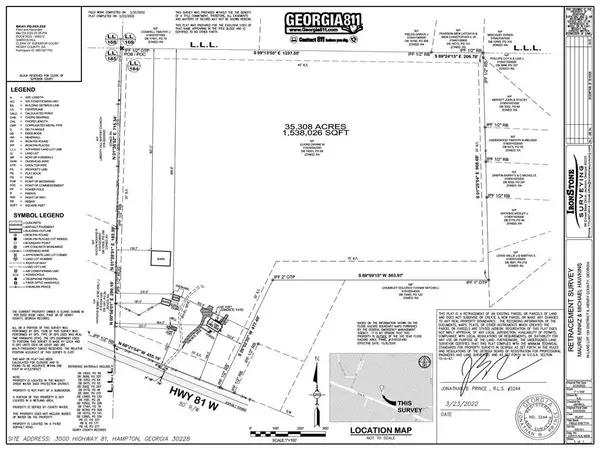 $829,000Coming Soon3 beds 3 baths2,079 sq. ft.
3000 Highway 81 W, Hampton, GA 30228
MLS# 7832405Listed by: GOLLEY REALTY GROUP - Coming Soon
 $155,000Coming Soon3 beds 2 baths1,176 sq. ft.
65 North Avenue, Hampton, GA 30228
MLS# 7324502Listed by: MARK SPAIN REAL ESTATE - New
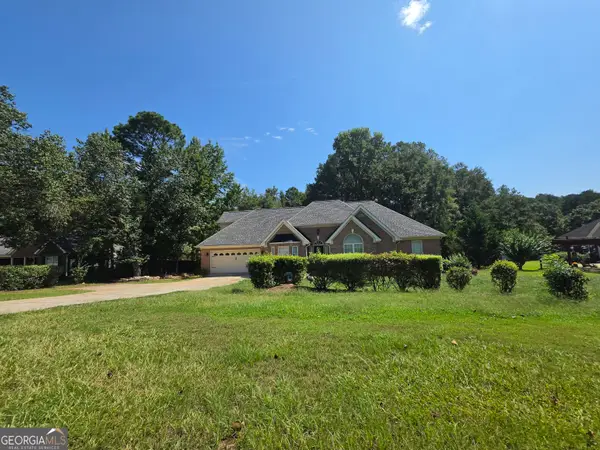 $196,560Active4 beds 3 baths2,580 sq. ft.
134 Turner Creek Drive, Hampton, GA 30228
MLS# 10846041Listed by: Lawrence Realty Group Georgia - New
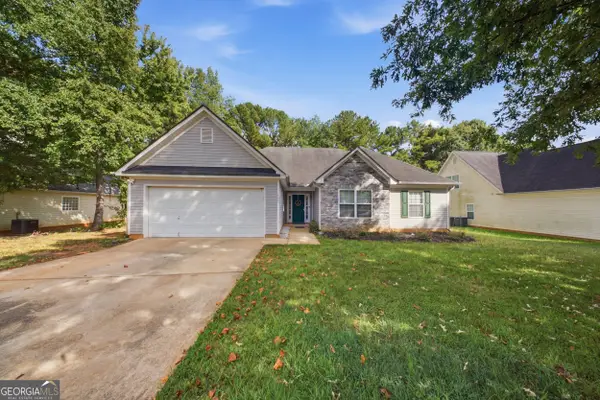 $265,000Active3 beds 2 baths1,588 sq. ft.
177 Revolutionary Drive, Hampton, GA 30228
MLS# 10845957Listed by: Compass - New
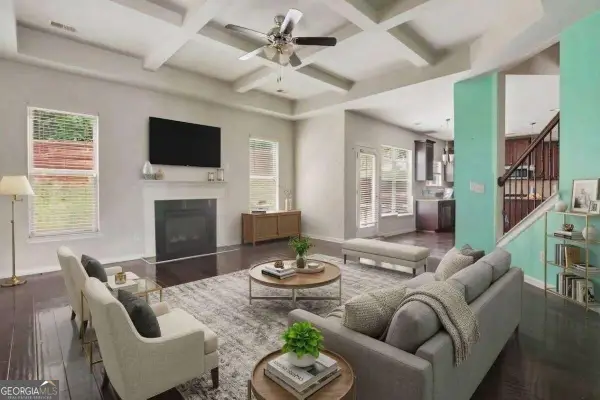 $399,000Active5 beds 4 baths3,198 sq. ft.
646 Toronto Circle, Hampton, GA 30228
MLS# 10845645Listed by: Mark Spain Real Estate - New
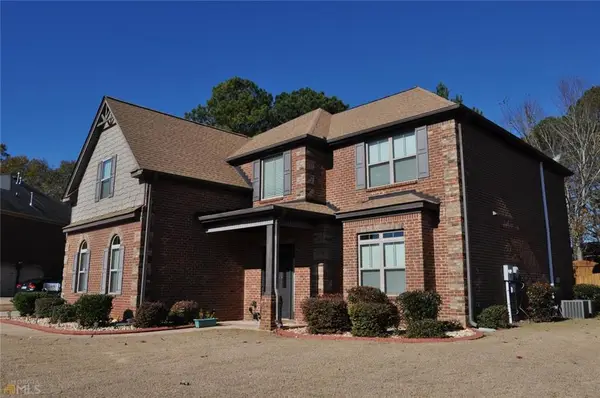 $465,000Active4 beds 4 baths3,223 sq. ft.
337 Snow Bird Drive, Hampton, GA 30228
MLS# 7837450Listed by: HOMESMART


Protect your home and budget from life's surprises with an Assurant Home Warranty, backed by a partner that supports you through every step of homeownership. Explore Plans.
© 2026 Better Homes and Gardens Real Estate LLC. An Anywhere Real Estate company. All rights reserved. Better Homes and Gardens® Real Estate is a registered trademark owned by Meredith Operations Corporation, licensed to Better Homes and Gardens Real Estate LLC and used with permission. Better Homes and Gardens Real Estate LLC fully supports the principles of the Fair Housing Act and the Equal Opportunity Act. Listing information is deemed reliable but is not guaranteed accurate.
Each office is independently owned and operated.
Any services or products provided by third parties are not provided by, affiliated with or related to Better Homes and Gardens Real Estate LLC, or its affiliated companies.