
11974 Brightside Parkway, Hampton, GA 30228
Local realty services provided by:Better Homes and Gardens Real Estate Metro Brokers
11974 Brightside Parkway,Hampton, GA 30228
$324,993
- 4 Beds
- 3 Baths
- 2,001 sq. ft.
- Single family
- Active
Listed by: drb team listings
Office: drb group georgia, llc.
MLS#:7844057
Source:FIRSTMLS
Price summary
- Price:$324,993
- Price per sq. ft.:$162.42
- Monthly HOA dues:$41.67
About this home
Welcome home to the stunning Layla II at Homesite 118 in the highly desirable Towne Center community in Hampton, GA by DRB Homes! This beautifully designed single-family home features a charming Craftsman-style exterior and thoughtful details throughout. The Layla II offers 4 spacious bedrooms and 2.5 bathrooms with an open-concept layout designed for both everyday living and entertaining. The heart of the home is the beautiful kitchen, featuring quartz countertops, elegant cabinetry, and a breakfast bar that flows seamlessly into the main living area. Upstairs, the spacious owner’s suite provides a relaxing retreat with dual sinks, a separate tub and shower, and a generous walk-in closet. Situated on a slab foundation, this home combines style, comfort, and functionality in a desirable Hampton location. Please note: Photos and virtual representations are for illustrative purposes only and may not reflect the actual home.
Please note: If the buyer is represented by a broker/agent, DRB REQUIRES the buyer’s broker/agent to be present during the initial meeting with DRB’s sales personnel to ensure proper representation. If buyer’s broker/agent is not present at initial meeting DRB Group Georgia reserves the right to reduce or remove broker/agent compensation....
Contact an agent
Home facts
- Year built:2025
- Subdivision & Development:Towne Center
- Listing ID #:7844057
- Updated:September 25, 2026 at 04:51 AM
Rooms and interior
- Bedrooms:4
- Total bathrooms:3
- Full bathrooms:2
- Half bathrooms:1
- Flooring:Carpet, Vinyl
- Bathrooms Description:Double Vanity, Separate Tub/Shower
- Kitchen Description:Cabinets White, Dishwasher, Electric Range, Kitchen Island, Pantry, Refrigerator, Stone Counters
- Bedroom Description:Split Bedroom Plan
- Living area:2,001 sq. ft.
Heating and cooling
- Cooling:Central Air
- Heating:Central
- Central air:Yes
Structure and exterior
- Roof:Composition, Shingle
- Year built:2025
- Building area:2,001 sq. ft.
- Lot Features:Cul-De-Sac, Level
- Architectural Style:A-Frame
- Exterior Features:Patio
- Levels:2 Story
Schools
- High school:Lovejoy
- Middle school:Eddie White
- Elementary school:Michelle Obama STEM
Utilities
- Water:Public, Water Available
- Sewer:Public Sewer, Sewer Available
Finances and disclosures
- Price:$324,993
- Price per sq. ft.:$162.42
- Tax amount:$404 (2023)
Features and amenities
- Amenities:Disappearing Attic Stairs, High Ceilings 9 ft Main, Tankless Water Heater
Parking
- Total parking spaces:2
- Parking description:Garage
- Garage spaces:2
 Listings identified with the FMLS IDX logo come from FMLS and are held by brokerage firms other than the owner of this website. The listing brokerage is identified in any listing details. Information is deemed reliable but is not guaranteed. If you believe any FMLS listing contains material that infringes your copyrighted work please click here (https://www.fmls.com/dmca) to review our DMCA policy and learn how to submit a takedown request. ©2026 First Multiple Listing Service, Inc.
New listings near 11974 Brightside Parkway
- Coming Soon
 $189,900Coming Soon3 beds 3 baths
11326 Kayla Drive, Hampton, GA 30228
MLS# 7844322Listed by: HOMESMART - Coming Soon
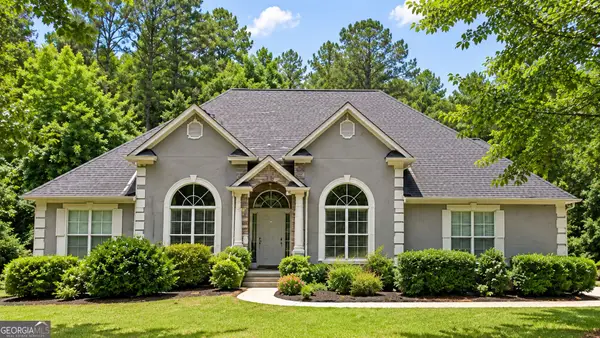 $550,000Coming Soon6 beds 3 baths6,150 sq. ft.
12136 Edgewater Drive, Hampton, GA 30228
MLS# 10850177Listed by: Virtual Properties Realty.Net - Coming Soon
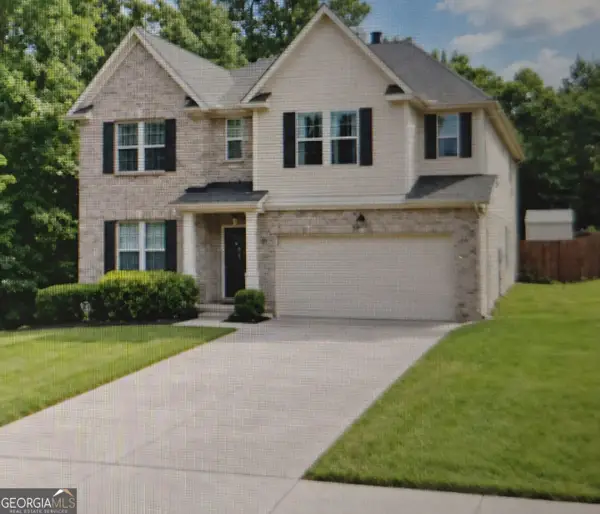 $365,000Coming Soon4 beds 3 baths3,291 sq. ft.
1402 Stone Ridge Court, Hampton, GA 30228
MLS# 10849853Listed by: Georgia Passion Realty LLC - Coming Soon
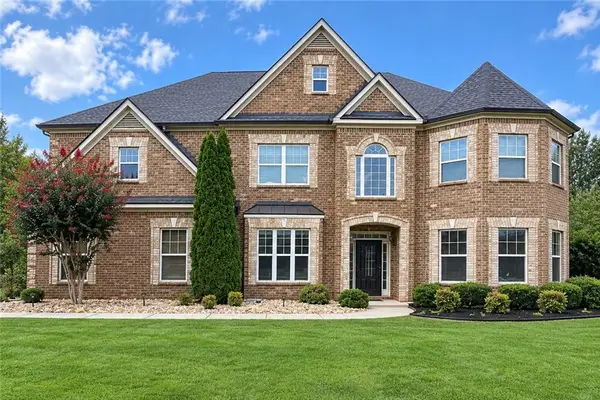 $644,900Coming Soon5 beds 4 baths4,591 sq. ft.
4105 Barrett Place, Hampton, GA 30228
MLS# 7839737Listed by: MARK SPAIN REAL ESTATE - Coming Soon
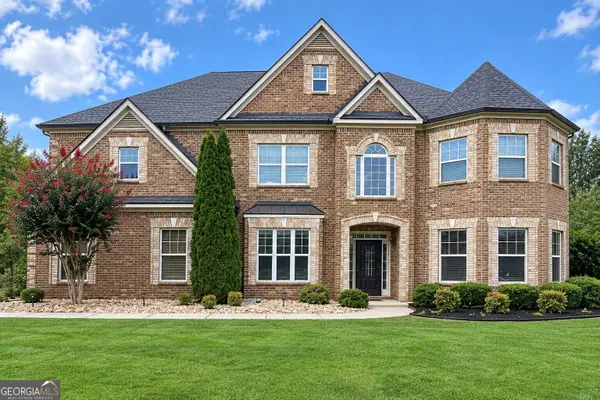 $644,900Coming Soon5 beds 4 baths4,591 sq. ft.
4105 Barrett Place, Hampton, GA 30228
MLS# 10848281Listed by: Mark Spain Real Estate - Coming Soon
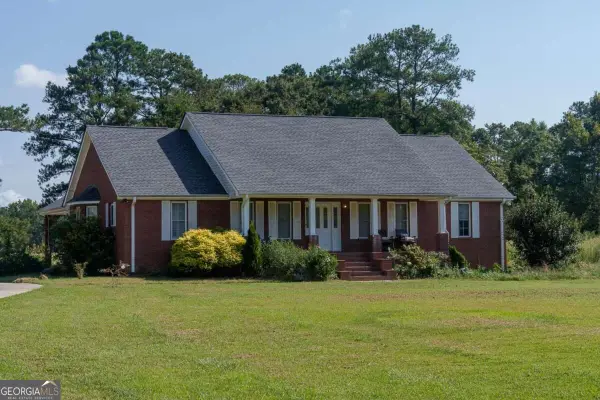 $829,000Coming Soon3 beds 3 baths2,079 sq. ft.
3000 Highway 81 W, Hampton, GA 30228
MLS# 10840475Listed by: Golley Realty Group - Coming Soon
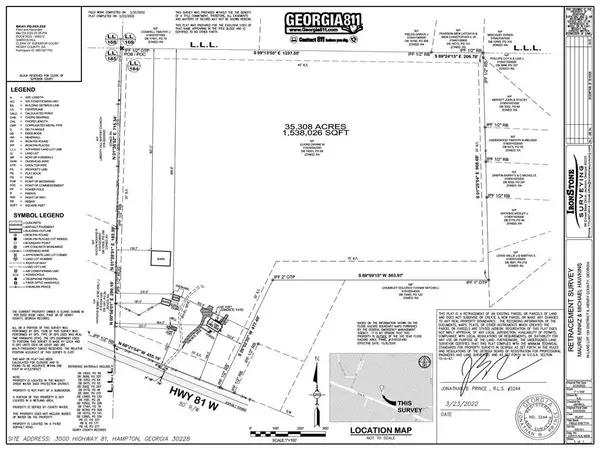 $829,000Coming Soon3 beds 3 baths2,079 sq. ft.
3000 Highway 81 W, Hampton, GA 30228
MLS# 7832405Listed by: GOLLEY REALTY GROUP - Coming Soon
 $155,000Coming Soon3 beds 2 baths1,176 sq. ft.
65 North Avenue, Hampton, GA 30228
MLS# 7324502Listed by: MARK SPAIN REAL ESTATE - New
 $150,000Active1.2 Acres
12343 Coldstream Court, Hampton, GA 30228
MLS# 10852849Listed by: Lokation Real Estate LLC - New
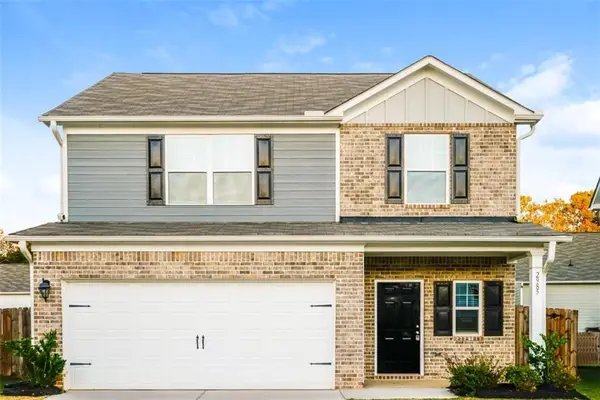 $295,000Active4 beds 3 baths1,910 sq. ft.
2985 Cleburne Terrace, Hampton, GA 30228
MLS# 7844254Listed by: SOVEREIGN REAL ESTATE GROUP NATIONAL CORP.


Protect your home and budget from life's surprises with an Assurant Home Warranty, backed by a partner that supports you through every step of homeownership. Explore Plans.
© 2026 Better Homes and Gardens Real Estate LLC. An Anywhere Real Estate company. All rights reserved. Better Homes and Gardens® Real Estate is a registered trademark owned by Meredith Operations Corporation, licensed to Better Homes and Gardens Real Estate LLC and used with permission. Better Homes and Gardens Real Estate LLC fully supports the principles of the Fair Housing Act and the Equal Opportunity Act. Listing information is deemed reliable but is not guaranteed accurate.
Each office is independently owned and operated.
Any services or products provided by third parties are not provided by, affiliated with or related to Better Homes and Gardens Real Estate LLC, or its affiliated companies.