
12090 Centerra Drive, Hampton, GA 30228
Local realty services provided by:Better Homes and Gardens Real Estate Jackson Realty
12090 Centerra Drive,Hampton, GA 30228
$480,000
- 7 Beds
- 5 Baths
- 5,192 sq. ft.
- Single family
- Active
Listed by: idly etienne
Office: epique realty
MLS#:10661969
Source:METROMLS
Price summary
- Price:$480,000
- Price per sq. ft.:$92.45
- Monthly HOA dues:$41.67
About this home
Experience elevated living in this exceptional **7-bedroom, 5-bathroom** residence, thoughtfully designed to offer the perfect balance of luxury, functionality, and everyday comfort in the heart of Hampton, Georgia. From the moment you enter, you'll appreciate the spacious, light-filled floor plan featuring multiple living and gathering areas, including formal living and dining rooms, as well as an inviting family room ideal for entertaining or relaxing with family and friends. At the center of the home is a beautifully appointed gourmet kitchen offering abundant counter space, quality finishes, a spacious pantry, and an effortless flow into the main living areas-creating the perfect setting for everything from everyday meals to large holiday gatherings. The **fully finished basement** adds incredible versatility with a complete second kitchen, expansive entertainment area, dedicated media room, and private guest bedroom. Whether you're accommodating multigenerational living, hosting extended guests, creating an in-law suite, or designing the ultimate recreation space, this level provides endless possibilities. Retreat to the luxurious owner's suite, where comfort meets elegance. This private sanctuary features a spacious sitting area, dual walk-in closets, and a spa-inspired ensuite bath complete with double vanities, a relaxing garden tub, and an oversized walk-in shower. Outside, the home continues to impress with professionally landscaped grounds enhanced by an in-ground sprinkler system for easy maintenance. A detached, fully powered outbuilding has been transformed into a unique entertainment retreat-perfect as a man cave, game room, creative studio, home office, fitness space, or private lounge. Adding even more value, the home features a **new roof installed in February**, providing peace of mind for years to come. Families will also appreciate the convenience of the **newly opened Michelle Obama STEM Elementary Academy**, bringing a brand-new educational opportunity just minutes from home. To make your transition effortless, this remarkable property is being **offered fully furnished**, allowing you to move in and immediately begin enjoying the lifestyle it was designed to provide. With generous living space, exceptional flexibility, premium features, major recent upgrades, and a prime Hampton location, this is more than a home-it's a lifestyle designed for those who value comfort, elegance, and room to grow....
Contact an agent
Home facts
- Year built:2015
- Subdivision & Development:PANHANDLE VALLEY ESTATES
- Listing ID #:10661969
- Updated:November 09, 2026 at 12:16 PM
Rooms and interior
- Bedrooms:7
- Total bathrooms:5
- Full bathrooms:5
- Flooring:Carpet, Hardwood, Tile
- Kitchen Description:Breakfast Area, Breakfast Bar, Breakfast Room, Dishwasher, Disposal, Kitchen Island, Pantry, Refrigerator, Stainless Steel Appliance(s), Walk-in Pantry
- Bedroom Description:Walk-In Closet(s)
- Basement Description:Full
- Living area:5,192 sq. ft.
Heating and cooling
- Cooling:Central Air
- Heating:Central, Hot Water
- Central air:Yes
Structure and exterior
- Roof:Composition
- Year built:2015
- Building area:5,192 sq. ft.
- Lot area:0.02 Acres
- Lot Features:Private
- Architectural Style:Traditional
- Construction Materials:Brick, Wood Siding
- Exterior Features:Deck
- Levels:2 Story
Schools
- High school:Lovejoy
- Middle school:Eddie White
- Elementary school:Michelle Obama
Utilities
- Water:Public
- Sewer:Public Sewer, Septic Tank
Finances and disclosures
- Price:$480,000
- Price per sq. ft.:$92.45
- Tax amount:$6,380 (2025)
Features and amenities
- Appliances:Dishwasher, Disposal, Dryer, Refrigerator, Stainless Steel Appliance(s), Washer
- Laundry features:Dryer, Laundry, Laundry Closet, Washer
- Amenities:Beamed Ceilings, High Ceilings, Home Theater, Pulldown Attic Stairs, Rear Stairs, Vaulted Ceiling(s)
Parking
- Total parking spaces:2
- Parking description:Attached, Garage
- Garage:Yes
 2026 Georgia MLS. All rights reserved. Information Deem Reliable But Not Guaranteed November 9, 2026
New listings near 12090 Centerra Drive
- Coming Soon
 $155,000Coming Soon3 beds 2 baths1,176 sq. ft.
65 North Avenue, Hampton, GA 30228
MLS# 7324502Listed by: MARK SPAIN REAL ESTATE - New
 $100,000Active2 beds 1 baths
2 Emory Street, Hampton, GA 30228
MLS# 7865775Listed by: BRIDGEWELL REALTY INC - New
 $279,000Active3 beds 2 baths1,418 sq. ft.
1633 Thorne Ridge Trail, Hampton, GA 30228
MLS# 10887140Listed by: BHHS Georgia Properties - New
 $289,900Active4 beds 4 baths2,340 sq. ft.
1240 Pebble Rock Road, Hampton, GA 30228
MLS# 10886958Listed by: Virtual Properties Realty.com - New
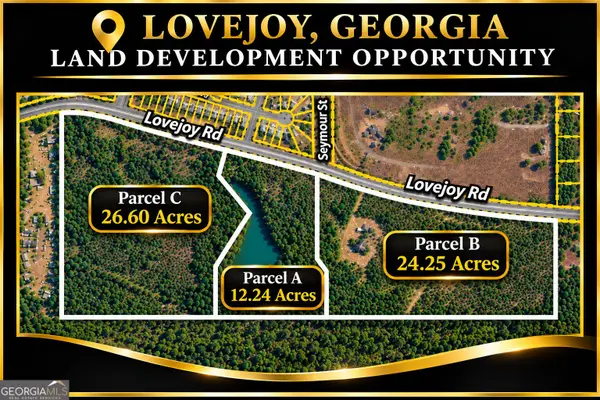 $4,800,000Active-- beds -- baths
28 Lovejoy Road, Hampton, GA 30228
MLS# 10886920Listed by: Lokation Real Estate LLC - New
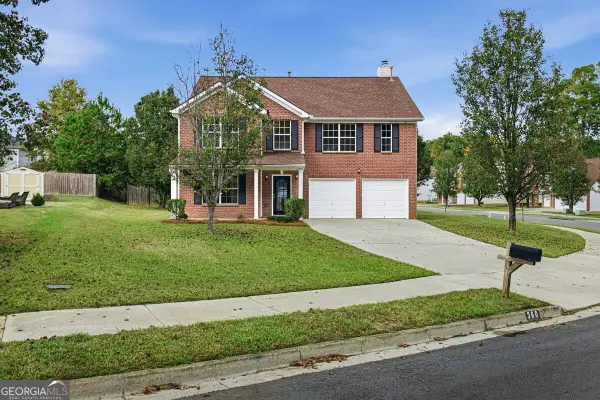 $310,000Active5 beds 3 baths2,804 sq. ft.
360 Othello Drive, Hampton, GA 30228
MLS# 10886878Listed by: Summit Realty Group - New
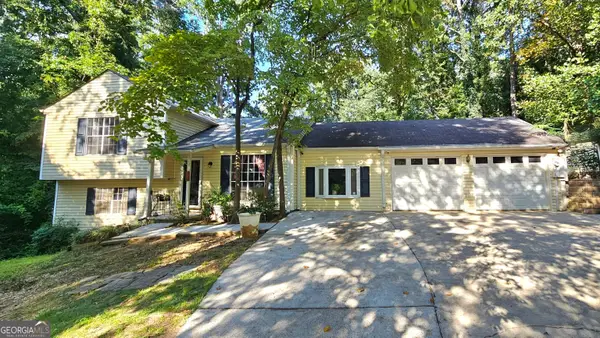 $210,000Active3 beds 2 baths1,506 sq. ft.
10968 Highridge Court, Hampton, GA 30228
MLS# 10886782Listed by: eXp Realty - New
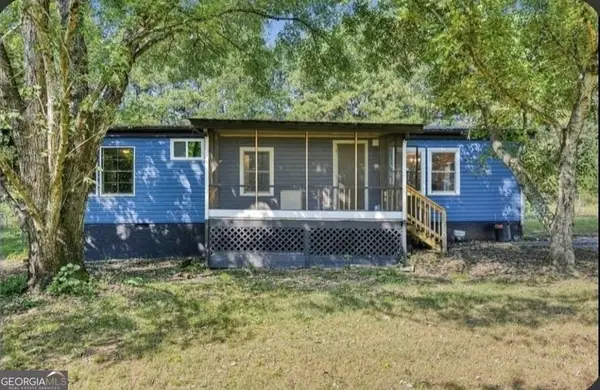 $135,000Active3 beds 2 baths1,270 sq. ft.
240 Norfolk Drive, Hampton, GA 30228
MLS# 10886386Listed by: Virtual Properties Realty.com - New
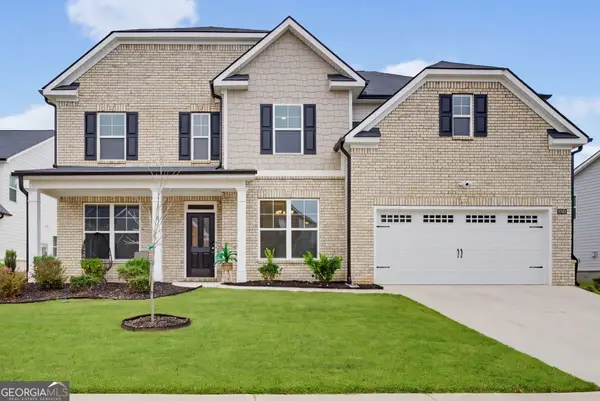 $519,900Active5 beds 4 baths3,034 sq. ft.
1804 Quaker Street, Hampton, GA 30228
MLS# 10886391Listed by: Kolt Christopher Homes Inc. - New
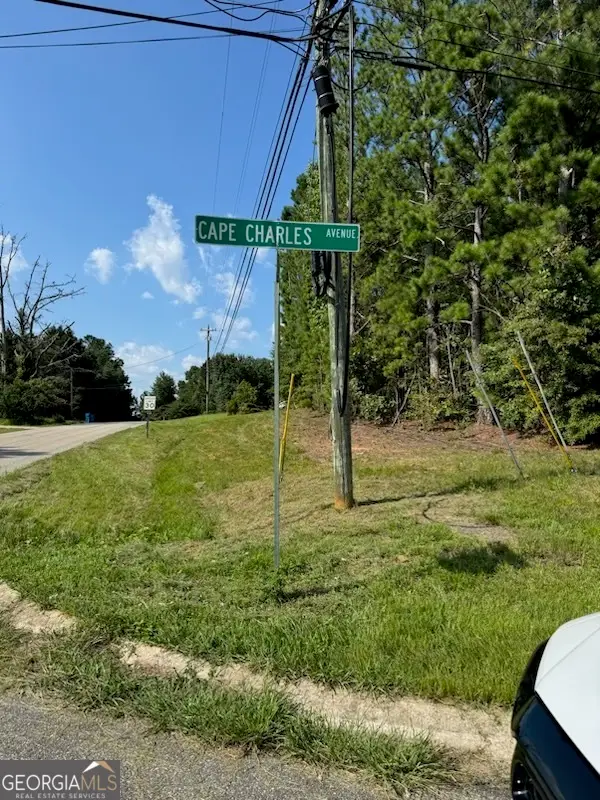 $74,900Active0 Acres
0 Cape Charles Avenue, Hampton, GA 30228
MLS# 10886032Listed by: Southern Classic Realtors


Protect your home and budget from life's surprises with an Assurant Home Warranty, backed by a partner that supports you through every step of homeownership. Explore Plans.
© 2026 Better Homes and Gardens Real Estate LLC. An Anywhere Real Estate company. All rights reserved. Better Homes and Gardens® Real Estate is a registered trademark owned by Meredith Operations Corporation, licensed to Better Homes and Gardens Real Estate LLC and used with permission. Better Homes and Gardens Real Estate LLC fully supports the principles of the Fair Housing Act and the Equal Opportunity Act. Listing information is deemed reliable but is not guaranteed accurate.
Each office is independently owned and operated.
Any services or products provided by third parties are not provided by, affiliated with or related to Better Homes and Gardens Real Estate LLC, or its affiliated companies.