
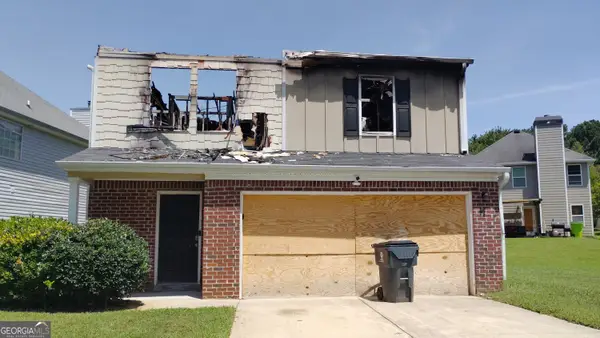
12275 Styron Drive, Hampton, GA 30228
Local realty services provided by:Better Homes and Gardens Real Estate Jackson Realty
12275 Styron Drive,Hampton, GA 30228
$319,800
- 5 Beds
- 4 Baths
- 2,750 sq. ft.
- Single family
- Active
Listed by: connie watson
Office: ausdanbrook properties, inc.
MLS#:10801711
Source:METROMLS
Price summary
- Price:$319,800
- Price per sq. ft.:$116.29
- Monthly HOA dues:$16.67
About this home
Awesome 5-bedroom gems in North Pointe Village, a quiet, well-kept community. This spacious 4-sided brick home has a beautiful kitchen, formal dining, fenced backyard, owner suite upstairs. Inside, you'll find a well-designed layout with 5 true bedrooms and 3.5 bathrooms, a seated stairlift has already been installed for accessibility and convenience, but can easily be removed if not needed.
Contact an agent
Home facts
- Year built:2014
- Subdivision & Development:Northpointe Village
- Listing ID #:10801711
- Updated:August 24, 2026 at 11:04 AM
Rooms and interior
- Bedrooms:5
- Total bathrooms:4
- Full bathrooms:3
- Half bathrooms:1
- Flooring:Carpet, Hardwood
- Bathrooms Description:Double Vanity
- Kitchen Description:Breakfast Area, Dishwasher, Microwave
- Bedroom Description:Walk-In Closet(s)
- Living area:2,750 sq. ft.
Heating and cooling
- Cooling:Ceiling Fan(s), Central Air
- Heating:Central
- Central air:Yes
Structure and exterior
- Roof:Composition
- Year built:2014
- Building area:2,750 sq. ft.
- Lot area:0.2 Acres
- Architectural Style:Brick 4 Side, Traditional
- Construction Materials:Brick
- Exterior Features:Deck/Patio
- Foundation Description:Slab
- Levels:2 Story
Schools
- High school:Lovejoy
- Middle school:Lovejoy
- Elementary school:Eddie White
Utilities
- Water:Public
- Sewer:Public Sewer
Finances and disclosures
- Price:$319,800
- Price per sq. ft.:$116.29
- Tax amount:$4,994 (2025)
Features and amenities
- Appliances:Dishwasher, Microwave
- Laundry features:Laundry
- Amenities:Double Pane Windows, Smoke Detector(s)
Parking
- Total parking spaces:2
- Parking description:Garage, Garage Door Opener
- Garage:Yes
 2026 Georgia MLS. All rights reserved. Information Deem Reliable But Not Guaranteed August 24, 2026
New listings near 12275 Styron Drive
- Coming Soon
 $155,000Coming Soon3 beds 2 baths1,176 sq. ft.
65 North Avenue, Hampton, GA 30228
MLS# 7324502Listed by: MARK SPAIN REAL ESTATE - Open Fri, 1 to 5pmNew
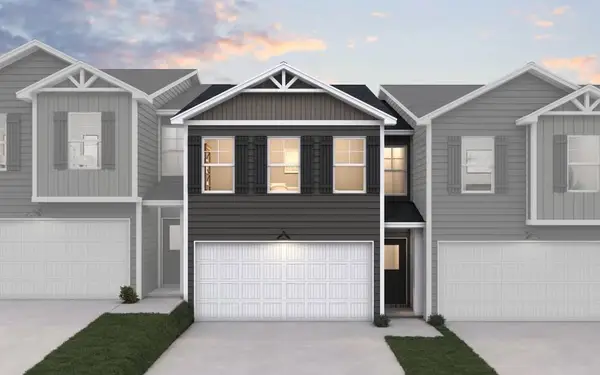 $264,990Active3 beds 3 baths1,579 sq. ft.
11516 Kimberly Way #28, Hampton, GA 30228
MLS# 7825927Listed by: DFH REALTY GA, LLC - New
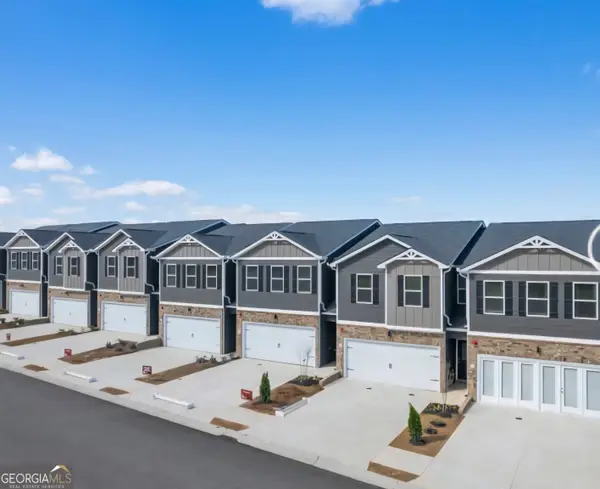 $264,990Active3 beds 3 baths1,579 sq. ft.
11538 Kimberly Way, Hampton, GA 30228
MLS# 10831367Listed by: DFH Realty Georgia - New
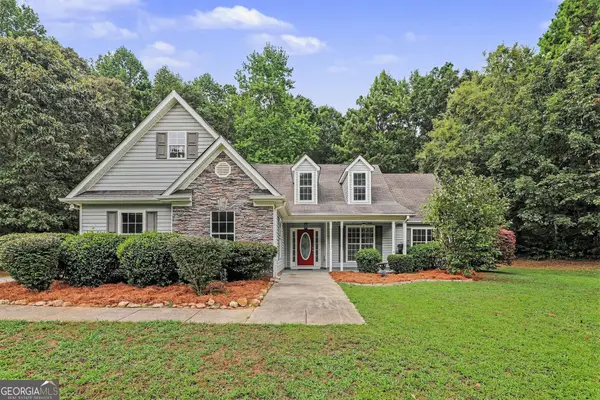 $314,900Active4 beds 2 baths1,929 sq. ft.
250 Dillion Drive, Hampton, GA 30228
MLS# 10831323Listed by: Keller Williams Realty Atl. Partners - New
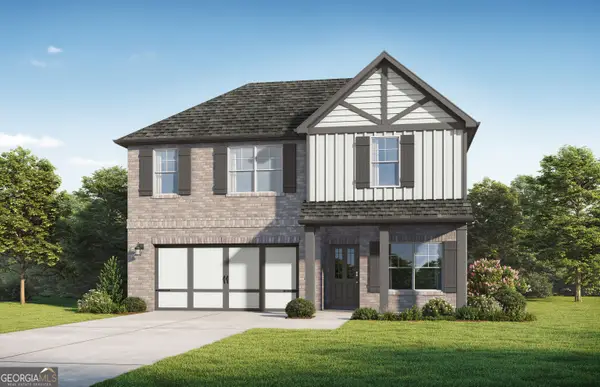 $437,100Active4 beds 3 baths2,542 sq. ft.
153 Lyric Loop, Hampton, GA 30228
MLS# 10830992Listed by: Valor Realty - New
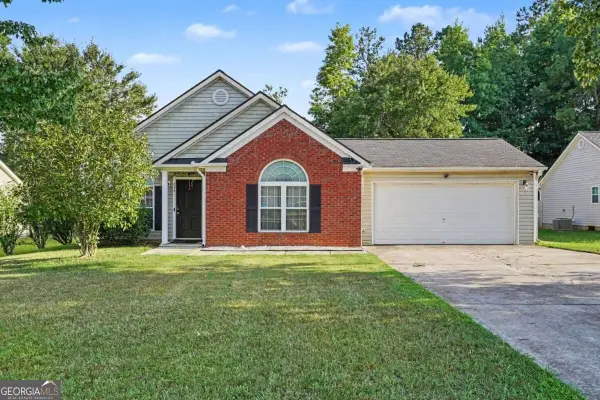 $269,000Active3 beds 2 baths1,335 sq. ft.
256 Galway Lane, Hampton, GA 30228
MLS# 10830661Listed by: Mark Spain Real Estate - New
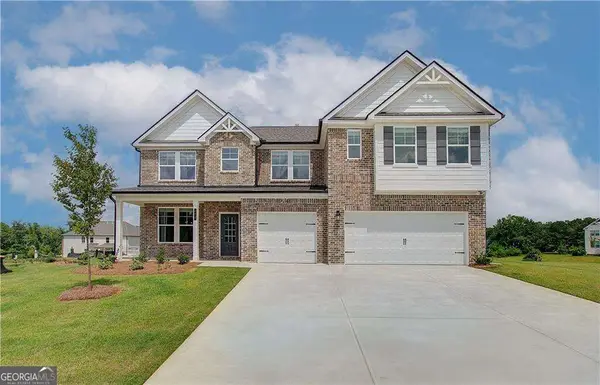 $577,725Active5 beds 5 baths3,674 sq. ft.
128 Compass Road, Hampton, GA 30228
MLS# 10830701Listed by: DRB Group Georgia LLC - New
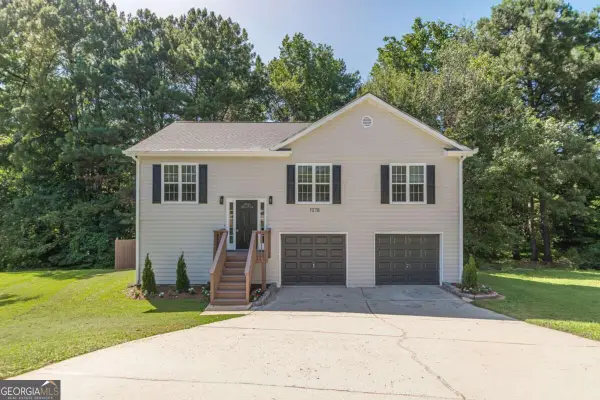 $260,000Active4 beds 2 baths1,736 sq. ft.
1278 Lynx Court, Hampton, GA 30228
MLS# 10830475Listed by: Engel & Völkers Atlanta - New
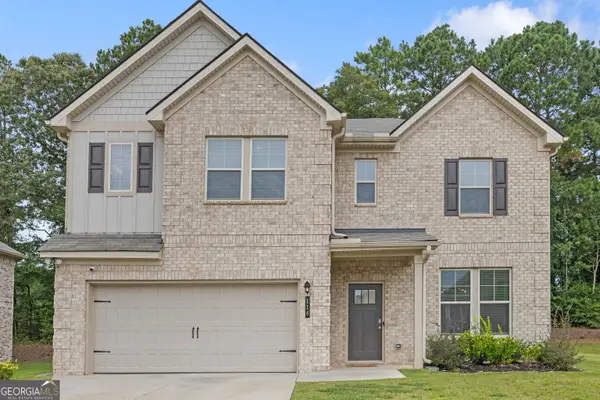 $398,000Active4 beds 4 baths
116 Cabin Way, Hampton, GA 30228
MLS# 10830392Listed by: Coldwell Banker Realty - New
 $20,000Active3 beds 3 baths1,640 sq. ft.
11248 Aliyah Drive, Hampton, GA 30228
MLS# 10830146Listed by: GK Properties LLC


Protect your home and budget from life's surprises with an Assurant Home Warranty, backed by a partner that supports you through every step of homeownership. Explore Plans.
© 2026 Better Homes and Gardens Real Estate LLC. An Anywhere Real Estate company. All rights reserved. Better Homes and Gardens® Real Estate is a registered trademark owned by Meredith Operations Corporation, licensed to Better Homes and Gardens Real Estate LLC and used with permission. Better Homes and Gardens Real Estate LLC fully supports the principles of the Fair Housing Act and the Equal Opportunity Act. Listing information is deemed reliable but is not guaranteed accurate.
Each office is independently owned and operated.
Any services or products provided by third parties are not provided by, affiliated with or related to Better Homes and Gardens Real Estate LLC, or its affiliated companies.