
12281 Florin Street, Hampton, GA 30228
Local realty services provided by:Better Homes and Gardens Real Estate Jackson Realty
12281 Florin Street,Hampton, GA 30228
$329,900
- 4 Beds
- 3 Baths
- 2,378 sq. ft.
- Single family
- Coming Soon
Listed by: jessica allen
Office: watch realty co
MLS#:10884217
Source:METROMLS
Price summary
- Price:$329,900
- Price per sq. ft.:$138.73
- Monthly HOA dues:$20.83
About this home
Situated on a quiet cul-de-sac in Hampton, this four-sided brick home built in 2020 offers 4 bedrooms, 3 full bathrooms, and 2,221 square feet of thoughtfully designed living space. The main level features a private bedroom and full bathroom Co ideal for guests, multigenerational living, or a dedicated home office. The heart of the home is a spacious kitchen with abundant cabinetry, granite countertops, and a breakfast bar that makes everyday living and entertaining equally easy. Upstairs, the primary suite offers generous closet space and room to unwind. A versatile loft adds flexible space for a media room, play area, or second living area. The large second-floor laundry room keeps daily routines convenient and out of sight. Step outside to an oversized deck overlooking the backyard Co your blank canvas for outdoor entertaining or quiet mornings with coffee. Four-sided brick construction means low exterior maintenance and lasting curb appeal. The cul-de-sac location adds an extra layer of privacy with minimal through traffic....
Contact an agent
Home facts
- Year built:2022
- Subdivision & Development:Northpointe Village
- Listing ID #:10884217
- Updated:November 04, 2026 at 12:28 AM
Rooms and interior
- Bedrooms:4
- Total bathrooms:3
- Full bathrooms:3
- Flooring:Carpet
- Bathrooms Description:Double Vanity
- Kitchen Description:Breakfast Bar, Dishwasher, Disposal, Microwave, Refrigerator, Walk-in Pantry
- Bedroom Description:Walk-In Closet(s)
- Living area:2,378 sq. ft.
Heating and cooling
- Cooling:Central Air
- Heating:Central, Electric
- Central air:Yes
Structure and exterior
- Year built:2022
- Building area:2,378 sq. ft.
- Lot area:0.02 Acres
- Lot Features:Cul-De-Sac, Private
- Architectural Style:Brick 4 Side, Traditional
- Construction Materials:Aluminum Siding, Vinyl Siding
- Exterior Features:Deck/Patio
- Foundation Description:Slab
- Levels:2 Story
Schools
- High school:Lovejoy
- Middle school:Eddie White
- Elementary school:Rivers Edge
Utilities
- Water:Public, Water Available
- Sewer:Public Sewer, Sewer Available
Finances and disclosures
- Price:$329,900
- Price per sq. ft.:$138.73
- Tax amount:$5,216 (2025)
Features and amenities
- Appliances:Dishwasher, Disposal, Electric Water Heater, Microwave, Refrigerator
- Laundry features:Laundry, Upper Level
- Amenities:Electric Water Heater, Pulldown Attic Stairs, Storm Window(s)
Parking
- Total parking spaces:2
- Parking description:Attached, Garage, Kitchen Level
- Garage:Yes
 2026 Georgia MLS. All rights reserved. Information Deem Reliable But Not Guaranteed November 4, 2026
New listings near 12281 Florin Street
- Coming Soon
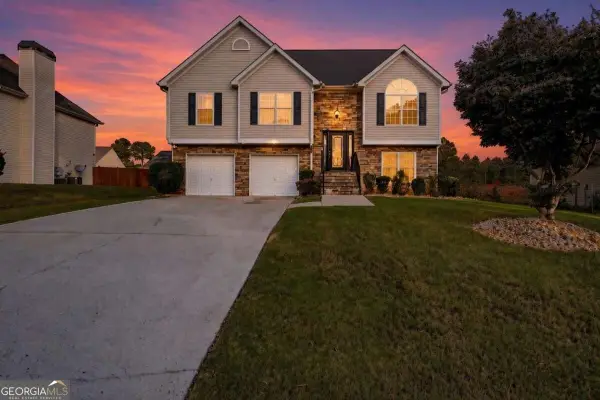 $300,000Coming Soon5 beds 3 baths2,019 sq. ft.
337 Madison Avenue, Hampton, GA 30228
MLS# 10884378Listed by: eXp Realty - Coming Soon
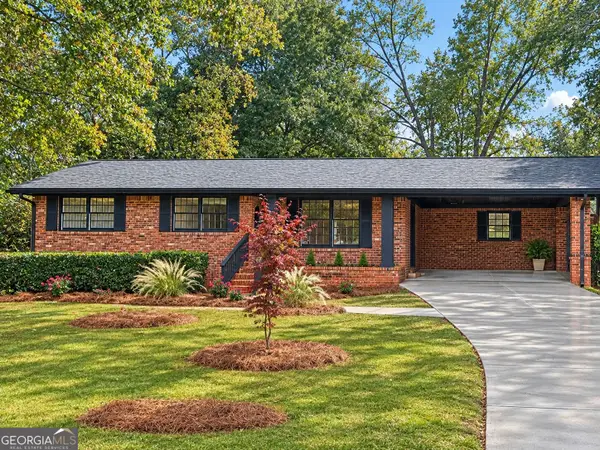 $349,900Coming Soon4 beds 2 baths2,300 sq. ft.
90 North Drive, Hampton, GA 30228
MLS# 10884164Listed by: Franks & White LLC - Coming Soon
 $155,000Coming Soon3 beds 2 baths1,176 sq. ft.
65 North Avenue, Hampton, GA 30228
MLS# 7324502Listed by: MARK SPAIN REAL ESTATE - New
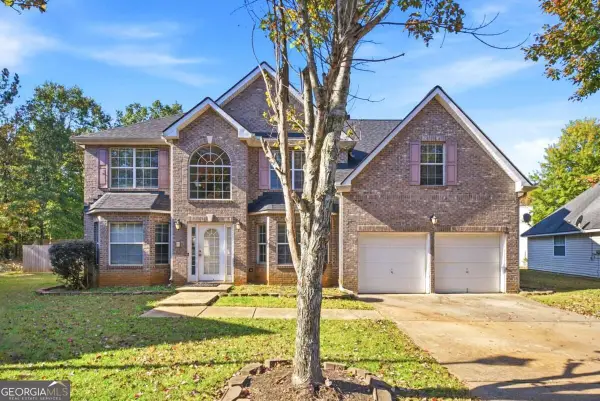 $299,000Active5 beds 3 baths3,457 sq. ft.
382 Kentwood Springs Drive, Hampton, GA 30228
MLS# 10884465Listed by: TOP Brokerage - New
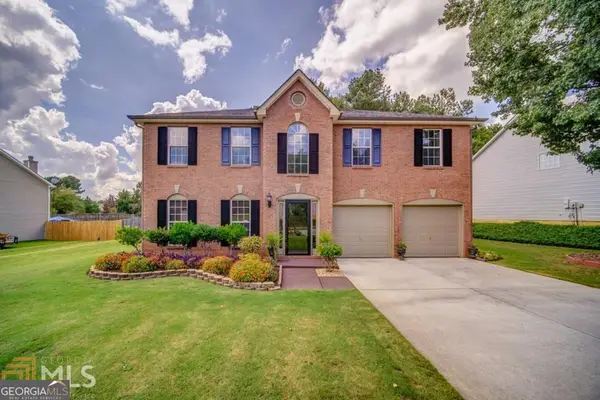 $335,900Active4 beds 3 baths2,764 sq. ft.
768 Tara Bend, Hampton, GA 30228
MLS# 10884346Listed by: Homeland Realty Group - New
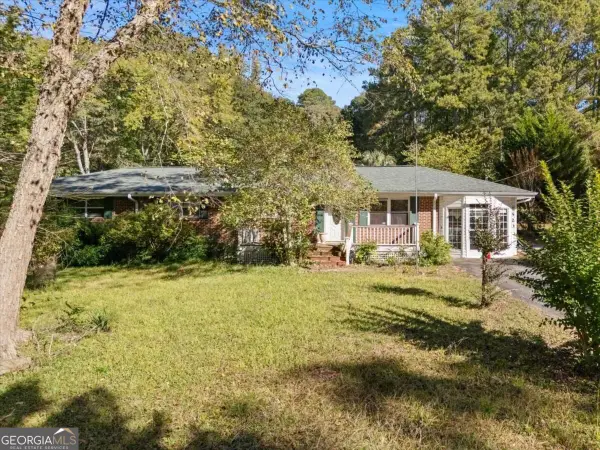 $299,900Active3 beds 2 baths1,493 sq. ft.
520 Mcdonough Road, Hampton, GA 30228
MLS# 10883889Listed by: Virtual Properties Realty.com - New
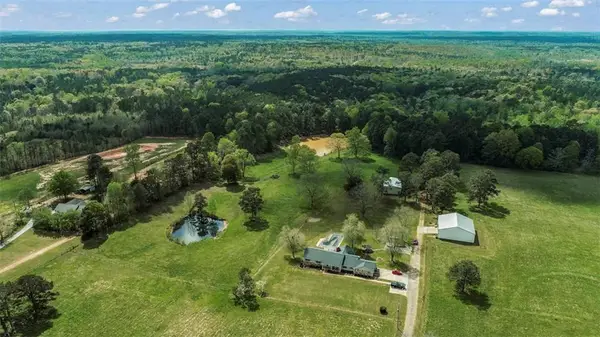 $899,000Active3 beds 4 baths3,000 sq. ft.
161 Minter Drive, Hampton, GA 30228
MLS# 7862844Listed by: CHAPMAN GROUP REALTY, INC. - New
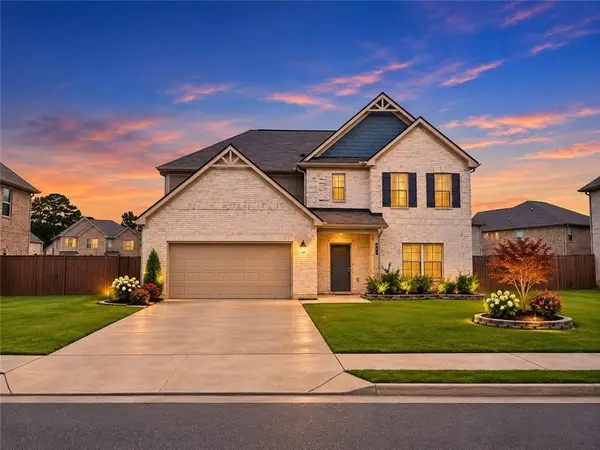 $362,900Active5 beds 3 baths2,842 sq. ft.
197 Cabin Way, Hampton, GA 30228
MLS# 7862884Listed by: FIRST UNITED REALTY, INC. - New
 $54,000Active0.3 Acres
0 Lovejoy Rd, Hampton, GA 30228
MLS# 10883686Listed by: Keller Williams Realty Atl. Partners


Protect your home and budget from life's surprises with an Assurant Home Warranty, backed by a partner that supports you through every step of homeownership. Explore Plans.
© 2026 Better Homes and Gardens Real Estate LLC. An Anywhere Real Estate company. All rights reserved. Better Homes and Gardens® Real Estate is a registered trademark owned by Meredith Operations Corporation, licensed to Better Homes and Gardens Real Estate LLC and used with permission. Better Homes and Gardens Real Estate LLC fully supports the principles of the Fair Housing Act and the Equal Opportunity Act. Listing information is deemed reliable but is not guaranteed accurate.
Each office is independently owned and operated.
Any services or products provided by third parties are not provided by, affiliated with or related to Better Homes and Gardens Real Estate LLC, or its affiliated companies.