
1241 England Terrace, Hampton, GA 30228
Local realty services provided by:Better Homes and Gardens Real Estate Metro Brokers
1241 England Terrace,Hampton, GA 30228
$325,000
- 4 Beds
- 3 Baths
- 2,672 sq. ft.
- Single family
- Active
Listed by: voncia shepard
Office: atlanta communities
MLS#:10885237
Source:METROMLS
Price summary
- Price:$325,000
- Price per sq. ft.:$121.63
About this home
Looking for space and flexibility? This 4-bedroom, 2.5-bath home in Hampton offers just that-with an oversized primary bedroom and a large open loft upstairs that can easily serve as a second living area, home office, or recreation space. The layout is designed for real living, with comfortable spaces, natural light, and room to spread out. Whether you're working from home, hosting, or just need extra space, this home adapts to your lifestyle. Conveniently located near shopping, dining, and major roadways, making everyday living easier.
Contact an agent
Home facts
- Year built:2016
- Subdivision & Development:Stoney Creek
- Listing ID #:10885237
- Updated:November 09, 2026 at 12:16 PM
Rooms and interior
- Bedrooms:4
- Total bathrooms:3
- Full bathrooms:2
- Half bathrooms:1
- Flooring:Carpet, Hardwood, Laminate
- Dining Description:Separate Room
- Bathrooms Description:Double Vanity, Separate Shower, Soaking Tub
- Kitchen Description:Dishwasher, Microwave, Oven/Range (Combo), Refrigerator
- Bedroom Description:Walk-In Closet(s)
- Living area:2,672 sq. ft.
Heating and cooling
- Cooling:Ceiling Fan(s), Central Air
- Heating:Central
- Central air:Yes
Structure and exterior
- Roof:Composition
- Year built:2016
- Building area:2,672 sq. ft.
- Lot Features:Level
- Architectural Style:Brick Front, Brick/Frame, Traditional
- Construction Materials:Brick, Stone
- Foundation Description:Slab
- Levels:2 Story
Schools
- High school:Lovejoy
- Middle school:Eddie White
- Elementary school:Rivers Edge
Utilities
- Water:Public
- Sewer:Public Sewer, Sewer Connected
Finances and disclosures
- Price:$325,000
- Price per sq. ft.:$121.63
Features and amenities
- Appliances:Dishwasher, Microwave, Oven/Range (Combo), Refrigerator
- Laundry features:Laundry Closet, Upper Level
Parking
- Parking description:Attached, Garage, Kitchen Level
- Garage:Yes
 2026 Georgia MLS. All rights reserved. Information Deem Reliable But Not Guaranteed November 9, 2026
New listings near 1241 England Terrace
- Coming Soon
 $155,000Coming Soon3 beds 2 baths1,176 sq. ft.
65 North Avenue, Hampton, GA 30228
MLS# 7324502Listed by: MARK SPAIN REAL ESTATE - New
 $100,000Active2 beds 1 baths
2 Emory Street, Hampton, GA 30228
MLS# 7865775Listed by: BRIDGEWELL REALTY INC - New
 $279,000Active3 beds 2 baths1,418 sq. ft.
1633 Thorne Ridge Trail, Hampton, GA 30228
MLS# 10887140Listed by: BHHS Georgia Properties - New
 $289,900Active4 beds 4 baths2,340 sq. ft.
1240 Pebble Rock Road, Hampton, GA 30228
MLS# 10886958Listed by: Virtual Properties Realty.com - New
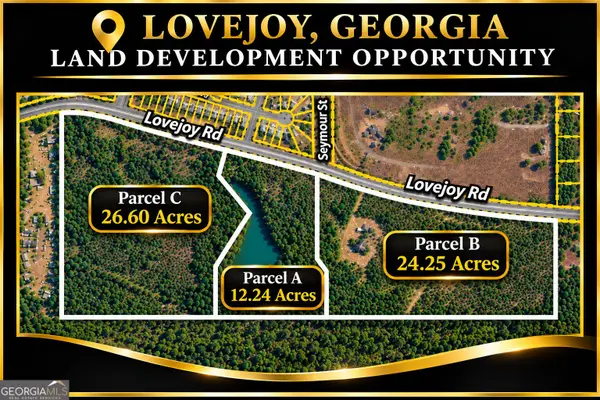 $4,800,000Active-- beds -- baths
28 Lovejoy Road, Hampton, GA 30228
MLS# 10886920Listed by: Lokation Real Estate LLC - New
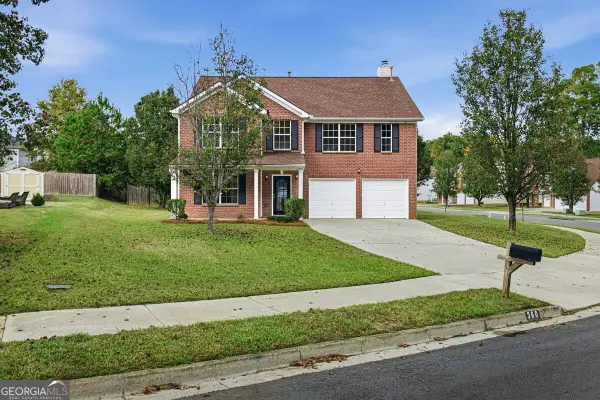 $310,000Active5 beds 3 baths2,804 sq. ft.
360 Othello Drive, Hampton, GA 30228
MLS# 10886878Listed by: Summit Realty Group - New
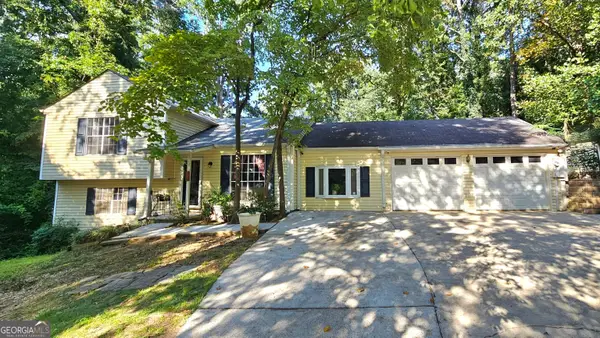 $210,000Active3 beds 2 baths1,506 sq. ft.
10968 Highridge Court, Hampton, GA 30228
MLS# 10886782Listed by: eXp Realty - New
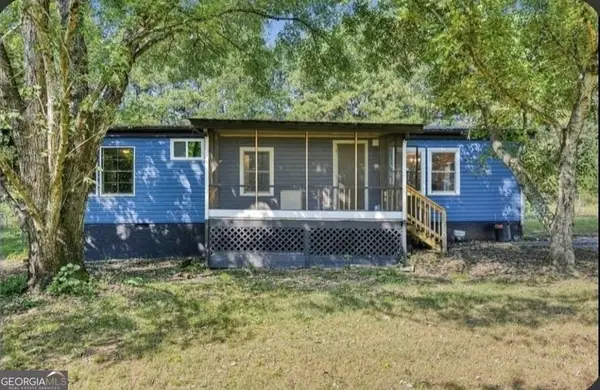 $135,000Active3 beds 2 baths1,270 sq. ft.
240 Norfolk Drive, Hampton, GA 30228
MLS# 10886386Listed by: Virtual Properties Realty.com - New
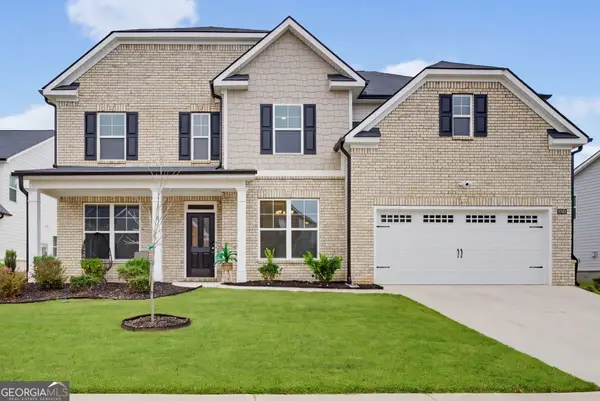 $519,900Active5 beds 4 baths3,034 sq. ft.
1804 Quaker Street, Hampton, GA 30228
MLS# 10886391Listed by: Kolt Christopher Homes Inc. - New
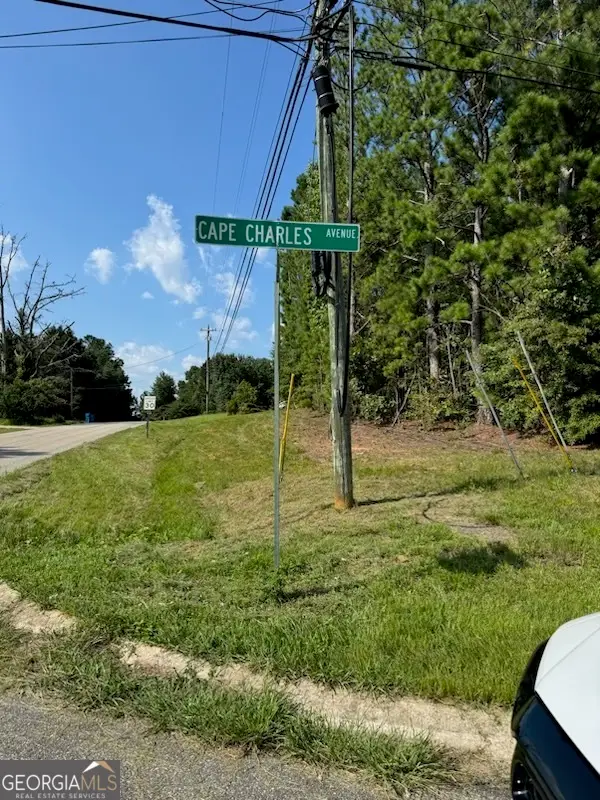 $74,900Active0 Acres
0 Cape Charles Avenue, Hampton, GA 30228
MLS# 10886032Listed by: Southern Classic Realtors


Protect your home and budget from life's surprises with an Assurant Home Warranty, backed by a partner that supports you through every step of homeownership. Explore Plans.
© 2026 Better Homes and Gardens Real Estate LLC. An Anywhere Real Estate company. All rights reserved. Better Homes and Gardens® Real Estate is a registered trademark owned by Meredith Operations Corporation, licensed to Better Homes and Gardens Real Estate LLC and used with permission. Better Homes and Gardens Real Estate LLC fully supports the principles of the Fair Housing Act and the Equal Opportunity Act. Listing information is deemed reliable but is not guaranteed accurate.
Each office is independently owned and operated.
Any services or products provided by third parties are not provided by, affiliated with or related to Better Homes and Gardens Real Estate LLC, or its affiliated companies.