
12426 Edgewater Drive, Hampton, GA 30228
Local realty services provided by:Better Homes and Gardens Real Estate Metro Brokers
12426 Edgewater Drive,Hampton, GA 30228
$541,000
- 5 Beds
- 5 Baths
- 4,850 sq. ft.
- Single family
- Active
Listed by: nagaraj donti
Office: keller williams realty community partners
MLS#:7817667
Source:FIRSTMLS
Price summary
- Price:$541,000
- Price per sq. ft.:$111.55
- Monthly HOA dues:$37.5
About this home
Welcome to this exceptional four-sided brick and stucco ranch located on a private cul-de-sac in the highly desirable Waterpointe Swim/Tennis community. Offering approximately 6,000 square feet of thoughtfully designed living space, this impressive home features 5 bedrooms, 4 full bathrooms, and 2 half bathrooms with beautiful water views and an expansive floor plan ideal for entertaining, multigenerational living, or working from home.
Step inside to find hardwood floors throughout the main living areas, an inviting family room with a dramatic stone fireplace and coffered ceiling, and a spacious kitchen overlooking the heart of the home. The luxurious owner's suite is a true retreat, featuring a custom walk-in closet with a granite center island, separate shoe closet, sitting room, wet bar, and a spa-inspired bathroom complete with dual vanities, skylight, jetted tub, and walk-in shower.
The upper-level bonus room with a full bath offers endless possibilities as a guest suite, media room, home office, or playroom. The fully finished terrace level expands the living space with a second kitchen, additional bedroom, office, exercise room, laundry area, handicap-accessible full bathroom, two large living areas, and finished boat/trailer storage with a separate entrance, making it ideal for extended family or private guest accommodations.
Outside, enjoy a fenced backyard, irrigation system, patio, attached garage, and beautiful water views in a peaceful community setting with swim and tennis amenities. Conveniently located near shopping, dining, schools, and major highways, this home offers the perfect combination of luxury, space, and functionality....
Contact an agent
Home facts
- Year built:2004
- Subdivision & Development:Waterpointe
- Listing ID #:7817667
- Updated:September 25, 2026 at 01:41 PM
Rooms and interior
- Bedrooms:5
- Total bathrooms:5
- Full bathrooms:4
- Half bathrooms:1
- Flooring:Ceramic Tile, Concrete, Hardwood
- Dining Description:Great Room, Open Concept
- Bathrooms Description:Double Vanity, Separate His/Hers, Separate Tub/Shower, Whirlpool Tub
- Kitchen Description:Breakfast Bar, Breakfast Room, Cabinets Other, Cabinets Stain, Dishwasher, Double Oven, Eat-in Kitchen, Gas Cooktop, Gas Oven, Microwave, Pantry Walk-In, Second Kitchen, Self Cleaning Oven, Solid Surface Counters, Tile Counters, View to Family Room
- Bedroom Description:In-Law Floorplan, Master on Main
- Basement Description:Exterior Entry, Finished, Finished Bath, Full, Interior Entry, Partial
- Living area:4,850 sq. ft.
Heating and cooling
- Cooling:Central Air
- Heating:Central, Natural Gas
- Central air:Yes
Structure and exterior
- Roof:Shingle
- Year built:2004
- Building area:4,850 sq. ft.
- Lot area:0.16 Acres
- Lot Features:Back Yard, Cul-De-Sac, Front Yard, Private, Sloped
- Architectural Style:Ranch, Traditional
- Construction Materials:Brick 4 Sides, Stucco
- Exterior Features:Deck, Patio, Rear Porch
- Levels:3+ Story
Schools
- High school:Lovejoy
- Middle school:Eddie White
- Elementary school:Rivers Edge
Utilities
- Water:Private, Water Available
- Sewer:Septic Tank, Sewer Available
Finances and disclosures
- Price:$541,000
- Price per sq. ft.:$111.55
- Tax amount:$5,402 (2025)
Features and amenities
- Laundry features:Laundry Room, Main Level
- Amenities:Beamed Ceilings, Bookcases, High Ceilings 9 ft Main, Tray Ceiling(s), Walk-In Closet(s)
Parking
- Parking description:Attached, Garage, Garage Door Opener, Garage Faces Side, Kitchen Level, On Street, Storage
- Garage spaces:2
 Listings identified with the FMLS IDX logo come from FMLS and are held by brokerage firms other than the owner of this website. The listing brokerage is identified in any listing details. Information is deemed reliable but is not guaranteed. If you believe any FMLS listing contains material that infringes your copyrighted work please click here (https://www.fmls.com/dmca) to review our DMCA policy and learn how to submit a takedown request. ©2026 First Multiple Listing Service, Inc.
New listings near 12426 Edgewater Drive
- Coming Soon
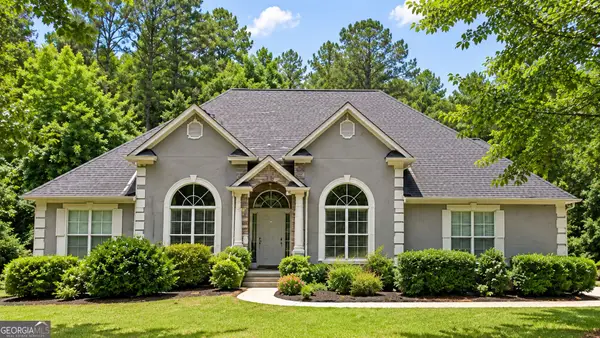 $550,000Coming Soon6 beds 3 baths6,150 sq. ft.
12136 Edgewater Drive, Hampton, GA 30228
MLS# 10850177Listed by: Virtual Properties Realty.Net - Coming Soon
 $365,000Coming Soon4 beds 3 baths3,291 sq. ft.
1402 Stone Ridge Court, Hampton, GA 30228
MLS# 10849853Listed by: Georgia Passion Realty LLC - Coming Soon
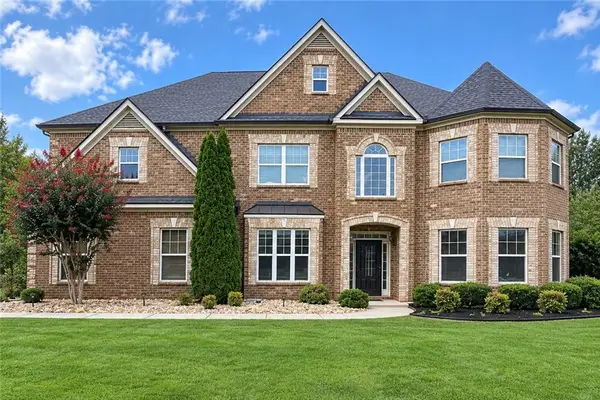 $644,900Coming Soon5 beds 4 baths4,591 sq. ft.
4105 Barrett Place, Hampton, GA 30228
MLS# 7839737Listed by: MARK SPAIN REAL ESTATE - Coming Soon
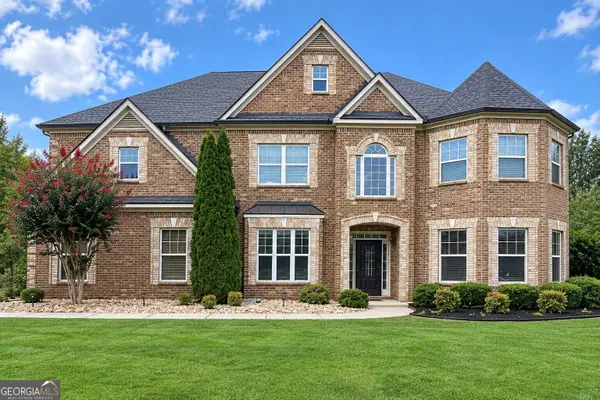 $644,900Coming Soon5 beds 4 baths4,591 sq. ft.
4105 Barrett Place, Hampton, GA 30228
MLS# 10848281Listed by: Mark Spain Real Estate - Coming Soon
 $155,000Coming Soon3 beds 2 baths1,176 sq. ft.
65 North Avenue, Hampton, GA 30228
MLS# 7324502Listed by: MARK SPAIN REAL ESTATE - New
 $189,900Active3 beds 3 baths
11326 Kayla Drive, Hampton, GA 30228
MLS# 7844322Listed by: HOMESMART - New
 $150,000Active1.2 Acres
12343 Coldstream Court, Hampton, GA 30228
MLS# 10852849Listed by: Lokation Real Estate LLC - New
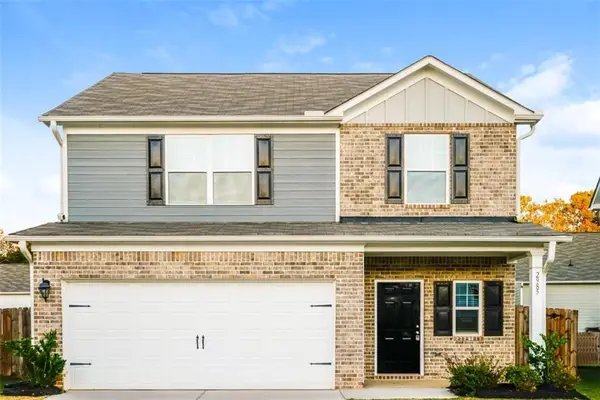 $295,000Active4 beds 3 baths1,910 sq. ft.
2985 Cleburne Terrace, Hampton, GA 30228
MLS# 7844254Listed by: SOVEREIGN REAL ESTATE GROUP NATIONAL CORP. - New
 $324,993Active4 beds 3 baths2,001 sq. ft.
11974 Brightside Parkway, Hampton, GA 30228
MLS# 7844057Listed by: DRB GROUP GEORGIA, LLC - New
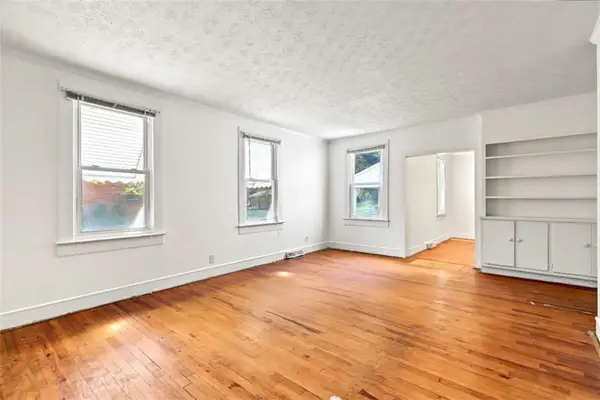 $160,000Active2 beds 1 baths1,370 sq. ft.
7 Georgia Avenue, Hampton, GA 30228
MLS# 7844195Listed by: KELLER WILLIAMS REALTY ATL PART


Protect your home and budget from life's surprises with an Assurant Home Warranty, backed by a partner that supports you through every step of homeownership. Explore Plans.
© 2026 Better Homes and Gardens Real Estate LLC. An Anywhere Real Estate company. All rights reserved. Better Homes and Gardens® Real Estate is a registered trademark owned by Meredith Operations Corporation, licensed to Better Homes and Gardens Real Estate LLC and used with permission. Better Homes and Gardens Real Estate LLC fully supports the principles of the Fair Housing Act and the Equal Opportunity Act. Listing information is deemed reliable but is not guaranteed accurate.
Each office is independently owned and operated.
Any services or products provided by third parties are not provided by, affiliated with or related to Better Homes and Gardens Real Estate LLC, or its affiliated companies.