
1402 Stone Ridge Court, Hampton, GA 30228
Local realty services provided by:Better Homes and Gardens Real Estate Metro Brokers
1402 Stone Ridge Court,Hampton, GA 30228
$365,000
- 4 Beds
- 3 Baths
- 3,291 sq. ft.
- Single family
- Coming Soon
Listed by: renee bridgewater
Office: georgia passion realty llc
MLS#:10849853
Source:METROMLS
Price summary
- Price:$365,000
- Price per sq. ft.:$110.91
- Monthly HOA dues:$41.67
About this home
SPACIOUS RICHLAND FLOOR PLAN IN COBBLESTONE RIDGE! Welcome to 1402 Stone Ridge Court, where generous living space, timeless architectural details, and everyday comfort come together beautifully. Lustrous hardwood flooring extends from the welcoming foyer to the family room, while graceful arches and Craftsman-inspired trim distinguish the office/flex space and dining room. The dining room flows directly into the spacious gourmet eat-in kitchen, designed to be the heart of the home, featuring granite countertops, rich wood cabinetry, standalone island with countertop seating, and a walk-in pantry. Plenty of room for preparing meals, gathering with family and friends and hosting memorable gatherings along with the large family room with fireplace. Also featured is access to a half bath and the 2-car garage. The backyard includes a pergola which creates an appealing space for relaxing, dining, or entertaining and a shed powered with electricity. Retreat to the spacious upper level showcasing 4 bedrooms and 3 full bathrooms, laundry room, an open loft area and wide hallway. The primary suite, includes a separate sitting area, a spa-inspired bath-with split vanities, a soaking tub, a separate shower and two walk-in closets. Each secondary bedroom includes a walk-in closet, providing excellent storage and comfortable accommodations. With its impressive floor plan, elegant interior details, flexible living areas, and exceptional potential, this home offers the space most search for at an attractive value. A home offering this much space versatility is a must-see! Schedule your private showing today and make 1402 Stone Ridge Ct your new address!"...
Contact an agent
Home facts
- Year built:2016
- Subdivision & Development:Cobblestone Ridge
- Listing ID #:10849853
- Updated:September 21, 2026 at 04:29 AM
Rooms and interior
- Bedrooms:4
- Total bathrooms:3
- Full bathrooms:2
- Half bathrooms:1
- Flooring:Hardwood
- Dining Description:Seats 12+, Separate Room
- Bathrooms Description:Double Vanity, Separate Shower, Tile Bath
- Kitchen Description:Breakfast Area, Dishwasher, Disposal, Ice Maker, Kitchen Island, Microwave, Oven/Range (Combo), Pantry, Refrigerator, Solid Surface Counters, Stainless Steel Appliance(s), Walk-in Pantry
- Bedroom Description:Split Bedroom Plan, Walk-In Closet(s)
- Living area:3,291 sq. ft.
Heating and cooling
- Cooling:Ceiling Fan(s), Central Air, Electric
- Heating:Central, Electric
- Central air:Yes
Structure and exterior
- Roof:Composition
- Year built:2016
- Building area:3,291 sq. ft.
- Lot area:0.3 Acres
- Lot Features:Corner Lot, Level, Private
- Architectural Style:Brick Front, European, Traditional
- Construction Materials:Brick, Concrete, Wood Siding
- Exterior Features:Deck/Patio
- Foundation Description:Slab
- Levels:2 Story
Schools
- High school:Hampton
- Middle school:Henry
- Elementary school:Rock Spring
Utilities
- Water:Public
- Sewer:Public Sewer, Sewer Connected
Finances and disclosures
- Price:$365,000
- Price per sq. ft.:$110.91
- Tax amount:$6,013 (2025)
Features and amenities
- Appliances:Dishwasher, Disposal, Electric Water Heater, Microwave, Oven/Range (Combo), Refrigerator, Stainless Steel Appliance(s)
- Laundry features:Laundry, Upper Level
- Amenities:Carbon Monoxide Detector(s), Double Pane Windows, Electric Water Heater, High Ceilings, Pulldown Attic Stairs, Smoke Detector(s), Tray Ceiling(s), Window Treatments
Parking
- Parking description:Garage, Garage Door Opener, Parking Pad
- Garage:Yes
 2026 Georgia MLS. All rights reserved. Information Deem Reliable But Not Guaranteed September 21, 2026
New listings near 1402 Stone Ridge Court
- Coming Soon
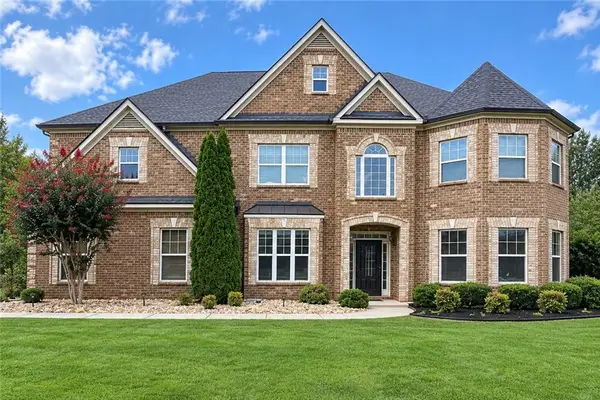 $644,900Coming Soon5 beds 4 baths4,591 sq. ft.
4105 Barrett Place, Hampton, GA 30228
MLS# 7839737Listed by: MARK SPAIN REAL ESTATE - Coming Soon
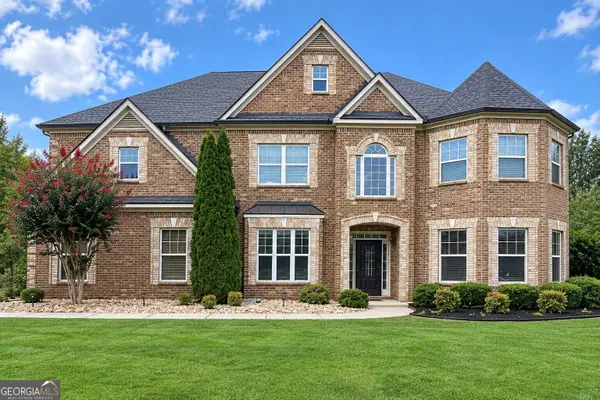 $644,900Coming Soon5 beds 4 baths4,591 sq. ft.
4105 Barrett Place, Hampton, GA 30228
MLS# 10848281Listed by: Mark Spain Real Estate - Coming Soon
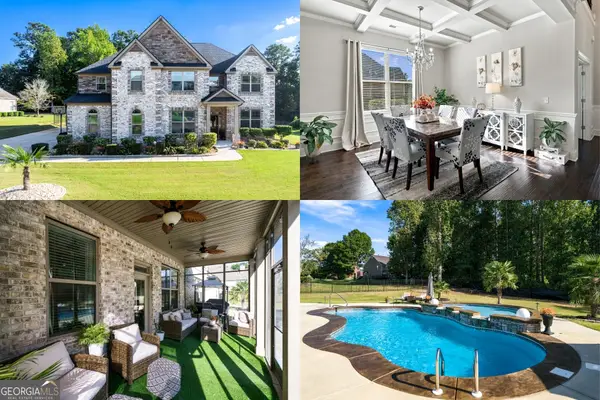 $725,000Coming Soon5 beds 4 baths4,651 sq. ft.
4031 Rotterdam Pass, Hampton, GA 30228
MLS# 10846953Listed by: Keller Williams Realty First Atlanta - Coming Soon
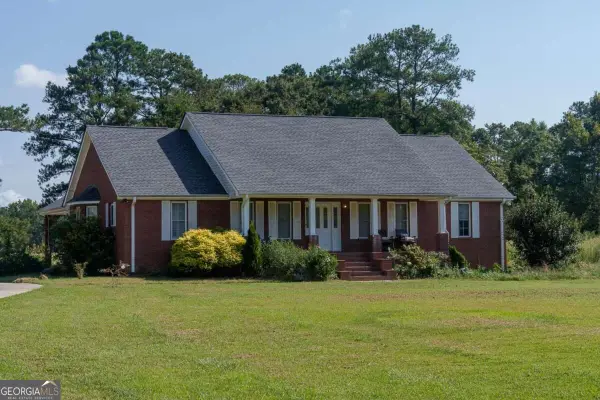 $829,000Coming Soon3 beds 3 baths2,079 sq. ft.
3000 Highway 81 W, Hampton, GA 30228
MLS# 10840475Listed by: Golley Realty Group - Coming Soon
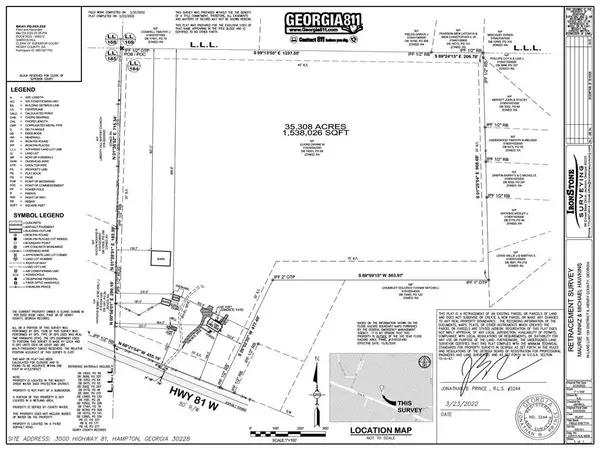 $829,000Coming Soon3 beds 3 baths2,079 sq. ft.
3000 Highway 81 W, Hampton, GA 30228
MLS# 7832405Listed by: GOLLEY REALTY GROUP - Coming Soon
 $155,000Coming Soon3 beds 2 baths1,176 sq. ft.
65 North Avenue, Hampton, GA 30228
MLS# 7324502Listed by: MARK SPAIN REAL ESTATE - New
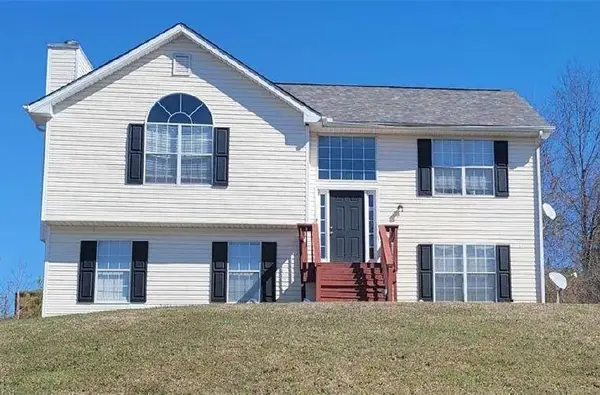 $210,000Active3 beds 2 baths1,480 sq. ft.
1620 Amelia Court, Hampton, GA 30228
MLS# 7840735Listed by: HOMESMART - New
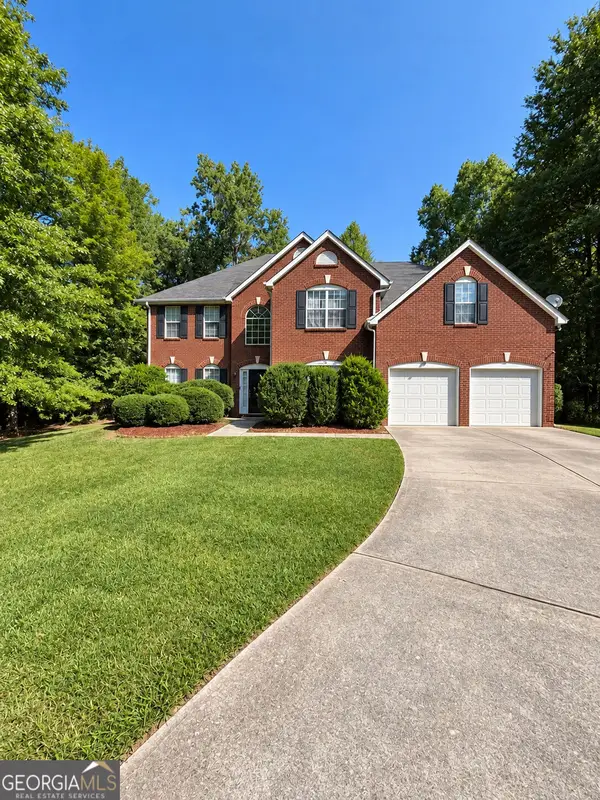 $279,900Active4 beds 3 baths3,510 sq. ft.
804 Pownal Lane, Hampton, GA 30228
MLS# 10849560Listed by: HomeSmart - New
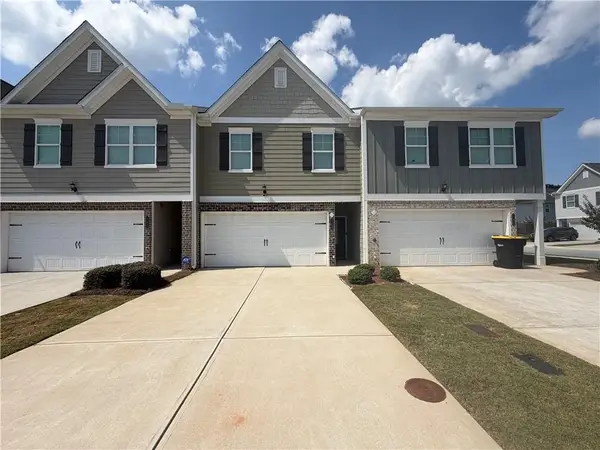 $305,000Active3 beds 3 baths1,568 sq. ft.
11633 Mendenhall Court, Hampton, GA 30228
MLS# 7840615Listed by: VIRTUAL PROPERTIES REALTY.COM


Protect your home and budget from life's surprises with an Assurant Home Warranty, backed by a partner that supports you through every step of homeownership. Explore Plans.
© 2026 Better Homes and Gardens Real Estate LLC. An Anywhere Real Estate company. All rights reserved. Better Homes and Gardens® Real Estate is a registered trademark owned by Meredith Operations Corporation, licensed to Better Homes and Gardens Real Estate LLC and used with permission. Better Homes and Gardens Real Estate LLC fully supports the principles of the Fair Housing Act and the Equal Opportunity Act. Listing information is deemed reliable but is not guaranteed accurate.
Each office is independently owned and operated.
Any services or products provided by third parties are not provided by, affiliated with or related to Better Homes and Gardens Real Estate LLC, or its affiliated companies.