
141 Twin Oaks Drive, Hampton, GA 30228
Local realty services provided by:Better Homes and Gardens Real Estate Jackson Realty
141 Twin Oaks Drive,Hampton, GA 30228
$674,900
- 5 Beds
- 4 Baths
- 3,701 sq. ft.
- Single family
- Active
Listed by: amber jones, donna bell-mayo
Office: crye-leike, realtors
MLS#:10887294
Source:METROMLS
Price summary
- Price:$674,900
- Price per sq. ft.:$182.36
About this home
NEW CONSTRUCTION ON 2.2 +/- PRIVATE ACRES WITH NO HOA AND A 3-CAR GARAGE! Welcome to the Hatfield Plan by Life Built Homes, offering approximately 3,701 square feet of beautifully designed living space with 5 bedrooms, 4 full bathrooms, and a versatile flex/media room! Situated on a private, level 2.2 +/- acre lot in Hampton, this home offers the space, privacy, and peaceful country setting you've been looking for, all with no HOA! Step inside and you'll immediately appreciate the spacious, open-concept design, quality craftsmanship, and attention to detail throughout. The inviting family room features a fireplace and flows seamlessly into the kitchen and breakfast area, creating a wonderful space for everyday living and entertaining. The kitchen offers quartz countertops, custom cabinetry, a large center island, and convenient access to the dining area. Upgraded flooring and beautiful finishes add to the appeal of this thoughtfully designed home. One of the standout features of the Hatfield Plan is the private owner's suite on the main level, complete with a spacious walk-in closet and beautifully finished bathroom featuring a tiled shower. A separate main-level guest bedroom and full bathroom provide additional convenience and privacy for visitors. Upstairs, you'll find additional bedrooms and bathrooms along with a spacious flex/media room, giving you plenty of options for a home theater, playroom, home office, or additional gathering space. With 5 bedrooms and 4 full bathrooms, this floor plan offers flexibility for a variety of needs. Step outside to the covered back porch overlooking the peaceful, private acreage. The level 2.2 +/- acre lot provides plenty of room to enjoy the outdoors, while the three-car garage offers generous space for vehicles and storage. Located in Hampton with convenient access to McDonough, Locust Grove, I-75, shopping, and dining, this home offers the perfect combination of country living and everyday convenience. Quality construction, beautiful finishes, acreage, and no HOA make this one you won't want to miss! Come experience the craftsmanship of Life Built Homes!...
Contact an agent
Home facts
- Year built:2026
- Subdivision & Development:None
- Listing ID #:10887294
- Updated:November 09, 2026 at 06:39 PM
Rooms and interior
- Bedrooms:5
- Total bathrooms:4
- Full bathrooms:4
- Flooring:Carpet, Tile
- Bathrooms Description:Double Vanity, Separate Shower, Soaking Tub, Tile Bath
- Kitchen Description:Dishwasher, Double Oven, Kitchen Island, Microwave, Pantry, Solid Surface Counters, Stainless Steel Appliance(s)
- Bedroom Description:Master On Main Level, Walk-In Closet(s)
- Living area:3,701 sq. ft.
Heating and cooling
- Cooling:Central Air, Dual, Zoned
- Heating:Central, Dual, Zoned
- Central air:Yes
Structure and exterior
- Roof:Composition
- Year built:2026
- Building area:3,701 sq. ft.
- Lot area:2.2 Acres
- Lot Features:Level, Pasture, Private
- Architectural Style:Craftsman
- Construction Materials:Concrete
- Exterior Features:Deck/Patio
- Foundation Description:Slab
- Levels:2 Story
Schools
- High school:Dutchtown
- Middle school:Dutchtown
- Elementary school:Mount Carmel
Utilities
- Water:Public, Water Available
- Sewer:Septic Tank
Finances and disclosures
- Price:$674,900
- Price per sq. ft.:$182.36
Features and amenities
- Appliances:Dishwasher, Double Oven, Electric Water Heater, Microwave, Stainless Steel Appliance(s)
- Laundry features:In Hall, Laundry
- Amenities:Double Pane Windows, Electric Water Heater, High Ceilings
Parking
- Total parking spaces:3
- Parking description:Attached, Garage, Kitchen Level, RV / Boat Parking, Side/Rear Entrance
- Garage:Yes
 2026 Georgia MLS. All rights reserved. Information Deem Reliable But Not Guaranteed November 9, 2026
New listings near 141 Twin Oaks Drive
- Coming Soon
 $155,000Coming Soon3 beds 2 baths1,176 sq. ft.
65 North Avenue, Hampton, GA 30228
MLS# 7324502Listed by: MARK SPAIN REAL ESTATE - New
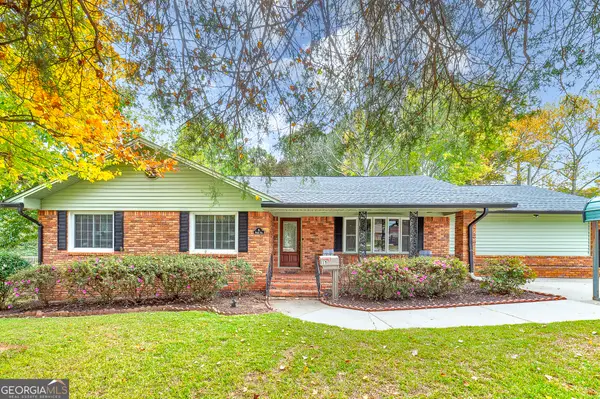 $295,000Active3 beds 2 baths1,917 sq. ft.
15 Woolsey Road, Hampton, GA 30228
MLS# 10887353Listed by: Blue Door Associates, LLC - New
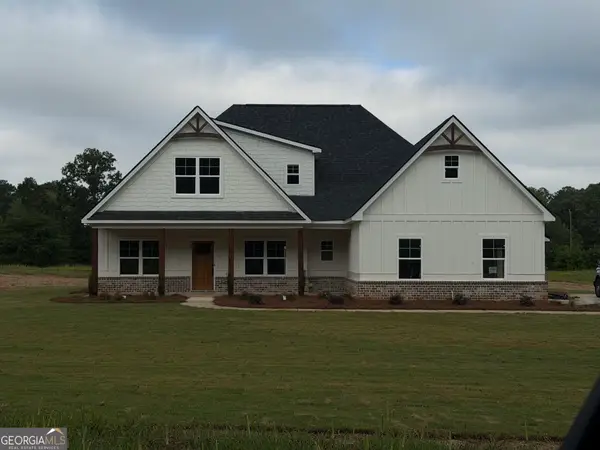 $564,900Active4 beds 4 baths2,691 sq. ft.
145 Twin Oaks Drive, Hampton, GA 30228
MLS# 10887290Listed by: Crye-Leike, Realtors - New
 $100,000Active2 beds 1 baths
2 Emory Street, Hampton, GA 30228
MLS# 7865775Listed by: BRIDGEWELL REALTY INC - New
 $279,000Active3 beds 2 baths1,418 sq. ft.
1633 Thorne Ridge Trail, Hampton, GA 30228
MLS# 10887140Listed by: BHHS Georgia Properties - New
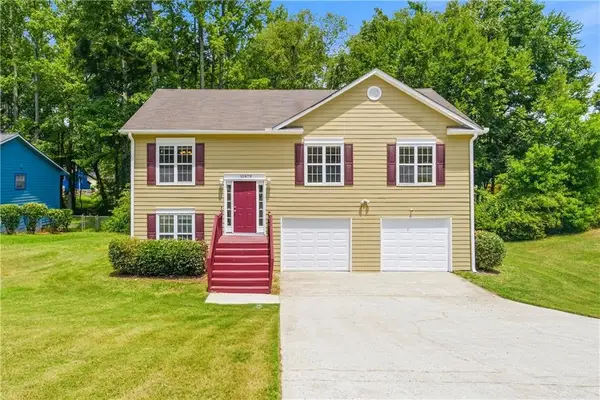 $242,000Active4 beds 3 baths1,727 sq. ft.
10879 Morning Dove Drive, Hampton, GA 30228
MLS# 7865228Listed by: NOBLE REALTY PARTNERS, LLC - New
 $289,900Active4 beds 4 baths2,340 sq. ft.
1240 Pebble Rock Road, Hampton, GA 30228
MLS# 10886958Listed by: Virtual Properties Realty.com - New
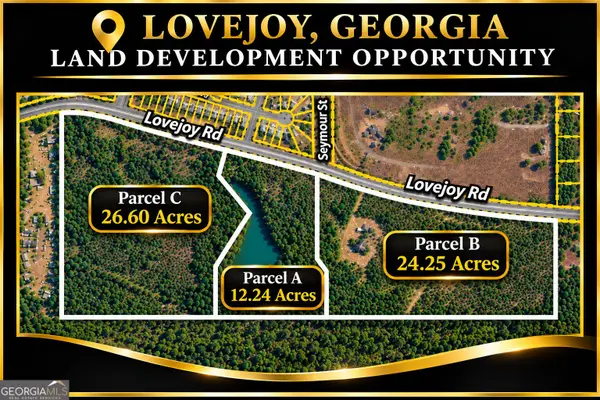 $4,800,000Active-- beds -- baths
28 Lovejoy Road, Hampton, GA 30228
MLS# 10886920Listed by: Lokation Real Estate LLC - New
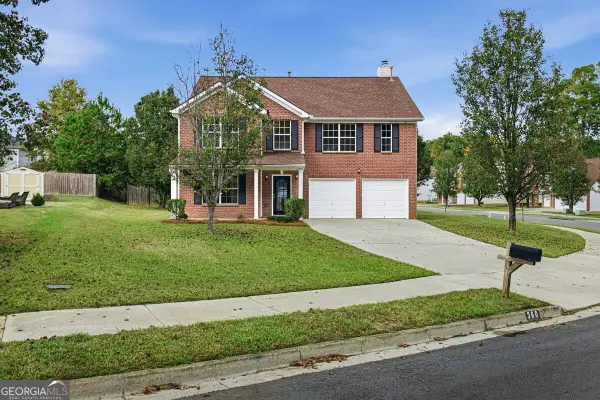 $310,000Active5 beds 3 baths2,804 sq. ft.
360 Othello Drive, Hampton, GA 30228
MLS# 10886878Listed by: Summit Realty Group


Protect your home and budget from life's surprises with an Assurant Home Warranty, backed by a partner that supports you through every step of homeownership. Explore Plans.
© 2026 Better Homes and Gardens Real Estate LLC. An Anywhere Real Estate company. All rights reserved. Better Homes and Gardens® Real Estate is a registered trademark owned by Meredith Operations Corporation, licensed to Better Homes and Gardens Real Estate LLC and used with permission. Better Homes and Gardens Real Estate LLC fully supports the principles of the Fair Housing Act and the Equal Opportunity Act. Listing information is deemed reliable but is not guaranteed accurate.
Each office is independently owned and operated.
Any services or products provided by third parties are not provided by, affiliated with or related to Better Homes and Gardens Real Estate LLC, or its affiliated companies.