
1457 Shelnut Court, Hampton, GA 30228
Local realty services provided by:Better Homes and Gardens Real Estate Metro Brokers
1457 Shelnut Court,Hampton, GA 30228
$299,900
- 4 Beds
- 3 Baths
- 2,104 sq. ft.
- Single family
- Active
Listed by: ricardo cervantes
Office: atlantic real estate brokers, llc.
MLS#:7835759
Source:FIRSTMLS
Price summary
- Price:$299,900
- Price per sq. ft.:$142.54
- Monthly HOA dues:$33.33
About this home
Prepare to fall in love with this beautifully updated gem that effortlessly blends modern style with everyday comfort! From the moment you step inside, you are greeted by a sprawling, light-filled living room featuring dramatic high ceilings and gorgeous, low-maintenance LVP flooring that flows seamlessly throughout the entire home. Fresh, neutral interior paint creates a bright and welcoming atmosphere, perfectly complementing a versatile layout designed for modern living. The main level hosts three generously sized bedrooms and two full bathrooms, anchored by a massive primary suite that serves as a true private retreat. Unwind in the luxurious primary bath, complete with a dual-sink vanity, a relaxing soaking tub, a sleek standing shower, and an enormous walk-in closet with all the storage space you could ever need. Head upstairs to discover a fantastic loft area complete with a full finished bedroom and a private full bath-ideal for a teen suite, home office, or guest retreat. Major peace of mind comes standard with a newer roof, ensuring durability for years to come. Step outside into the fully fenced backyard, an incredible outdoor escape offering ultimate privacy and endless space for pets to play, weekend barbecues, or peaceful morning coffee under the open sky. Don't miss your chance to own this turnkey property-schedule your private tour today and get ready to make it yours!...
Contact an agent
Home facts
- Year built:2006
- Subdivision & Development:Villages at Hampton
- Listing ID #:7835759
- Updated:September 14, 2026 at 01:28 PM
Rooms and interior
- Bedrooms:4
- Total bathrooms:3
- Full bathrooms:3
- Flooring:Vinyl
- Dining Description:Open Concept, Seats 12+
- Bathrooms Description:Double Vanity, Separate His/Hers, Separate Tub/Shower
- Kitchen Description:Cabinets Other, Dishwasher, Gas Range
- Bedroom Description:In-Law Floorplan, Master on Main
- Living area:2,104 sq. ft.
Heating and cooling
- Cooling:Ceiling Fan(s), Central Air
- Heating:Central, Natural Gas
- Central air:Yes
Structure and exterior
- Roof:Ridge Vents, Shingle
- Year built:2006
- Building area:2,104 sq. ft.
- Lot area:0.15 Acres
- Lot Features:Back Yard, Private
- Architectural Style:Traditional
- Construction Materials:HardiPlank Type
- Levels:1.5 Story
Schools
- High school:Hampton
- Middle school:Hampton
- Elementary school:Mount Carmel - Henry
Utilities
- Water:Public, Water Available
- Sewer:Public Sewer, Sewer Available
Finances and disclosures
- Price:$299,900
- Price per sq. ft.:$142.54
- Tax amount:$4,223 (2025)
Features and amenities
- Laundry features:In Hall
- Amenities:Entrance Foyer 2 Story, High Ceilings 10 ft Main, Tray Ceiling(s)
Parking
- Parking description:Garage
- Garage spaces:2
 Listings identified with the FMLS IDX logo come from FMLS and are held by brokerage firms other than the owner of this website. The listing brokerage is identified in any listing details. Information is deemed reliable but is not guaranteed. If you believe any FMLS listing contains material that infringes your copyrighted work please click here (https://www.fmls.com/dmca) to review our DMCA policy and learn how to submit a takedown request. ©2026 First Multiple Listing Service, Inc.
New listings near 1457 Shelnut Court
- Coming Soon
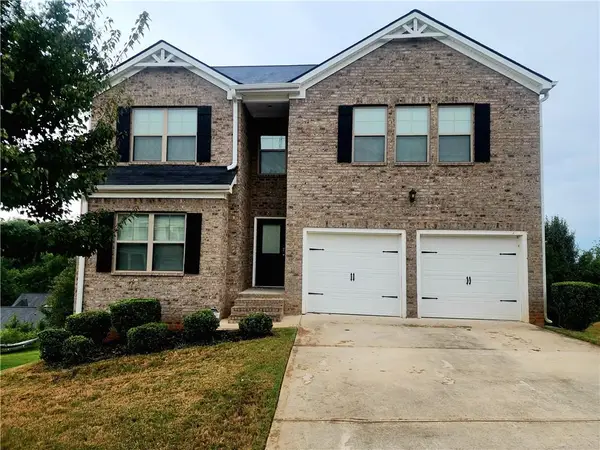 $329,900Coming Soon5 beds 3 baths2,372 sq. ft.
399 Toronto Circle, Hampton, GA 30228
MLS# 7836970Listed by: KELLER WILLIAMS ATLANTA CLASSIC - Coming Soon
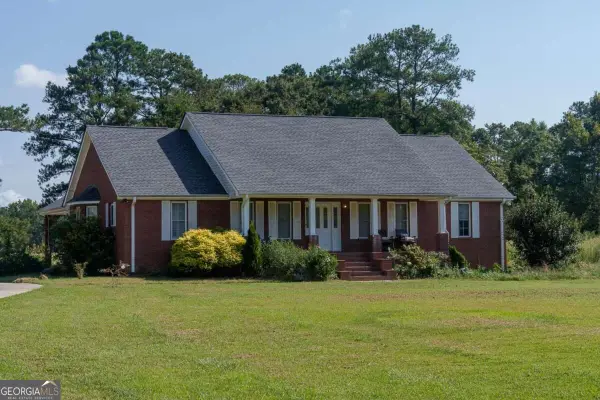 $829,000Coming Soon3 beds 3 baths2,079 sq. ft.
3000 Highway 81 W, Hampton, GA 30228
MLS# 10840475Listed by: Golley Realty Group - Coming Soon
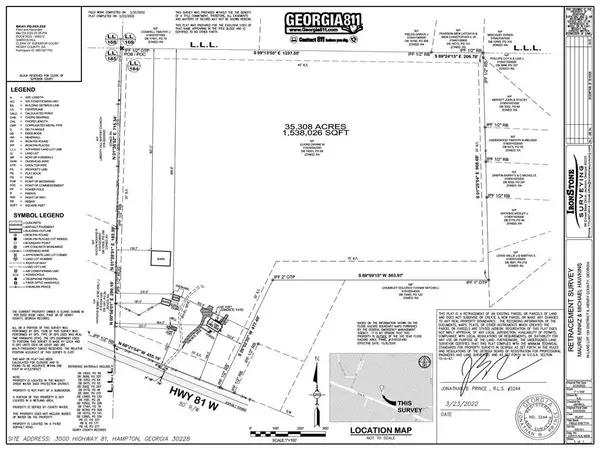 $829,000Coming Soon3 beds 3 baths2,079 sq. ft.
3000 Highway 81 W, Hampton, GA 30228
MLS# 7832405Listed by: GOLLEY REALTY GROUP - Coming Soon
 $155,000Coming Soon3 beds 2 baths1,176 sq. ft.
65 North Avenue, Hampton, GA 30228
MLS# 7324502Listed by: MARK SPAIN REAL ESTATE - New
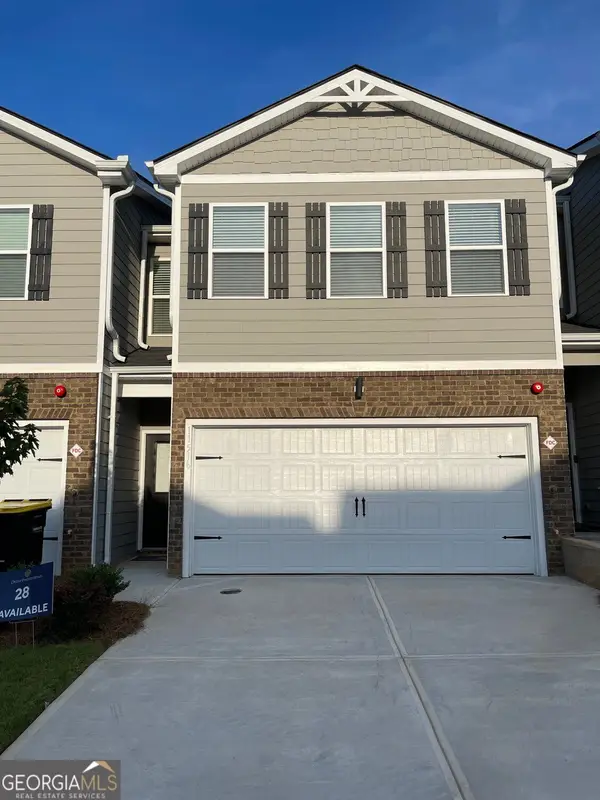 Listed by BHGRE$270,390Active3 beds 3 baths1,584 sq. ft.
11516 Kimberly Way, Hampton, GA 30228
MLS# 10845325Listed by: BHGRE Metro Brokers - New
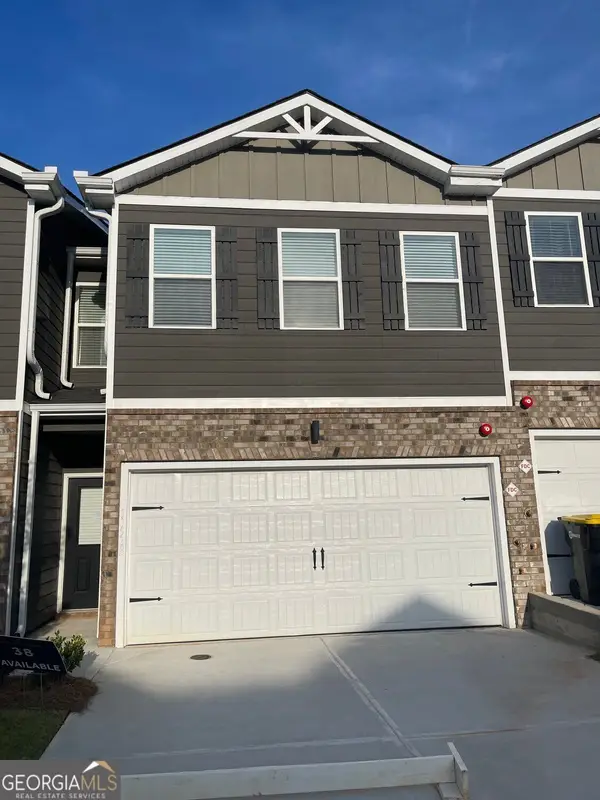 Listed by BHGRE$266,090Active3 beds 3 baths1,584 sq. ft.
11538 Kimberly Way, Hampton, GA 30228
MLS# 10845267Listed by: BHGRE Metro Brokers - New
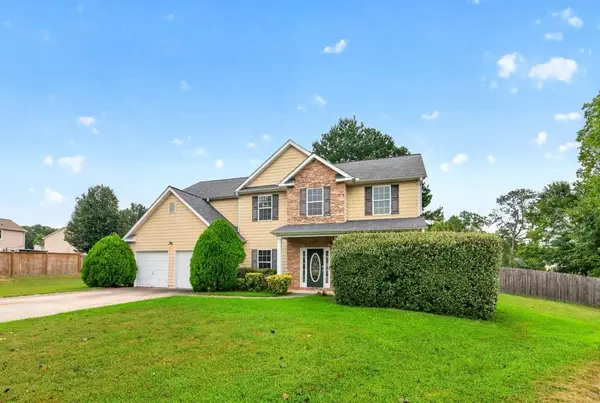 $325,000Active4 beds 3 baths2,552 sq. ft.
719 Winesap Court, Hampton, GA 30228
MLS# 7836330Listed by: ANSLEY REAL ESTATE - New
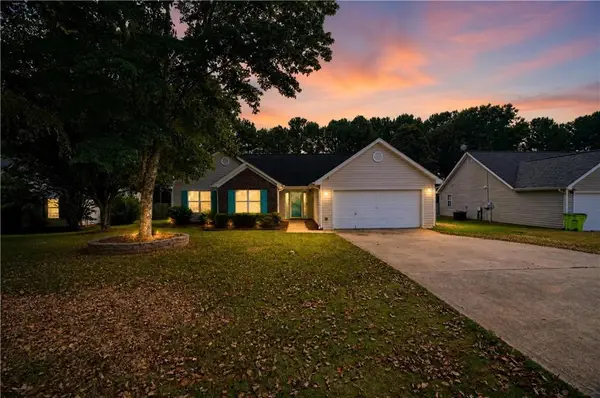 $239,900Active3 beds 2 baths1,408 sq. ft.
116 Goldleaf Drive, Hampton, GA 30228
MLS# 7836399Listed by: OFFERPAD BROKERAGE, LLC. - New
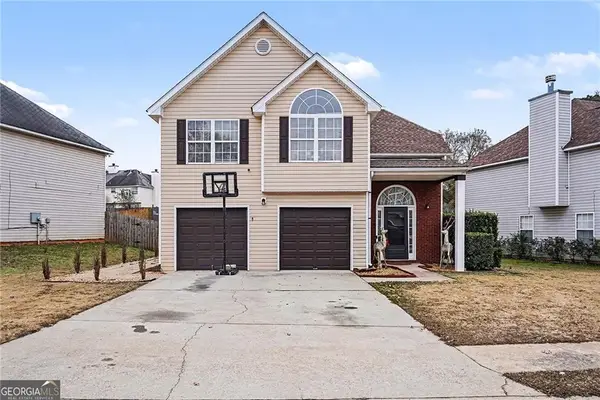 $285,000Active3 beds 3 baths2,228 sq. ft.
11811 Registry Boulevard, Hampton, GA 30228
MLS# 7835988Listed by: FASS REAL ESTATE SERVICES GA, LLC


Protect your home and budget from life's surprises with an Assurant Home Warranty, backed by a partner that supports you through every step of homeownership. Explore Plans.
© 2026 Better Homes and Gardens Real Estate LLC. An Anywhere Real Estate company. All rights reserved. Better Homes and Gardens® Real Estate is a registered trademark owned by Meredith Operations Corporation, licensed to Better Homes and Gardens Real Estate LLC and used with permission. Better Homes and Gardens Real Estate LLC fully supports the principles of the Fair Housing Act and the Equal Opportunity Act. Listing information is deemed reliable but is not guaranteed accurate.
Each office is independently owned and operated.
Any services or products provided by third parties are not provided by, affiliated with or related to Better Homes and Gardens Real Estate LLC, or its affiliated companies.