
185 Red Maple Drive, Hampton, GA 30228
Local realty services provided by:Better Homes and Gardens Real Estate Metro Brokers
185 Red Maple Drive,Hampton, GA 30228
$429,000
- 4 Beds
- 3 Baths
- 4,923 sq. ft.
- Single family
- Active
Listed by: adam walston
Office: keller williams realty atl part
MLS#:7816683
Source:FIRSTMLS
Price summary
- Price:$429,000
- Price per sq. ft.:$87.14
- Monthly HOA dues:$41.67
About this home
Priced Right For Instant Equity!! Stunning Ranch with Over 4,923 sq ft with All New Updates On 1.27 +/- Acres! This 4 Bedroom, 2.5 Bathroom Home Huge Open Floor Plan With 2 Flex Rooms Just Off the Grand Foyer and a Flex Room/Sunroom Off the Living Room. Gourmet Kitchen with Natural Stone Countertops - Breakfast Bar - LVP Flooring - New Fixtures - SS Appliances - New Roof - Huge Owner's Suite on Main with 5pc En-suite 3 Car Garage, 2,200 SF Second Floor, Perfect for Storage Now, Multi-Generational Options and In-Law Suite. Finish It Now For Instant Equity In the Home. Low HOA includes Pool and Tennis Courts. Call Today For A Private Showing!!! Ask For Details for Preferred Lender Southeast Mortgage, Jamie Bailey.
Contact an agent
Home facts
- Year built:1993
- Subdivision & Development:Oakwood Lakes
- Listing ID #:7816683
- Updated:August 07, 2026 at 03:11 AM
Rooms and interior
- Bedrooms:4
- Total bathrooms:3
- Full bathrooms:2
- Half bathrooms:1
- Flooring:Vinyl
- Dining Description:Open Concept, Separate Dining Room
- Bathrooms Description:Double Vanity, Separate Tub/Shower, Soaking Tub, Vaulted Ceiling(s)
- Kitchen Description:Breakfast Bar, Cabinets Other, Microwave, Refrigerator, Stone Counters, Trash Compactor, View to Family Room
- Bedroom Description:Master on Main
- Living area:4,923 sq. ft.
Heating and cooling
- Cooling:Ceiling Fan(s), Central Air
- Heating:Central
- Central air:Yes
Structure and exterior
- Roof:Composition
- Year built:1993
- Building area:4,923 sq. ft.
- Lot area:1.27 Acres
- Lot Features:Back Yard, Front Yard
- Architectural Style:Traditional
- Construction Materials:Brick 4 Sides
- Exterior Features:Garden, Rain Gutters
- Levels:2 Story
Schools
- High school:Hampton
- Middle school:Hampton
- Elementary school:Mount Carmel - Henry
Utilities
- Water:Public
- Sewer:Septic Tank
Finances and disclosures
- Price:$429,000
- Price per sq. ft.:$87.14
- Tax amount:$6,901 (2024)
Features and amenities
- Laundry features:Laundry Room
- Amenities:Entrance Foyer, High Ceilings 9 ft Lower, High Ceilings 9 ft Main, High Ceilings 9 ft Upper, Walk-In Closet(s)
Parking
- Total parking spaces:4
- Parking description:Garage, Garage Door Opener
- Garage spaces:3
 Listings identified with the FMLS IDX logo come from FMLS and are held by brokerage firms other than the owner of this website. The listing brokerage is identified in any listing details. Information is deemed reliable but is not guaranteed. If you believe any FMLS listing contains material that infringes your copyrighted work please click here (https://www.fmls.com/dmca) to review our DMCA policy and learn how to submit a takedown request. ©2026 First Multiple Listing Service, Inc.
New listings near 185 Red Maple Drive
- Coming Soon
 $295,500Coming Soon3 beds 3 baths
2150 Dougherty Place, Hampton, GA 30228
MLS# 7817531Listed by: EPIQUE REALTY - Coming Soon
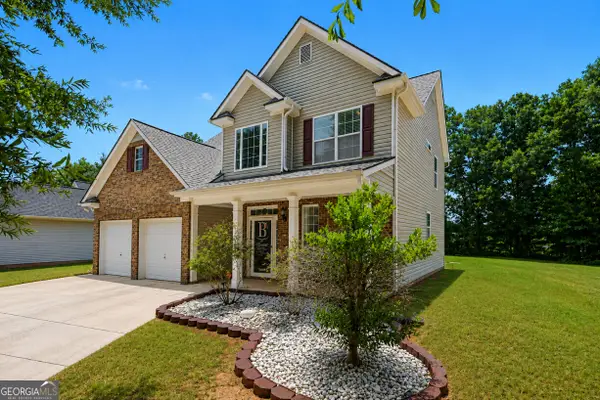 $290,000Coming Soon3 beds 3 baths
140 Revolutionary Drive, Hampton, GA 30228
MLS# 10820902Listed by: Mark Spain Real Estate - Coming Soon
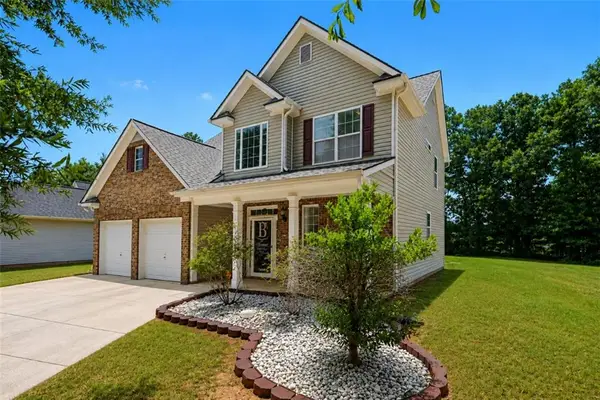 $290,000Coming Soon3 beds 3 baths
140 Revolutionary Drive, Hampton, GA 30228
MLS# 7816991Listed by: MARK SPAIN REAL ESTATE - New
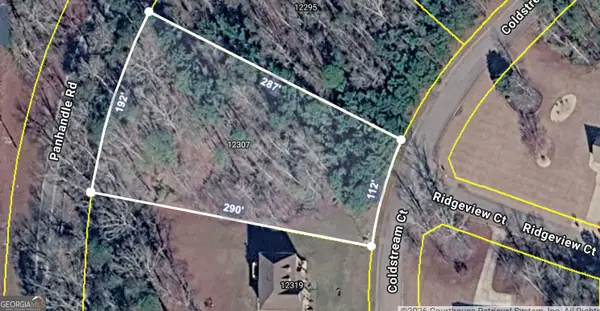 $50,000Active1.01 Acres
12307 Coldstream Court, Hampton, GA 30228
MLS# 10820251Listed by: Lokation Real Estate LLC - New
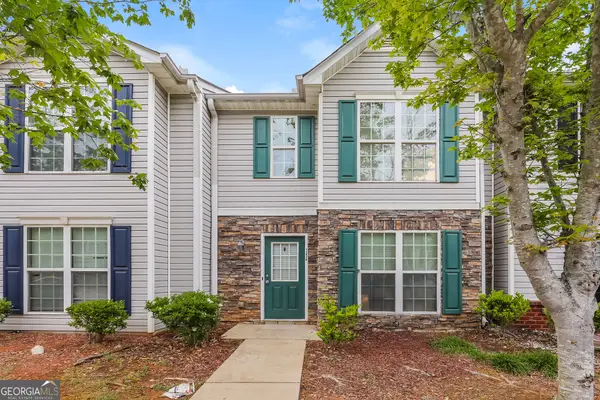 $159,900Active3 beds 3 baths1,516 sq. ft.
11418 Ashefield Lane, Hampton, GA 30228
MLS# 10820351Listed by: All 3 Realty LLC - New
 $50,000Active1 Acres
12295 Coldstream Court, Hampton, GA 30228
MLS# 10820490Listed by: Lokation Real Estate LLC - New
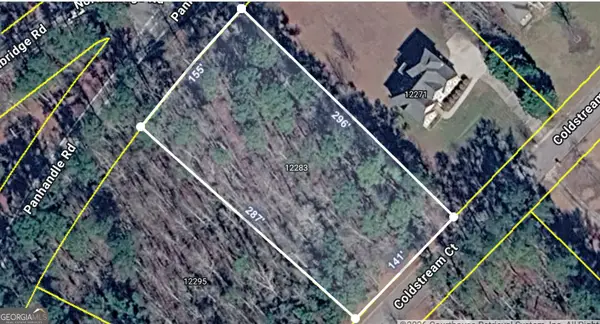 $50,000Active1 Acres
12283 Coldstream Court, Hampton, GA 30228
MLS# 10820528Listed by: Lokation Real Estate LLC - New
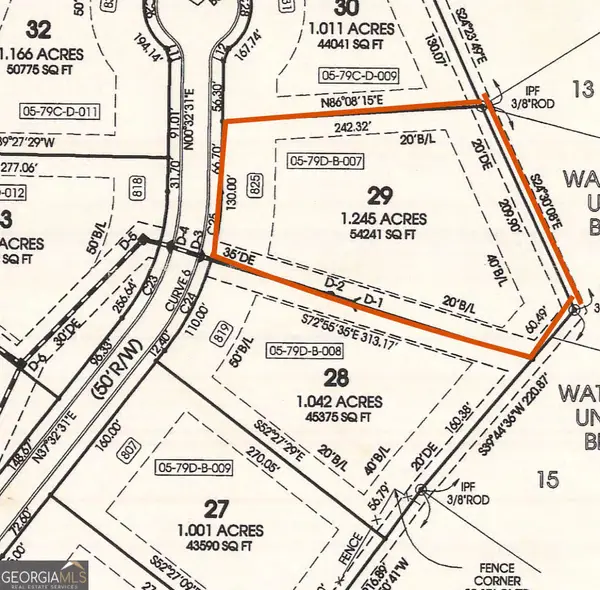 $50,000Active1.25 Acres
825 Ridgeview Court, Hampton, GA 30228
MLS# 10820232Listed by: Lokation Real Estate LLC - New
 $235,000Active4 beds 3 baths1,878 sq. ft.
1258 Crystal Springs Trail, Hampton, GA 30228
MLS# 10819963Listed by: Edgewood Realty Group Inc.


Protect your home and budget from life's surprises with an Assurant Home Warranty, backed by a partner that supports you through every step of homeownership. Explore Plans.
© 2026 Better Homes and Gardens Real Estate LLC. An Anywhere Real Estate company. All rights reserved. Better Homes and Gardens® Real Estate is a registered trademark owned by Meredith Operations Corporation, licensed to Better Homes and Gardens Real Estate LLC and used with permission. Better Homes and Gardens Real Estate LLC fully supports the principles of the Fair Housing Act and the Equal Opportunity Act. Listing information is deemed reliable but is not guaranteed accurate.
Each office is independently owned and operated.
Any services or products provided by third parties are not provided by, affiliated with or related to Better Homes and Gardens Real Estate LLC, or its affiliated companies.