
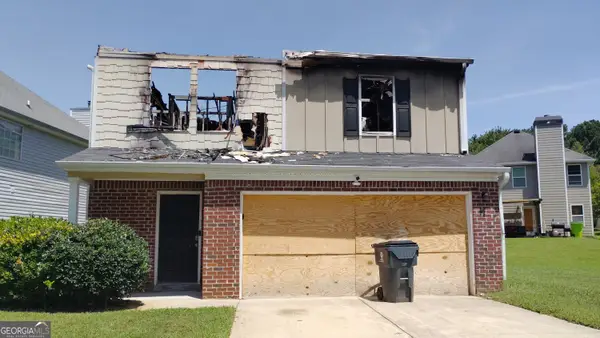
2131 Bridgewater Pass, Hampton, GA 30228
Local realty services provided by:Better Homes and Gardens Real Estate Metro Brokers
2131 Bridgewater Pass,Hampton, GA 30228
$315,000
- 4 Beds
- 3 Baths
- 2,356 sq. ft.
- Single family
- Active
Listed by: eric baham
Office: sovereign real estate group
MLS#:10802680
Source:METROMLS
Price summary
- Price:$315,000
- Price per sq. ft.:$133.7
About this home
Nestled in the desirable Bridgewater community, this beautifully maintained two-story home offers a spacious, functional layout designed for comfortable everyday living. The open-concept main level features a bright family room that flows seamlessly into the kitchen, complete with ample cabinetry, generous counter space, a pantry, and a breakfast area ideal for casual dining or entertaining. Upstairs, the oversized primary suite provides a relaxing retreat with a private bath and walk-in closet, while the additional bedrooms offer flexibility for family, guests, or a home office. Enjoy the convenience of an attached two-car garage and a level backyard with space to relax, garden, or entertain. Residents of Bridgewater appreciate the community atmosphere and convenient location. Ideally situated just minutes from **I-75**, this home provides easy access to **Tanger Outlets Locust Grove**, **South Point Shopping Center**, **Atlanta Motor Speedway**, **Clayton County International Park (The Beach)**, and numerous dining, shopping, and recreation options. Hartsfield-Jackson Atlanta International Airport is approximately 25 minutes away, making commuting and travel a breeze. Don't miss this opportunity to own a move-in-ready home in a location that combines everyday convenience with easy access to some of metro Atlanta's most popular destinations....
Contact an agent
Home facts
- Year built:2020
- Subdivision & Development:Bridgewater
- Listing ID #:10802680
- Updated:August 23, 2026 at 10:58 AM
Rooms and interior
- Bedrooms:4
- Total bathrooms:3
- Full bathrooms:3
- Flooring:Carpet, Vinyl
- Bathrooms Description:Double Vanity
- Kitchen Description:Dishwasher, Disposal, Microwave, Oven/Range (Combo)
- Bedroom Description:Walk-In Closet(s)
- Living area:2,356 sq. ft.
Heating and cooling
- Cooling:Central Air
- Heating:Central, Electric
- Central air:Yes
Structure and exterior
- Roof:Composition
- Year built:2020
- Building area:2,356 sq. ft.
- Lot Features:Level
- Architectural Style:Traditional
- Construction Materials:Concrete
- Levels:2 Story
Schools
- High school:Lovejoy
- Middle school:Eddie White
- Elementary school:Michelle Obama
Utilities
- Water:Public, Water Available
- Sewer:Public Sewer, Sewer Available
Finances and disclosures
- Price:$315,000
- Price per sq. ft.:$133.7
- Tax amount:$5,912 (25)
Features and amenities
- Appliances:Dishwasher, Disposal, Microwave, Oven/Range (Combo)
- Laundry features:Laundry, Upper Level
Parking
- Parking description:Attached, Garage, Garage Door Opener
- Garage:Yes
 2026 Georgia MLS. All rights reserved. Information Deem Reliable But Not Guaranteed August 23, 2026
New listings near 2131 Bridgewater Pass
- Coming Soon
 $155,000Coming Soon3 beds 2 baths1,176 sq. ft.
65 North Avenue, Hampton, GA 30228
MLS# 7324502Listed by: MARK SPAIN REAL ESTATE - Open Fri, 1 to 5pmNew
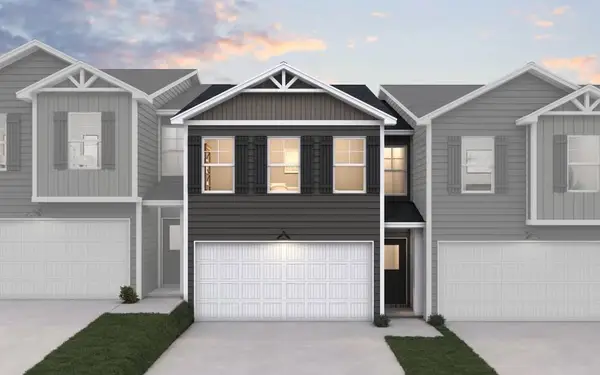 $264,990Active3 beds 3 baths1,579 sq. ft.
11516 Kimberly Way #28, Hampton, GA 30228
MLS# 7825927Listed by: DFH REALTY GA, LLC - New
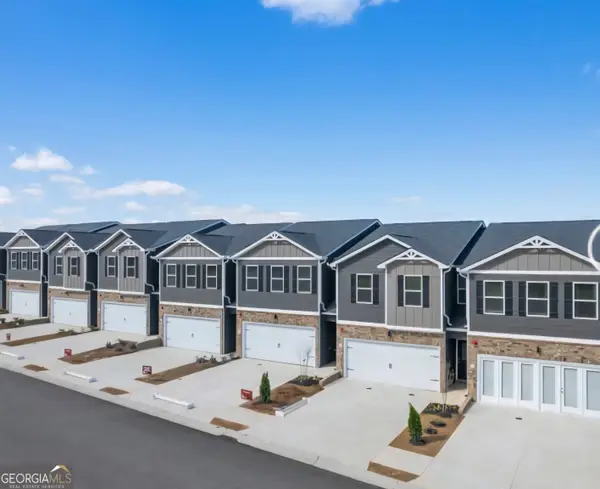 $264,990Active3 beds 3 baths1,579 sq. ft.
11538 Kimberly Way, Hampton, GA 30228
MLS# 10831367Listed by: DFH Realty Georgia - New
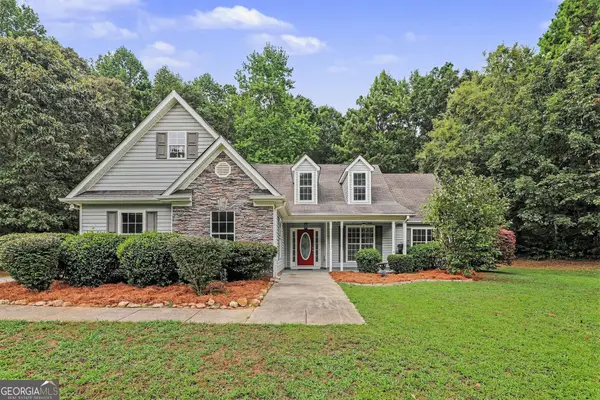 $314,900Active4 beds 2 baths1,929 sq. ft.
250 Dillion Drive, Hampton, GA 30228
MLS# 10831323Listed by: Keller Williams Realty Atl. Partners - New
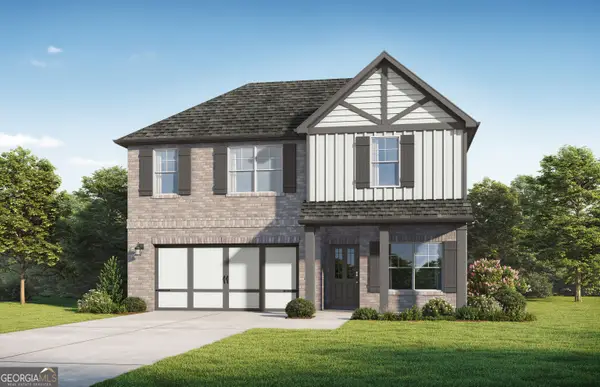 $437,100Active4 beds 3 baths2,542 sq. ft.
153 Lyric Loop, Hampton, GA 30228
MLS# 10830992Listed by: Valor Realty - New
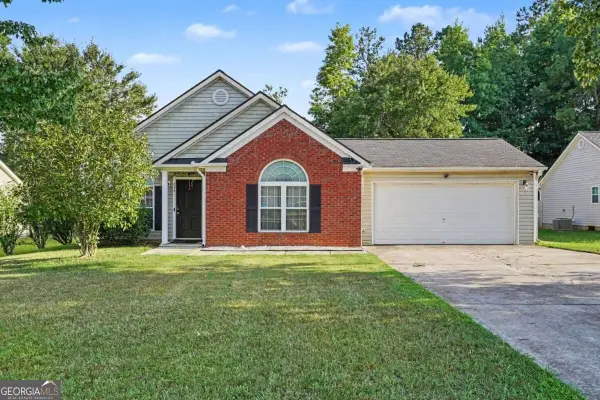 $269,000Active3 beds 2 baths1,335 sq. ft.
256 Galway Lane, Hampton, GA 30228
MLS# 10830661Listed by: Mark Spain Real Estate - New
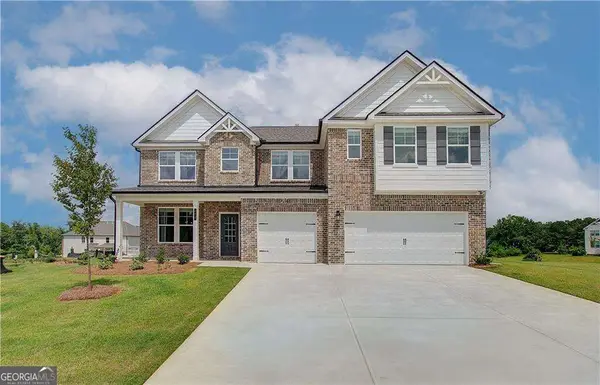 $577,725Active5 beds 5 baths3,674 sq. ft.
128 Compass Road, Hampton, GA 30228
MLS# 10830701Listed by: DRB Group Georgia LLC - New
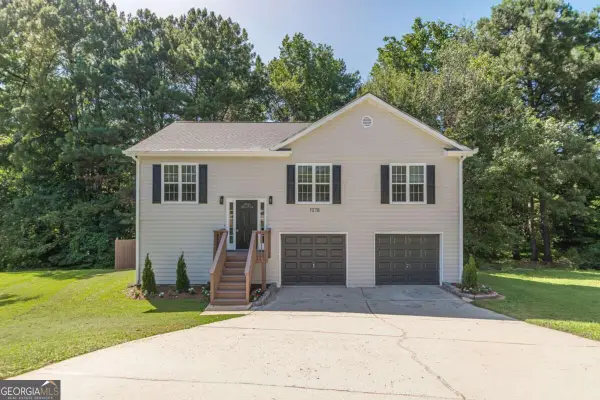 $260,000Active4 beds 2 baths1,736 sq. ft.
1278 Lynx Court, Hampton, GA 30228
MLS# 10830475Listed by: Engel & Völkers Atlanta - New
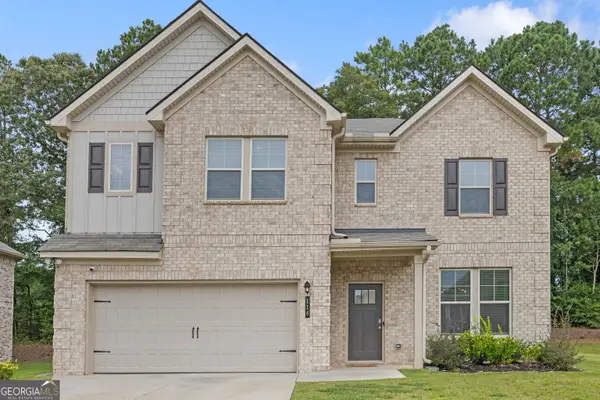 $398,000Active4 beds 4 baths
116 Cabin Way, Hampton, GA 30228
MLS# 10830392Listed by: Coldwell Banker Realty - New
 $20,000Active3 beds 3 baths1,640 sq. ft.
11248 Aliyah Drive, Hampton, GA 30228
MLS# 10830146Listed by: GK Properties LLC


Protect your home and budget from life's surprises with an Assurant Home Warranty, backed by a partner that supports you through every step of homeownership. Explore Plans.
© 2026 Better Homes and Gardens Real Estate LLC. An Anywhere Real Estate company. All rights reserved. Better Homes and Gardens® Real Estate is a registered trademark owned by Meredith Operations Corporation, licensed to Better Homes and Gardens Real Estate LLC and used with permission. Better Homes and Gardens Real Estate LLC fully supports the principles of the Fair Housing Act and the Equal Opportunity Act. Listing information is deemed reliable but is not guaranteed accurate.
Each office is independently owned and operated.
Any services or products provided by third parties are not provided by, affiliated with or related to Better Homes and Gardens Real Estate LLC, or its affiliated companies.