
2266 Nicole Drive, Hampton, GA 30228
Local realty services provided by:Better Homes and Gardens Real Estate Metro Brokers
2266 Nicole Drive,Hampton, GA 30228
$205,000
- 3 Beds
- 3 Baths
- 1,500 sq. ft.
- Townhouse
- Active
Listed by: mia fairly
Office: one source affiliates, inc.
MLS#:10836768
Source:METROMLS
Price summary
- Price:$205,000
- Price per sq. ft.:$136.67
- Monthly HOA dues:$40
About this home
A charming two-story townhome in the desirable Callaway Crossing community. This spacious 3-bedroom, 2.5-bath home offers comfortable living space with an inviting open-concept layout. The bright living room provides plenty of natural light and features a ceiling fan, creating a comfortable space for relaxing or entertaining. The large kitchen offers ample cabinet space, maple-tone cabinetry, granite counter tops and black appliances. Washer and dryer connections add everyday convenience, while the attached garage provides additional parking and storage. Conveniently located near shopping and everyday amenities, including Publix, Walmart, and Home Depot, this townhome offers a great combination of comfort, convenience, and value. Don't miss the opportunity to make this well-located Hampton townhome your next home!
Contact an agent
Home facts
- Year built:2009
- Subdivision & Development:Callaway Crossing
- Listing ID #:10836768
- Updated:September 02, 2026 at 03:33 AM
Rooms and interior
- Bedrooms:3
- Total bathrooms:3
- Full bathrooms:2
- Half bathrooms:1
- Flooring:Tile
- Dining Description:Living Room/Dining Room Combo
- Bathrooms Description:Soaking Tub
- Kitchen Description:Breakfast Area, Breakfast Bar, Dishwasher, Oven/Range (Combo), Pantry, Solid Surface Counters, Stainless Steel Appliance(s)
- Living area:1,500 sq. ft.
Heating and cooling
- Cooling:Central Air
- Heating:Forced Air
- Central air:Yes
Structure and exterior
- Roof:Composition
- Year built:2009
- Building area:1,500 sq. ft.
- Lot area:0.25 Acres
- Lot Features:Level
- Architectural Style:Bungalow/Cottage, Contemporary
- Construction Materials:Vinyl Siding
- Exterior Features:Deck, Deck/Patio
- Levels:2 Story
Schools
- High school:Lovejoy
- Middle school:Eddie White
- Elementary school:Eddie White
Utilities
- Water:Public, Water Available
- Sewer:Public Sewer, Sewer Available
Finances and disclosures
- Price:$205,000
- Price per sq. ft.:$136.67
- Tax amount:$3,643 (2025)
Features and amenities
- Appliances:Dishwasher, Oven/Range (Combo), Stainless Steel Appliance(s)
- Laundry features:In Hall, Upper Level
- Amenities:Pulldown Attic Stairs
Parking
- Total parking spaces:2
- Parking description:Carport, Off Street Parking
 2026 Georgia MLS. All rights reserved. Information Deem Reliable But Not Guaranteed September 2, 2026
New listings near 2266 Nicole Drive
- Coming Soon
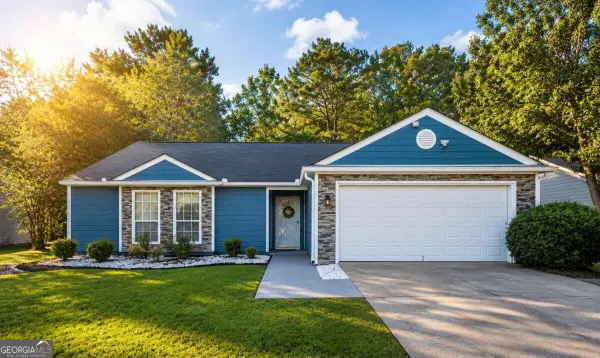 $249,900Coming Soon3 beds 2 baths
10952 Morning Dove Drive, Hampton, GA 30228
MLS# 10837302Listed by: Watch Realty Co Gwinnett - Coming Soon
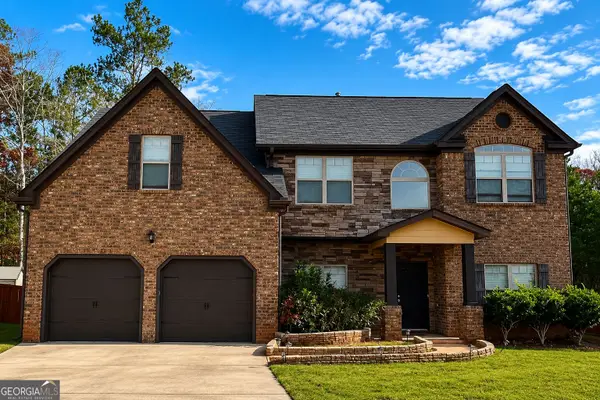 $395,000Coming Soon5 beds 4 baths3,198 sq. ft.
12254 Centerra Drive, Hampton, GA 30228
MLS# 10836118Listed by: Real Broker, LLC - Coming Soon
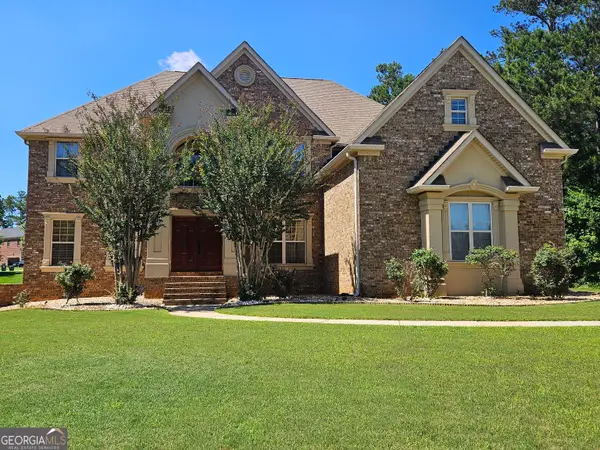 $690,000Coming Soon6 beds 5 baths6,920 sq. ft.
2804 Karras Cove, Hampton, GA 30228
MLS# 10835642Listed by: Ownly Homes Realty - Coming Soon
 $280,000Coming Soon4 beds 3 baths2,688 sq. ft.
10994 Genova Terrace, Hampton, GA 30228
MLS# 7826578Listed by: MARK SPAIN REAL ESTATE - Coming Soon
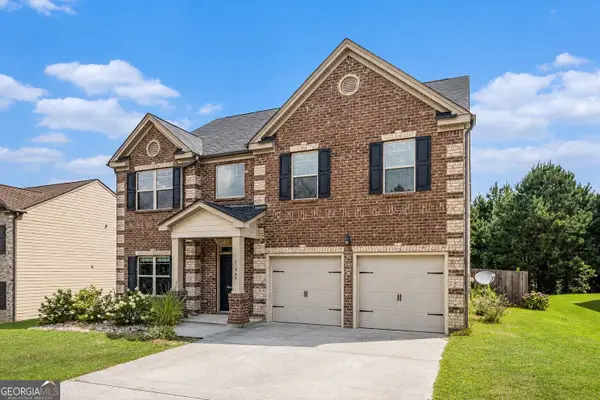 $280,000Coming Soon4 beds 3 baths2,688 sq. ft.
10994 Genova Terrace, Hampton, GA 30228
MLS# 10832095Listed by: Mark Spain Real Estate - Coming Soon
 $155,000Coming Soon3 beds 2 baths1,176 sq. ft.
65 North Avenue, Hampton, GA 30228
MLS# 7324502Listed by: MARK SPAIN REAL ESTATE - New
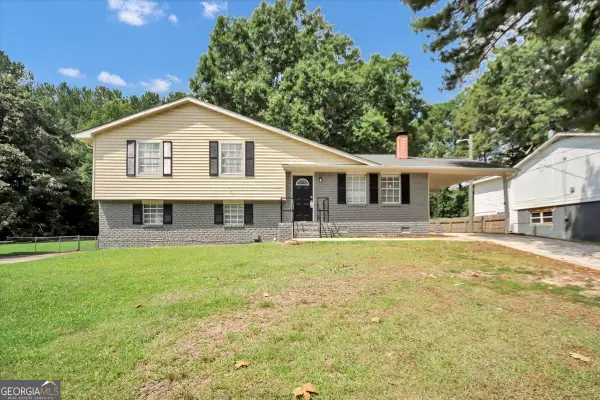 $215,000Active3 beds 2 baths1,877 sq. ft.
139 Caldwell Drive, Hampton, GA 30228
MLS# 10837733Listed by: GK Properties LLC - New
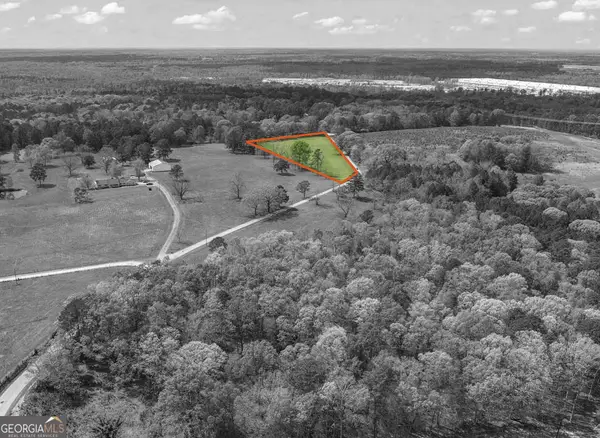 $148,000Active2.36 Acres
0 Minter Drive, Hampton, GA 30228
MLS# 10837631Listed by: Chapman Group Realty, Inc. - New
 $59,000Active2.36 Acres
210 Minter Drive, Hampton, GA 30228
MLS# 10837492Listed by: Chapman Group Realty, Inc. - New
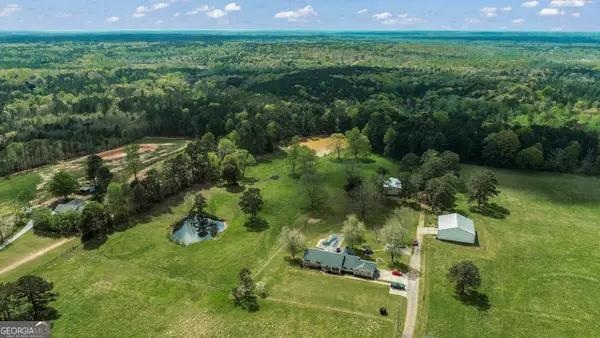 $899,000Active3 beds 4 baths3,000 sq. ft.
161 Minter Drive, Hampton, GA 30228
MLS# 10837304Listed by: Chapman Group Realty, Inc.


Protect your home and budget from life's surprises with an Assurant Home Warranty, backed by a partner that supports you through every step of homeownership. Explore Plans.
© 2026 Better Homes and Gardens Real Estate LLC. An Anywhere Real Estate company. All rights reserved. Better Homes and Gardens® Real Estate is a registered trademark owned by Meredith Operations Corporation, licensed to Better Homes and Gardens Real Estate LLC and used with permission. Better Homes and Gardens Real Estate LLC fully supports the principles of the Fair Housing Act and the Equal Opportunity Act. Listing information is deemed reliable but is not guaranteed accurate.
Each office is independently owned and operated.
Any services or products provided by third parties are not provided by, affiliated with or related to Better Homes and Gardens Real Estate LLC, or its affiliated companies.