
250 Hillview Road, Hampton, GA 30228
Local realty services provided by:Better Homes and Gardens Real Estate Metro Brokers
250 Hillview Road,Hampton, GA 30228
$517,000
- 3 Beds
- 3 Baths
- 2,754 sq. ft.
- Single family
- Active
Listed by: giovanni a triana, monica sanchez
Office: houseitgoing, llc.
MLS#:7850375
Source:FIRSTMLS
Price summary
- Price:$517,000
- Price per sq. ft.:$187.73
About this home
All-brick home on 13.52 acres with barn and spring-fed creek
Enjoy a small-farm lifestyle just minutes from town, schools, and shopping. This spacious all-brick home sits on 13.52 acres with a spring-fed creek and is located in a USDA-eligible area, with 100% financing available to qualified buyers.
Inside, the home offers a family room, office, and den, plus new flooring, fresh paint, and a wood-burning stove insert. The mostly finished partial basement includes a second kitchen and an in-law suite with a level rear entrance.
Outside, the property features a barn, a detached garage, a separate workshop with abundant storage, and covered parking for five vehicles. The grounds include apple, pear, and pecan trees, a large garden area, and open fields. With established grass and wide-open space, the property is also well suited for horses.
Relax on the back porch and watch the deer and turkey pass through.
Contact an agent
Home facts
- Year built:1971
- Subdivision & Development:NONE
- Listing ID #:7850375
- Updated:October 10, 2026 at 01:28 PM
Rooms and interior
- Bedrooms:3
- Total bathrooms:3
- Full bathrooms:2
- Half bathrooms:1
- Flooring:Hardwood
- Dining Description:Seats 12+
- Bathrooms Description:Separate Tub/Shower
- Kitchen Description:Breakfast Bar, Cabinets Stain, Dishwasher, Gas Range
- Bedroom Description:Master on Main
- Basement Description:Finished, Finished Bath
- Living area:2,754 sq. ft.
Heating and cooling
- Cooling:Central Air
- Heating:Central
- Central air:Yes
Structure and exterior
- Roof:Composition
- Year built:1971
- Building area:2,754 sq. ft.
- Lot area:13.52 Acres
- Lot Features:Farm, Pasture
- Architectural Style:Ranch
- Exterior Features:Deck, Storage
- Levels:1 Story
Schools
- High school:Griffin
- Middle school:Cowan Road
- Elementary school:Beaverbrook
Utilities
- Water:Water Available, Well
- Sewer:Septic Tank
Finances and disclosures
- Price:$517,000
- Price per sq. ft.:$187.73
- Tax amount:$5,776 (2025)
Features and amenities
- Laundry features:In Bathroom
Parking
- Parking description:Garage
- Garage spaces:2
 Listings identified with the FMLS IDX logo come from FMLS and are held by brokerage firms other than the owner of this website. The listing brokerage is identified in any listing details. Information is deemed reliable but is not guaranteed. If you believe any FMLS listing contains material that infringes your copyrighted work please click here (https://www.fmls.com/dmca) to review our DMCA policy and learn how to submit a takedown request. ©2026 First Multiple Listing Service, Inc.
New listings near 250 Hillview Road
- Coming Soon
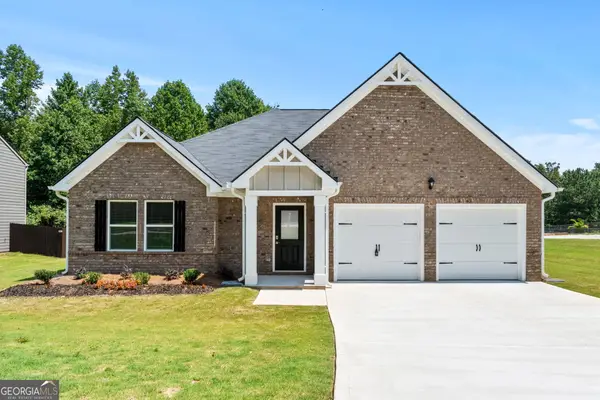 $310,000Coming Soon3 beds 2 baths1,826 sq. ft.
407 Limerick Way, Hampton, GA 30228
MLS# 10866541Listed by: Crown Real Estate - Coming Soon
 $305,000Coming Soon5 beds 3 baths2,255 sq. ft.
704 Tullamore Way, Hampton, GA 30228
MLS# 10857724Listed by: Atrium Realty - Coming Soon
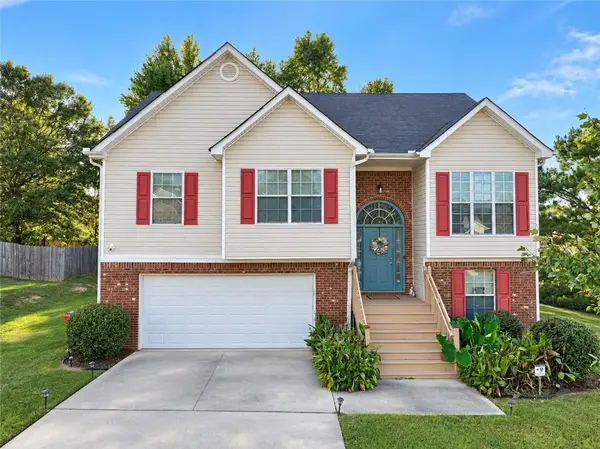 $305,000Coming Soon5 beds 3 baths2,255 sq. ft.
704 Tullamore Way, Hampton, GA 30228
MLS# 7847664Listed by: ATRIUM REALTY, LLC - Coming Soon
 $155,000Coming Soon3 beds 2 baths1,176 sq. ft.
65 North Avenue, Hampton, GA 30228
MLS# 7324502Listed by: MARK SPAIN REAL ESTATE - New
 $299,500Active5 beds 3 baths2,374 sq. ft.
10724 Starling Trail, Hampton, GA 30228
MLS# 10870572Listed by: Vestlet Property Management - New
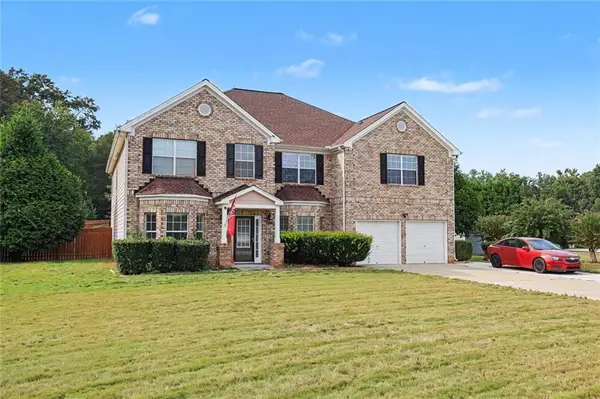 $499,900Active5 beds 4 baths4,460 sq. ft.
13677 Shellcracker Court, Hampton, GA 30228
MLS# 7852066Listed by: MARK SPAIN REAL ESTATE - New
 $543,224Active20.5 Acres
555 Highway 3 N, Hampton, GA 30228
MLS# 10870281Listed by: Kolt Christopher Homes Inc. - New
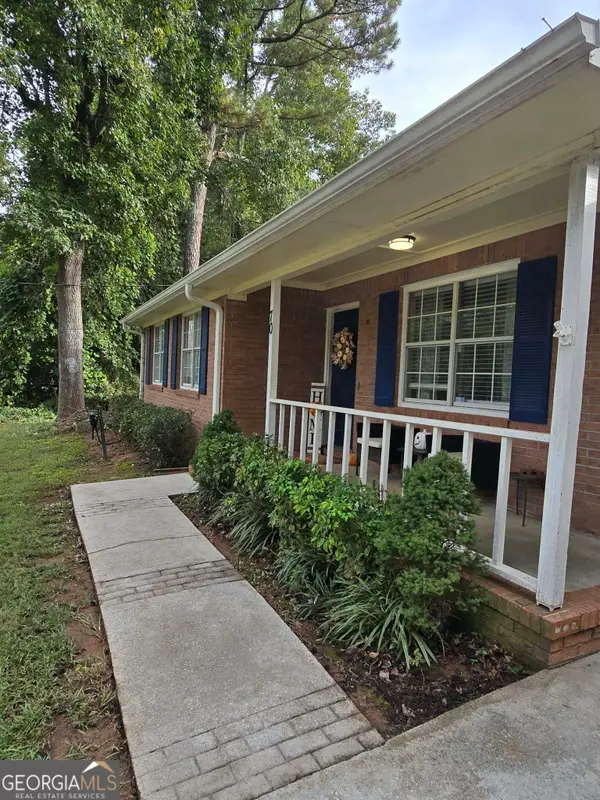 $274,900Active3 beds 1 baths1,385 sq. ft.
70 Arnold Road, Hampton, GA 30228
MLS# 10869859Listed by: Amelia REALTORS LLC - New
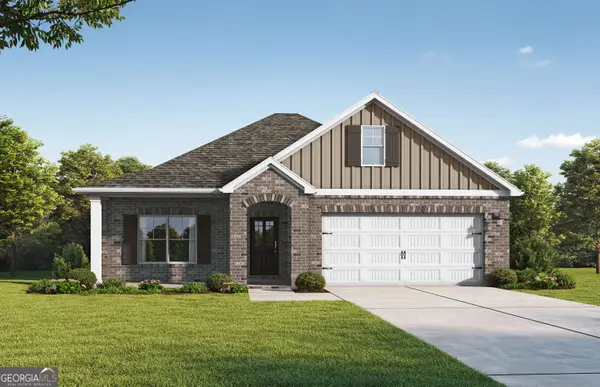 $410,200Active4 beds 3 baths2,074 sq. ft.
145 Lyric Loop, Hampton, GA 30228
MLS# 10869683Listed by: Valor Realty - New
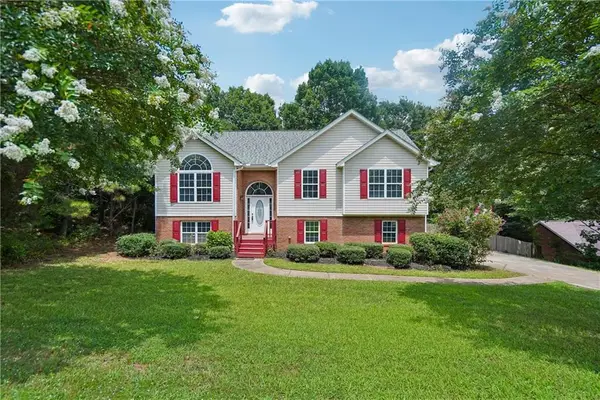 $299,000Active5 beds 3 baths2,089 sq. ft.
175 Morningview Lane, Hampton, GA 30228
MLS# 7850943Listed by: DWELLI INC.


Protect your home and budget from life's surprises with an Assurant Home Warranty, backed by a partner that supports you through every step of homeownership. Explore Plans.
© 2026 Better Homes and Gardens Real Estate LLC. An Anywhere Real Estate company. All rights reserved. Better Homes and Gardens® Real Estate is a registered trademark owned by Meredith Operations Corporation, licensed to Better Homes and Gardens Real Estate LLC and used with permission. Better Homes and Gardens Real Estate LLC fully supports the principles of the Fair Housing Act and the Equal Opportunity Act. Listing information is deemed reliable but is not guaranteed accurate.
Each office is independently owned and operated.
Any services or products provided by third parties are not provided by, affiliated with or related to Better Homes and Gardens Real Estate LLC, or its affiliated companies.