
44 Magnolia Parkway, Hampton, GA 30228
Local realty services provided by:Better Homes and Gardens Real Estate Metro Brokers
44 Magnolia Parkway,Hampton, GA 30228
$349,000
- 3 Beds
- 3 Baths
- 2,034 sq. ft.
- Single family
- Active
Listed by: janice overbeck, julie papevies
Office: keller williams realty atlanta north
MLS#:10832577
Source:METROMLS
Price summary
- Price:$349,000
- Price per sq. ft.:$171.58
- Monthly HOA dues:$50
About this home
This timeless beauty is ready for you to move right in! Beautifully maintained and thoughtfully updated, this 3 bed / 2.5 Craftsman-style home combines classic character with modern comfort in a fantastic location. The inviting foyer is flanked by a formal dining room and convenient powder room, while new interior paint, updated light fixtures, newer carpet, and beautiful hardwood floors create a fresh, welcoming feel throughout. The fireside living room features elegant coffered ceilings and flows seamlessly into the gourmet kitchen, complete with granite countertops and updated appliances, including a Thermador dishwasher (2025), GE stove (2028), and Frigidaire microwave (2023). Upstairs, the primary suite offers a retreat-style bathroom with a double vanity, soaking tub, and separate shower. Two additional bedrooms on this level share a hall bath. The outdoor space truly sets this home apart, with an expansive patio and brick fireplace creating the perfect setting for entertaining, gathering with friends, or unwinding by the fire beneath the stars. Ideally located just a short stroll from the shops and restaurants along Main Street in Hampton, this home is also close to McBrayer Park. Enjoy convenient access to shopping at SouthPoint, Atlanta Motor Speedway, top-rated schools, parks, and major highways, making everyday living and commuting a breeze....
Contact an agent
Home facts
- Year built:2007
- Subdivision & Development:The Hamptons
- Listing ID #:10832577
- Updated:August 26, 2026 at 11:04 AM
Rooms and interior
- Bedrooms:3
- Total bathrooms:3
- Full bathrooms:2
- Half bathrooms:1
- Flooring:Carpet, Hardwood
- Dining Description:Separate Room
- Bathrooms Description:Double Vanity
- Kitchen Description:Breakfast Area, Breakfast Bar, Dishwasher, Disposal, Microwave
- Living area:2,034 sq. ft.
Heating and cooling
- Cooling:Ceiling Fan(s), Central Air
- Heating:Central, Forced Air
- Central air:Yes
Structure and exterior
- Roof:Composition
- Year built:2007
- Building area:2,034 sq. ft.
- Lot area:0.15 Acres
- Lot Features:Level, Private
- Architectural Style:Traditional
- Construction Materials:Brick
- Exterior Features:Deck/Patio
- Foundation Description:Slab
- Levels:2 Story
Schools
- High school:Hampton
- Middle school:Hampton
- Elementary school:Rock Spring
Utilities
- Water:Public, Water Available
- Sewer:Public Sewer, Sewer Available
Finances and disclosures
- Price:$349,000
- Price per sq. ft.:$171.58
- Tax amount:$5,385 (2025)
Features and amenities
- Appliances:Dishwasher, Disposal, Microwave
- Laundry features:In Hall, Laundry
- Amenities:Security System, Smoke Detector(s), Tray Ceiling(s)
Parking
- Total parking spaces:2
- Parking description:Attached, Garage, Garage Door Opener, Kitchen Level, Side/Rear Entrance
- Garage:Yes
 2026 Georgia MLS. All rights reserved. Information Deem Reliable But Not Guaranteed August 26, 2026
New listings near 44 Magnolia Parkway
- Coming Soon
 $280,000Coming Soon4 beds 3 baths2,688 sq. ft.
10994 Genova Terrace, Hampton, GA 30228
MLS# 7826578Listed by: MARK SPAIN REAL ESTATE - Coming Soon
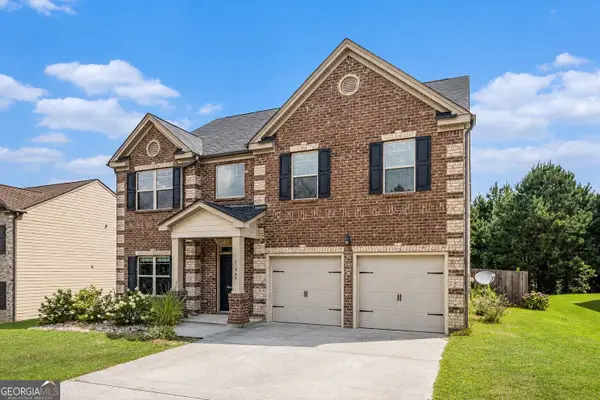 $280,000Coming Soon4 beds 3 baths2,688 sq. ft.
10994 Genova Terrace, Hampton, GA 30228
MLS# 10832095Listed by: Mark Spain Real Estate - Coming Soon
 $155,000Coming Soon3 beds 2 baths1,176 sq. ft.
65 North Avenue, Hampton, GA 30228
MLS# 7324502Listed by: MARK SPAIN REAL ESTATE - New
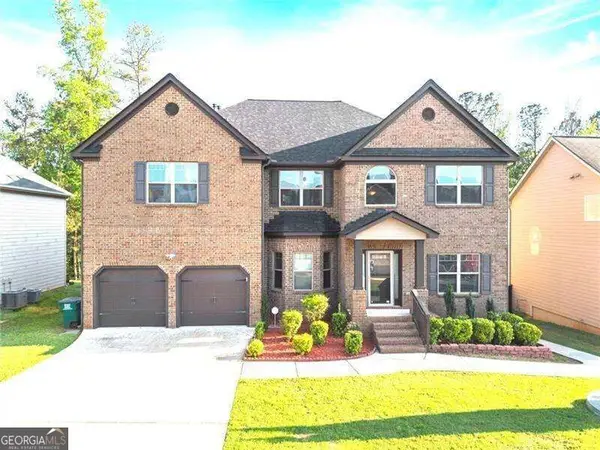 $510,000Active7 beds 5 baths
12174 Centerra Drive, Hampton, GA 30228
MLS# 10833033Listed by: Atlanta Communities - New
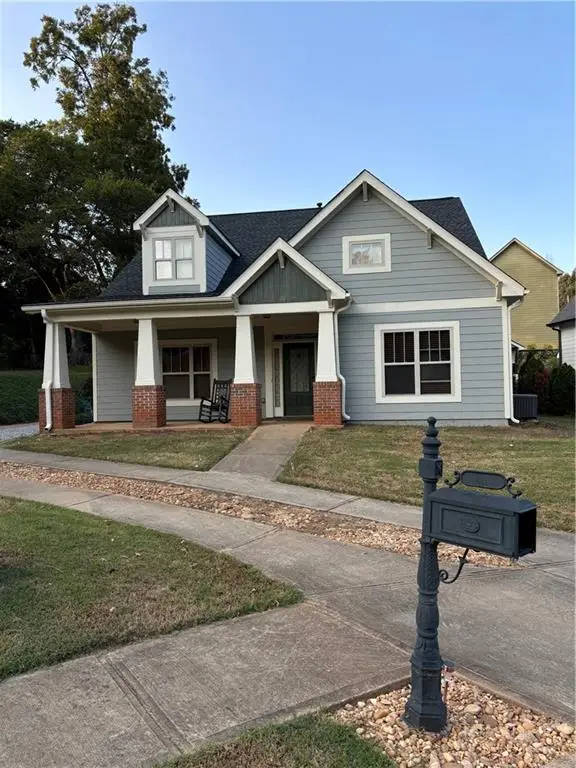 $369,000Active4 beds 3 baths2,414 sq. ft.
16 Plum Blossom Lane, Hampton, GA 30228
MLS# 7827170Listed by: KELLER WILLIAMS REALTY ATL PARTNERS - New
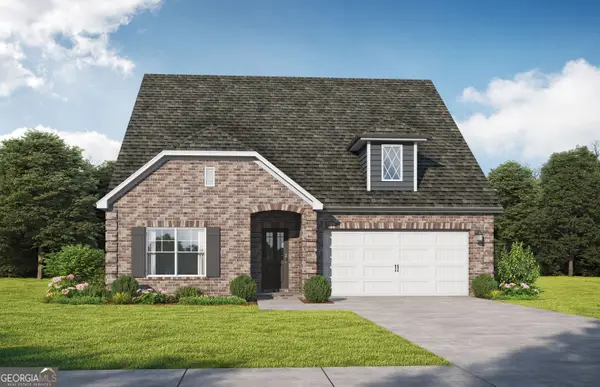 $447,350Active4 beds 3 baths2,568 sq. ft.
141 Lyric Loop, Hampton, GA 30228
MLS# 10832759Listed by: Valor Realty - New
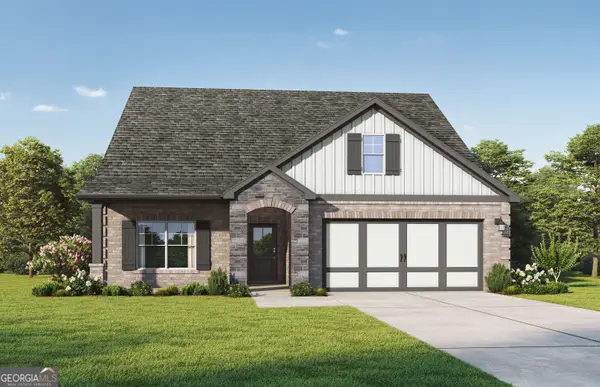 $429,200Active5 beds 4 baths2,527 sq. ft.
149 Lyric Loop, Hampton, GA 30228
MLS# 10832734Listed by: Valor Realty - New
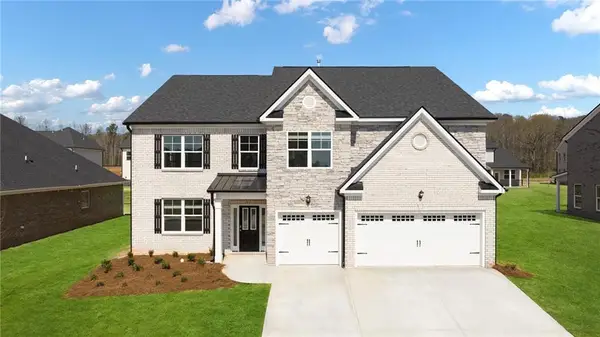 $537,800Active5 beds 4 baths3,661 sq. ft.
1624 Bernard Court, Hampton, GA 30228
MLS# 7827036Listed by: D.R.. HORTON REALTY OF GEORGIA, INC - New
 $199,000Active3 beds 3 baths1,441 sq. ft.
2468 Brianna Drive, Hampton, GA 30228
MLS# 7826969Listed by: DREM REALTY


Protect your home and budget from life's surprises with an Assurant Home Warranty, backed by a partner that supports you through every step of homeownership. Explore Plans.
© 2026 Better Homes and Gardens Real Estate LLC. An Anywhere Real Estate company. All rights reserved. Better Homes and Gardens® Real Estate is a registered trademark owned by Meredith Operations Corporation, licensed to Better Homes and Gardens Real Estate LLC and used with permission. Better Homes and Gardens Real Estate LLC fully supports the principles of the Fair Housing Act and the Equal Opportunity Act. Listing information is deemed reliable but is not guaranteed accurate.
Each office is independently owned and operated.
Any services or products provided by third parties are not provided by, affiliated with or related to Better Homes and Gardens Real Estate LLC, or its affiliated companies.