
524 Sawmill Road, Hampton, GA 30228
Local realty services provided by:Better Homes and Gardens Real Estate Metro Brokers
524 Sawmill Road,Hampton, GA 30228
$169,000
- 3 Beds
- 2 Baths
- 1,453 sq. ft.
- Single family
- Active
Listed by: kris kolarich
Office: southern classic realtors
MLS#:7834173
Source:FIRSTMLS
Price summary
- Price:$169,000
- Price per sq. ft.:$116.31
About this home
Come check out this amazing opportunity to purchase this 4-sided brick ranch located within minutes of the freeway, Historic Fayetteville Square, and Trilith Studios. The home sits across from a 257-acre farm, providing plenty of privacy. This home has had some renovations started but will require some finishing work. The home features a large family room with LVP flooring, a wood-burning fireplace, and plenty of natural light. A sliding door opens to the patio overlooking the level backyard with mature trees, perfect for grilling and relaxing. The eat-in kitchen provides the perfect canvas to create a chef’s kitchen with plenty of space for the cooking enthusiast. The guest bedroom has been updated but will require a little TLC. The primary suite is spacious and has an updated bathroom that needs a little finishing work. The home is also equipped with a laundry room for additional storage and a 2-car carport. Drive down the street and take in the beautiful setting with the private cattle farm, beautiful hardwoods, and mature landscaping. You will love the location, the floorplan, and all the area has to offer. Come make this your home today! ***SELLER FINANCING IS AVAILABLE FOR QUALIFIED BUYERS WITH TRADITIONAL TERMS. NO “CREATIVE” OR UNREALISTIC TERMS WILL BE ENTERTAINED.***...
Contact an agent
Home facts
- Year built:1968
- Subdivision & Development:NONE
- Listing ID #:7834173
- Updated:September 24, 2026 at 01:33 PM
Rooms and interior
- Bedrooms:3
- Total bathrooms:2
- Full bathrooms:2
- Flooring:Laminate
- Bathrooms Description:Tub/Shower Combo
- Kitchen Description:Dishwasher, Eat-in Kitchen, Electric Oven, Electric Range, Refrigerator
- Bedroom Description:Master on Main
- Basement Description:Crawl Space
- Living area:1,453 sq. ft.
Heating and cooling
- Cooling:Ceiling Fan(s), Central Air
- Heating:Central
- Central air:Yes
Structure and exterior
- Roof:Composition
- Year built:1968
- Building area:1,453 sq. ft.
- Lot area:0.69 Acres
- Lot Features:Back Yard, Front Yard
- Architectural Style:Ranch
- Construction Materials:Brick 4 Sides
- Exterior Features:Front Porch, Patio
- Levels:1 Story
Schools
- High school:Lovejoy
- Middle school:Eddie White
- Elementary school:Rivers Edge
Utilities
- Water:Public, Water Available
- Sewer:Septic Tank, Sewer Available
Finances and disclosures
- Price:$169,000
- Price per sq. ft.:$116.31
- Tax amount:$2,080 (2025)
Features and amenities
- Laundry features:Laundry Room
- Amenities:Entrance Foyer, High Ceilings 9 ft Main, High Speed Internet
Parking
- Parking description:2 Carport Space(s), Carport
- Carport spaces:2
 Listings identified with the FMLS IDX logo come from FMLS and are held by brokerage firms other than the owner of this website. The listing brokerage is identified in any listing details. Information is deemed reliable but is not guaranteed. If you believe any FMLS listing contains material that infringes your copyrighted work please click here (https://www.fmls.com/dmca) to review our DMCA policy and learn how to submit a takedown request. ©2026 First Multiple Listing Service, Inc.
New listings near 524 Sawmill Road
- Coming Soon
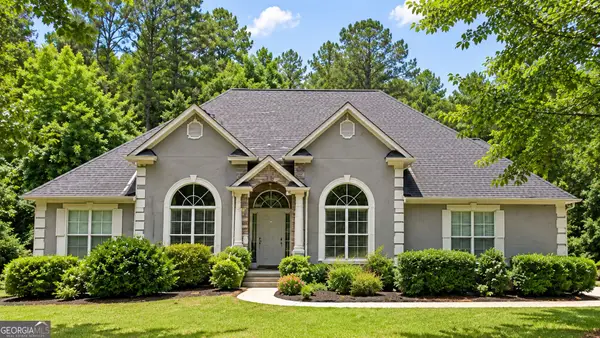 $550,000Coming Soon6 beds 3 baths6,150 sq. ft.
12136 Edgewater Drive, Hampton, GA 30228
MLS# 10850177Listed by: Virtual Properties Realty.Net - Coming Soon
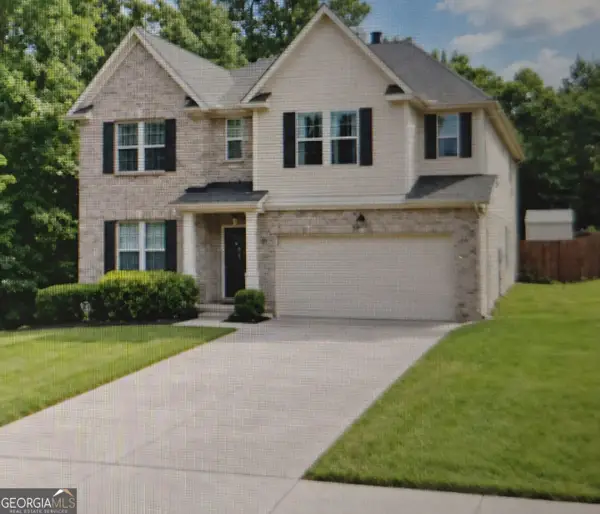 $365,000Coming Soon4 beds 3 baths3,291 sq. ft.
1402 Stone Ridge Court, Hampton, GA 30228
MLS# 10849853Listed by: Georgia Passion Realty LLC - Coming Soon
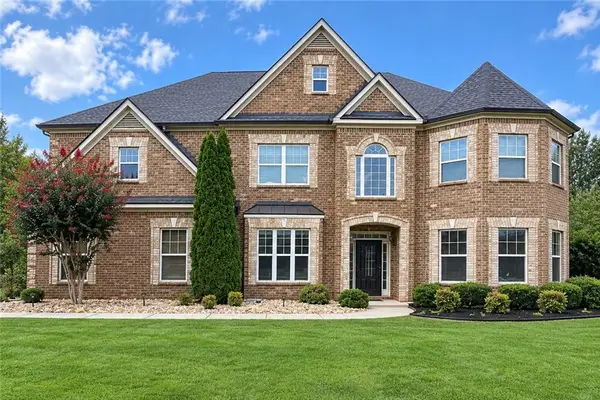 $644,900Coming Soon5 beds 4 baths4,591 sq. ft.
4105 Barrett Place, Hampton, GA 30228
MLS# 7839737Listed by: MARK SPAIN REAL ESTATE - Coming Soon
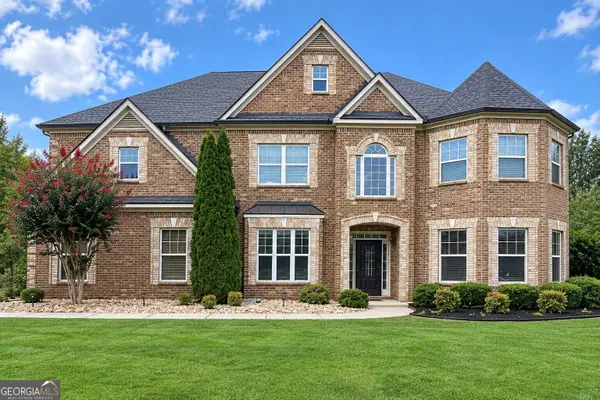 $644,900Coming Soon5 beds 4 baths4,591 sq. ft.
4105 Barrett Place, Hampton, GA 30228
MLS# 10848281Listed by: Mark Spain Real Estate - Coming Soon
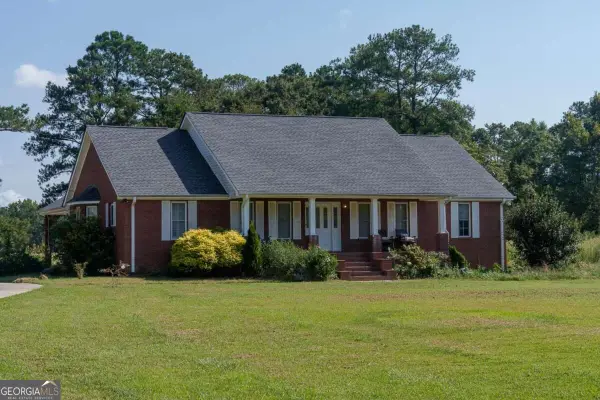 $829,000Coming Soon3 beds 3 baths2,079 sq. ft.
3000 Highway 81 W, Hampton, GA 30228
MLS# 10840475Listed by: Golley Realty Group - Coming Soon
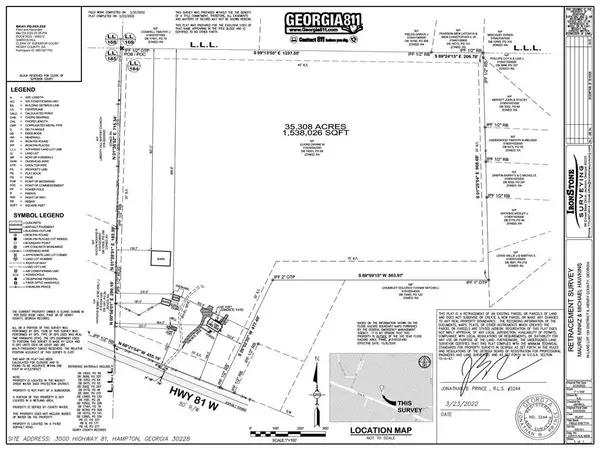 $829,000Coming Soon3 beds 3 baths2,079 sq. ft.
3000 Highway 81 W, Hampton, GA 30228
MLS# 7832405Listed by: GOLLEY REALTY GROUP - Coming Soon
 $155,000Coming Soon3 beds 2 baths1,176 sq. ft.
65 North Avenue, Hampton, GA 30228
MLS# 7324502Listed by: MARK SPAIN REAL ESTATE - New
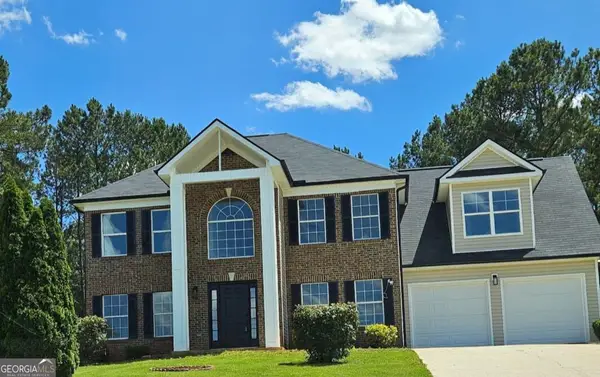 $371,499Active4 beds 3 baths2,400 sq. ft.
681 Burtons Cove, Hampton, GA 30228
MLS# 10852050Listed by: Southern Gates Realty - New
 $290,000Active4 beds 2 baths2,266 sq. ft.
1041 Olive Drive, Hampton, GA 30228
MLS# 7842464Listed by: KELLER WILLIAMS REALTY ATL PARTNERS - New
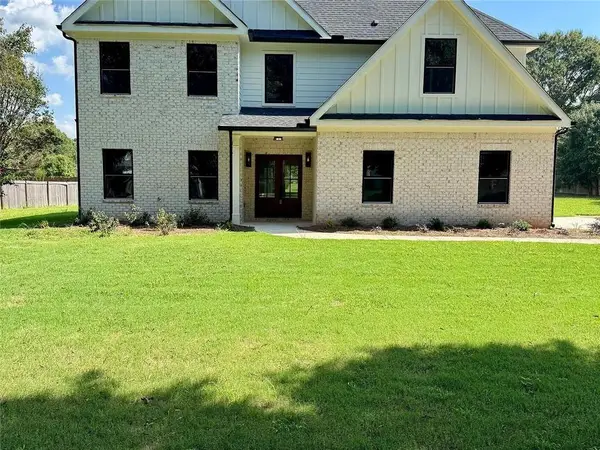 $589,000Active5 beds 3 baths2,782 sq. ft.
405 Norman Court, Hampton, GA 30228
MLS# 7842363Listed by: SIMPLY LIST


Protect your home and budget from life's surprises with an Assurant Home Warranty, backed by a partner that supports you through every step of homeownership. Explore Plans.
© 2026 Better Homes and Gardens Real Estate LLC. An Anywhere Real Estate company. All rights reserved. Better Homes and Gardens® Real Estate is a registered trademark owned by Meredith Operations Corporation, licensed to Better Homes and Gardens Real Estate LLC and used with permission. Better Homes and Gardens Real Estate LLC fully supports the principles of the Fair Housing Act and the Equal Opportunity Act. Listing information is deemed reliable but is not guaranteed accurate.
Each office is independently owned and operated.
Any services or products provided by third parties are not provided by, affiliated with or related to Better Homes and Gardens Real Estate LLC, or its affiliated companies.