
590 Dorsey Road, Hampton, GA 30228
Local realty services provided by:Better Homes and Gardens Real Estate Metro Brokers
Listed by:
 Greg Nobles(404) 843 - 2500Better Homes and Gardens Real Estate Metro Brokers
Office: bhgre metro brokers
MLS#:10826730
Source:METROMLS
Price summary
- Price:$1,999,000
- Price per sq. ft.:$161.56
About this home
Looking for a Luxurious Private Retreat? Come discover a custom-built masterpiece on 14.38 private acres with a creek and two homes! Conveniently located to both McDonough and Hampton with quick access to Tara Field and Hartsfield Jackson airports. This custom-built home showcases an amazing open design complemented by the use of top-tier materials, offering an unparalleled living experience. The Main Home has a Primary Bedroom on the Main level, 4 bedrooms on the second floor, two with ensuites and two with an adjoining bathroom. The terrace level has 2 bedrooms and 2 baths. Custom arched French door entry leads into a two-story foyer with an elegant formal dining room and adjacent living room or office. The Great Room offers an inviting ambiance, centered around a sophisticated fireplace that provides warmth and open staircase with an open balcony offers a sense of refined comfort. The view is enhanced by a wall of windows overlooking the resort style pool. The kitchen is a culinary enthusiast's dream, featuring a design that seamlessly integrates the Great Room with vaulted ceilings and custom stone fireplace. The Kitchen is appointed with built-in stainless-steel appliances, and a custom range hood accents the cabinetry, while a central island provides functionality. The adjacent breakfast room creates a focal point for gatherings. This is the perfect layout for entertaining guests or family. Choose between more formal gatherings on the main floor or enter the terrace level for more relaxed entertaining. This level features a second well designed open kitchen, a custom-built bar, theater room, game room all conveniently located to the French doors that lead to the outdoor entertainment area with private pool and spa. As you exit the terrace level, the covered patio provides ample outdoor entertaining area. From the main floor, an open staircase leads to the second level with four spacious bedrooms and 3 well-appointed bathrooms. A sitting area centrally located to the upper bedrooms provides additional living space and a great place for the upstairs guest to relax. Secluded and perfectly located behind the pool area you will find the Guest house with Two bedrooms and two baths, ideal for families that need a home for extended family or guests. The primary bedroom is on the main level and a 2nd bedroom is upstairs with an adjacent living room open to the balcony. The Guest House features a two-car, attached garage, with an additional parking area and is surrounded by a private view of the property. This property is designed for luxurious living. If you need lot of space this property totals 9 bedrooms and 8. 5 bathrooms. Experience the epitome of sophisticated living; we invite you to schedule a private viewing of this exceptional property....
Contact an agent
Home facts
- Year built:2006
- Subdivision & Development:None
- Listing ID #:10826730
- Updated:November 09, 2026 at 12:16 PM
Rooms and interior
- Bedrooms:9
- Total bathrooms:10
- Full bathrooms:9
- Half bathrooms:1
- Flooring:Carpet, Hardwood, Tile
- Dining Description:Separate Room
- Bathrooms Description:Double Vanity
- Kitchen Description:Breakfast Bar, Breakfast Room, Cooktop, Dishwasher, Double Oven, Ice Maker, Kitchen Island, Oven (Wall), Pantry, Refrigerator, Second Kitchen, Stainless Steel Appliance(s)
- Bedroom Description:Walk-In Closet(s)
- Basement Description:Daylight, Exterior Entry, Finished, Interior Entry
- Living area:12,373 sq. ft.
Heating and cooling
- Cooling:Ceiling Fan(s), Central Air, Zoned
- Heating:Central
- Central air:Yes
Structure and exterior
- Roof:Composition
- Year built:2006
- Building area:12,373 sq. ft.
- Lot area:14.38 Acres
- Lot Features:Private, Sloped
- Architectural Style:Traditional
- Construction Materials:Brick, Stone
- Exterior Features:Deck, Deck/Patio
- Levels:3+ Story
Schools
- High school:Hampton
- Middle school:Hampton
- Elementary school:Mount Carmel
Utilities
- Water:Well
- Sewer:Septic Tank
Finances and disclosures
- Price:$1,999,000
- Price per sq. ft.:$161.56
- Tax amount:$19,569 (2025)
Features and amenities
- Appliances:Cooktop, Dishwasher, Double Oven, Dryer, Oven (Wall), Refrigerator, Stainless Steel Appliance(s), Washer
- Laundry features:Dryer, Laundry Closet, Washer
- Amenities:Bookcases, High Ceilings, Home Theater, Smoke Detector(s), Tray Ceiling(s), Vaulted Ceiling(s), Wet Bar
- Pool features:In Ground
Parking
- Total parking spaces:5
- Parking description:Attached, Garage
- Garage:Yes
2026 Georgia MLS. All rights reserved. Information Deem Reliable But Not Guaranteed November 9, 2026New listings near 590 Dorsey Road
- Coming Soon
 $155,000Coming Soon3 beds 2 baths1,176 sq. ft.
65 North Avenue, Hampton, GA 30228
MLS# 7324502Listed by: MARK SPAIN REAL ESTATE - New
 $100,000Active2 beds 1 baths
2 Emory Street, Hampton, GA 30228
MLS# 7865775Listed by: BRIDGEWELL REALTY INC - New
 $279,000Active3 beds 2 baths1,418 sq. ft.
1633 Thorne Ridge Trail, Hampton, GA 30228
MLS# 10887140Listed by: BHHS Georgia Properties - New
 $289,900Active4 beds 4 baths2,340 sq. ft.
1240 Pebble Rock Road, Hampton, GA 30228
MLS# 10886958Listed by: Virtual Properties Realty.com - New
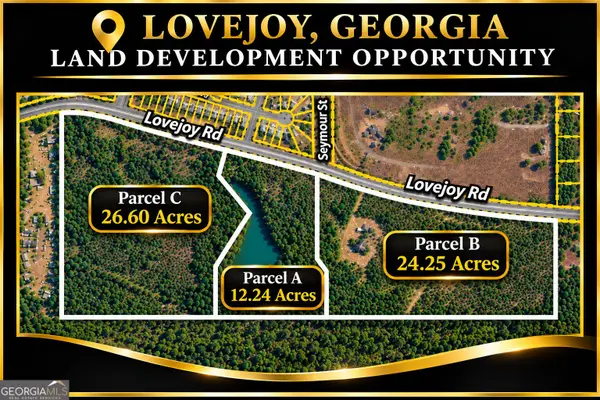 $4,800,000Active-- beds -- baths
28 Lovejoy Road, Hampton, GA 30228
MLS# 10886920Listed by: Lokation Real Estate LLC - New
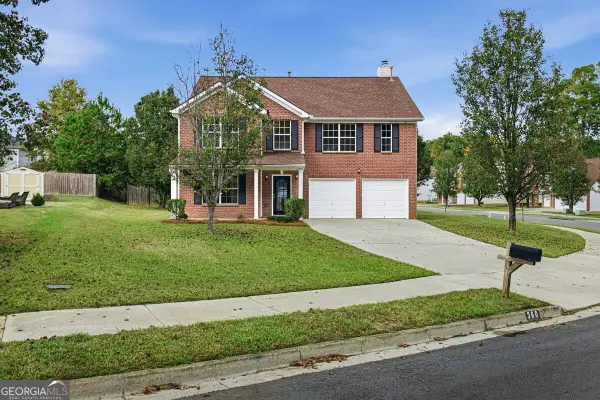 $310,000Active5 beds 3 baths2,804 sq. ft.
360 Othello Drive, Hampton, GA 30228
MLS# 10886878Listed by: Summit Realty Group - New
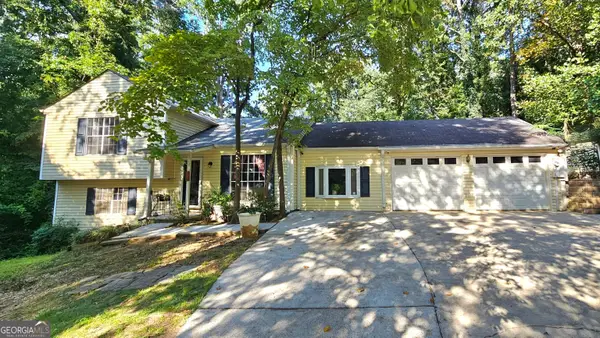 $210,000Active3 beds 2 baths1,506 sq. ft.
10968 Highridge Court, Hampton, GA 30228
MLS# 10886782Listed by: eXp Realty - New
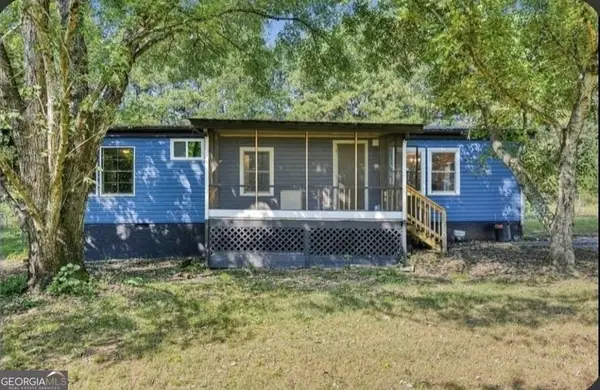 $135,000Active3 beds 2 baths1,270 sq. ft.
240 Norfolk Drive, Hampton, GA 30228
MLS# 10886386Listed by: Virtual Properties Realty.com - New
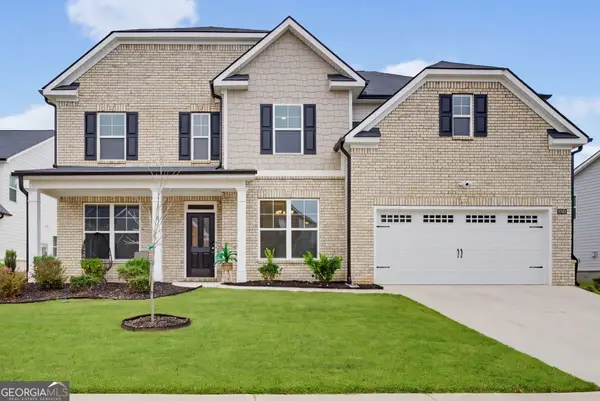 $519,900Active5 beds 4 baths3,034 sq. ft.
1804 Quaker Street, Hampton, GA 30228
MLS# 10886391Listed by: Kolt Christopher Homes Inc. - New
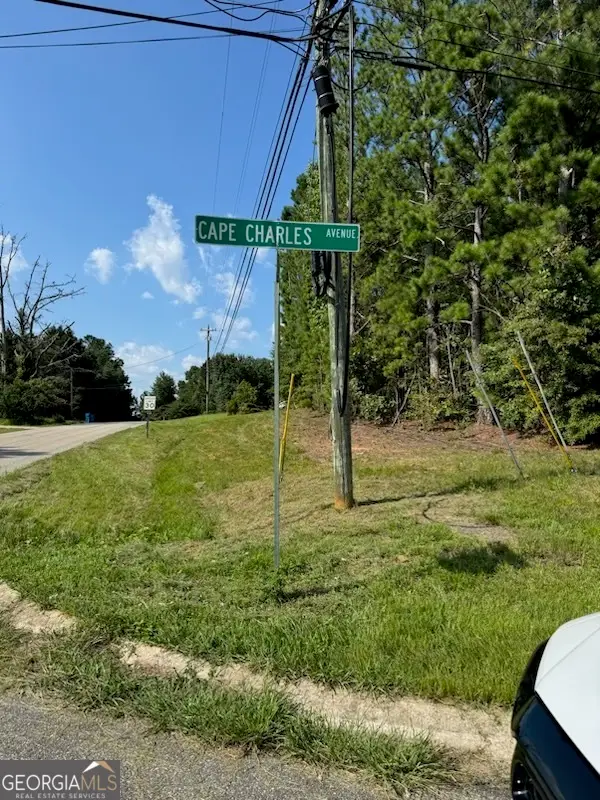 $74,900Active0 Acres
0 Cape Charles Avenue, Hampton, GA 30228
MLS# 10886032Listed by: Southern Classic Realtors


Protect your home and budget from life's surprises with an Assurant Home Warranty, backed by a partner that supports you through every step of homeownership. Explore Plans.
© 2026 Better Homes and Gardens Real Estate LLC. An Anywhere Real Estate company. All rights reserved. Better Homes and Gardens® Real Estate is a registered trademark owned by Meredith Operations Corporation, licensed to Better Homes and Gardens Real Estate LLC and used with permission. Better Homes and Gardens Real Estate LLC fully supports the principles of the Fair Housing Act and the Equal Opportunity Act. Listing information is deemed reliable but is not guaranteed accurate.
Each office is independently owned and operated.
Any services or products provided by third parties are not provided by, affiliated with or related to Better Homes and Gardens Real Estate LLC, or its affiliated companies.