
596 Vaughan Drive, Hampton, GA 30228
Local realty services provided by:Better Homes and Gardens Real Estate Metro Brokers
596 Vaughan Drive,Hampton, GA 30228
$345,000
- 4 Beds
- 3 Baths
- 2,790 sq. ft.
- Single family
- Active
Listed by: elena gist
Office: keller williams realty buckhead
MLS#:10851154
Source:METROMLS
Price summary
- Price:$345,000
- Price per sq. ft.:$123.66
- Monthly HOA dues:$29.17
About this home
Offered at $365,000, this spacious two-story home delivers a flexible 4-bedroom, 3-bath layout with the highly desirable convenience of one bedroom and a full bath on the main level-and no carpet anywhere! Step inside to freshly painted interiors, stylish new light fixtures, a separate dining room, and an inviting living room centered around a cozy fireplace. The open kitchen is beautifully appointed with rich cherry-toned cabinetry, granite countertops, a center island, and stainless-steel appliances-including the refrigerator-while direct access to the backyard makes indoor-outdoor entertaining effortless. Upstairs, the spacious landing provides valuable flex space for a home office, homework station, reading nook, or cozy secondary lounge. Retreat to the oversized owner's suite featuring elegant tray ceilings and a spa-inspired bathroom with double vanities, a separate shower, soaking tub, and generous walk-in closet. Two additional bedrooms and another full bath complete the upper level, along with a conveniently located laundry room. Additional highlights include a two-car garage, recently serviced HVAC system, a newly installed main water line from the meter to the home, and easy-care flooring throughout. Enjoy convenient access to local shopping, dining, parks, schools, and major commuter routes. With fresh updates, abundant space, and a versatile floor plan designed for comfortable everyday living, multigenerational households, or overnight guests, this home is ready to welcome its next owner. Low HOA dues and no rental restrictions make this an excellent opportunity for either an owner-occupant or investor-schedule your private showing today! - This property is eligible under the First Look Initiative. All Owner Occupant offers will be responded to after 7 days on the market and Investor offers will be responded to after 30 days. However, all offers can be submitted during the First Look period. - All offers must be entered through propoffers site. - An offer management fee of $200 (plus sales tax, where applicable) is charged by Pyramid Platform in connection with the use of Propoffers site. This fee will be paid at closing from the broker representing the buyer as selling agent or transaction broker. - Subject to seller addendum - For financed offers EMD to be 1% or $1000 whichever is greater and for cash offers EMD to be 5% or $5000 whichever is greater. - All offers are subject to OFAC clearance. - No seller's disclosure statement, Sold AS-IS, NO blind offers - A viewing release must be signed and returned to our office before showing this property....
Contact an agent
Home facts
- Year built:2007
- Subdivision & Development:Panhandle Valley
- Listing ID #:10851154
- Updated:November 08, 2026 at 12:29 PM
Rooms and interior
- Bedrooms:4
- Total bathrooms:3
- Full bathrooms:3
- Flooring:Vinyl
- Bathrooms Description:Double Vanity
- Kitchen Description:Dishwasher, Disposal, Kitchen Island, Pantry
- Bedroom Description:Walk-In Closet(s)
- Living area:2,790 sq. ft.
Heating and cooling
- Cooling:Ceiling Fan(s), Central Air
- Heating:Central
- Central air:Yes
Structure and exterior
- Roof:Composition
- Year built:2007
- Building area:2,790 sq. ft.
- Lot area:0.18 Acres
- Lot Features:Level
- Architectural Style:Brick Front, Traditional
- Construction Materials:Brick, Wood Siding
- Exterior Features:Deck/Patio
- Foundation Description:Slab
- Levels:2 Story
Schools
- High school:Lovejoy
- Middle school:Eddie White
- Elementary school:Rivers Edge
Utilities
- Water:Public, Water Available
- Sewer:Public Sewer, Sewer Available
Finances and disclosures
- Price:$345,000
- Price per sq. ft.:$123.66
- Tax amount:$4,680 (2025)
Features and amenities
- Appliances:Dishwasher, Disposal
- Laundry features:Upper Level
- Amenities:Double Pane Windows, Tray Ceiling(s)
Parking
- Total parking spaces:2
- Parking description:Attached, Garage
- Garage:Yes
 2026 Georgia MLS. All rights reserved. Information Deem Reliable But Not Guaranteed November 8, 2026
New listings near 596 Vaughan Drive
- Coming Soon
 $155,000Coming Soon3 beds 2 baths1,176 sq. ft.
65 North Avenue, Hampton, GA 30228
MLS# 7324502Listed by: MARK SPAIN REAL ESTATE - New
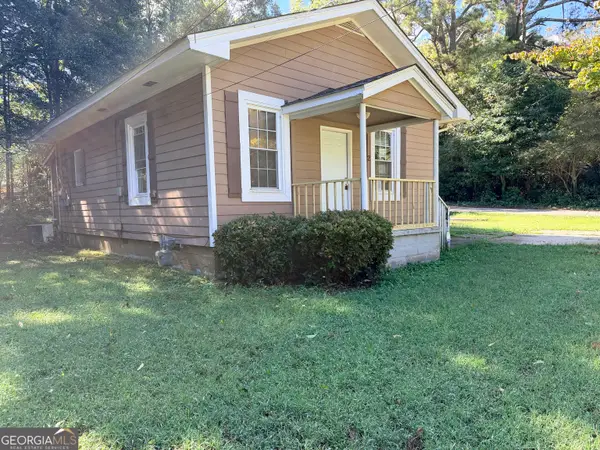 $100,000Active2 beds 1 baths825 sq. ft.
2 Emory Street, Hampton, GA 30228
MLS# 10887008Listed by: BridgeWell Realty Inc. - New
 $289,900Active4 beds 4 baths2,340 sq. ft.
1240 Pebble Rock Road, Hampton, GA 30228
MLS# 10886958Listed by: Virtual Properties Realty.com - New
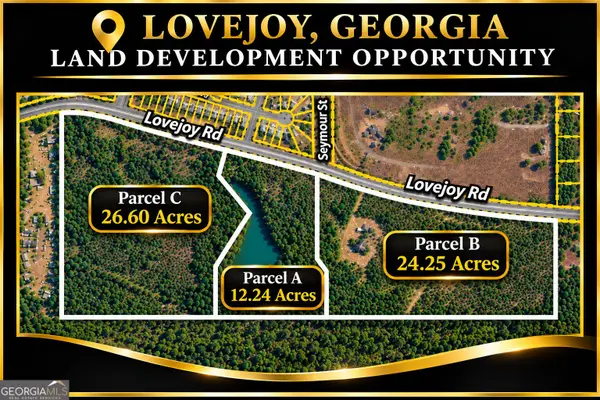 $4,800,000Active-- beds -- baths
28 Lovejoy Road, Hampton, GA 30228
MLS# 10886920Listed by: Lokation Real Estate LLC - New
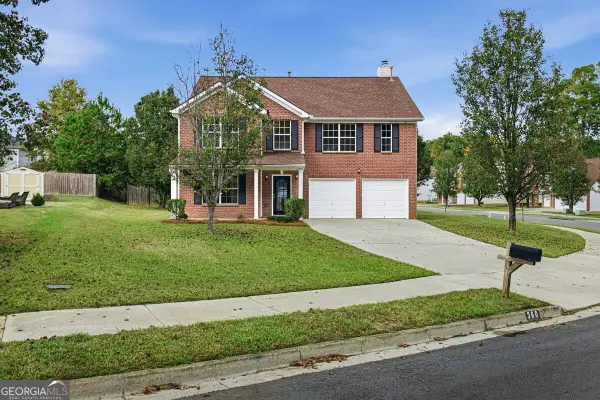 $310,000Active5 beds 3 baths2,804 sq. ft.
360 Othello Drive, Hampton, GA 30228
MLS# 10886878Listed by: Summit Realty Group - New
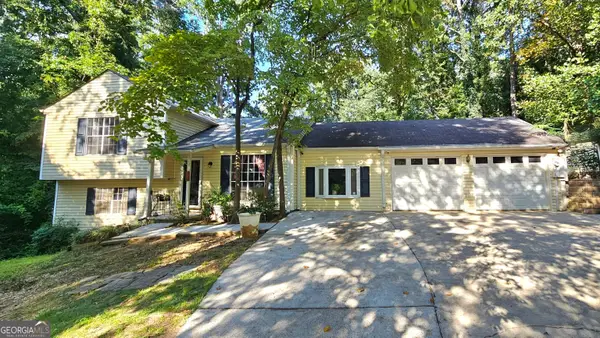 $210,000Active3 beds 2 baths1,506 sq. ft.
10968 Highridge Court, Hampton, GA 30228
MLS# 10886782Listed by: eXp Realty - New
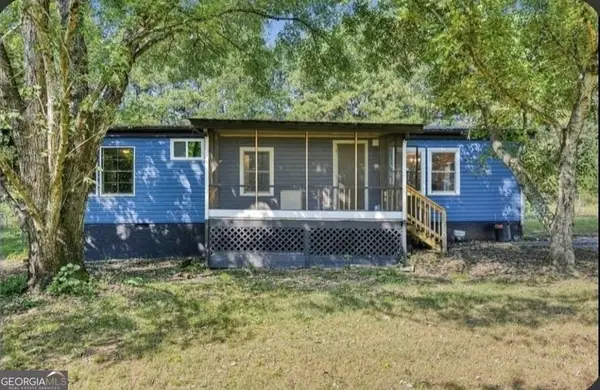 $135,000Active3 beds 2 baths1,270 sq. ft.
240 Norfolk Drive, Hampton, GA 30228
MLS# 10886386Listed by: Virtual Properties Realty.com - New
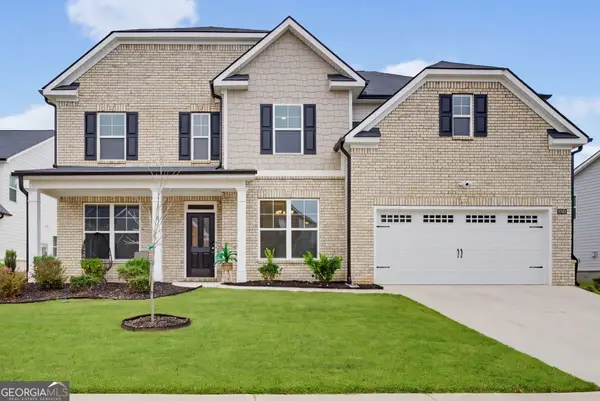 $519,900Active5 beds 4 baths3,034 sq. ft.
1804 Quaker Street, Hampton, GA 30228
MLS# 10886391Listed by: Kolt Christopher Homes Inc. - New
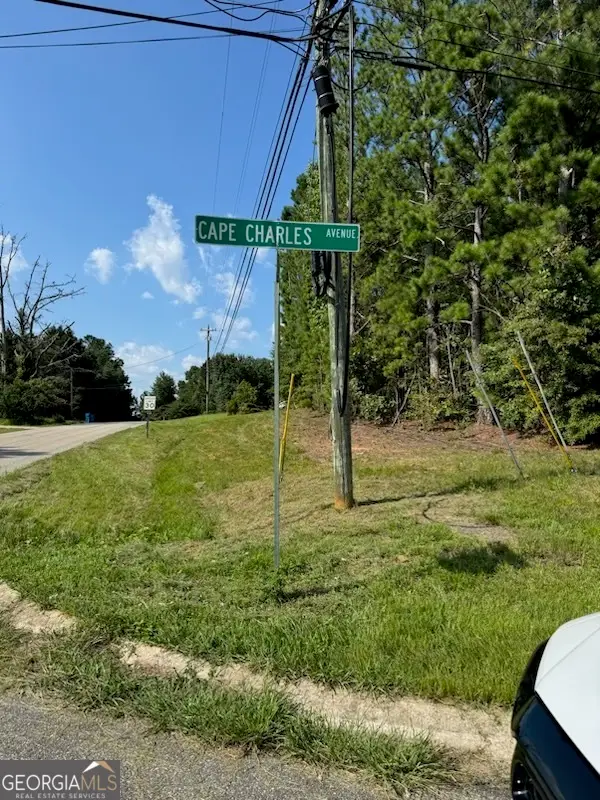 $74,900Active8 Acres
0 Cape Charles Avenue, Hampton, GA 30228
MLS# 10886032Listed by: Southern Classic Realtors - New
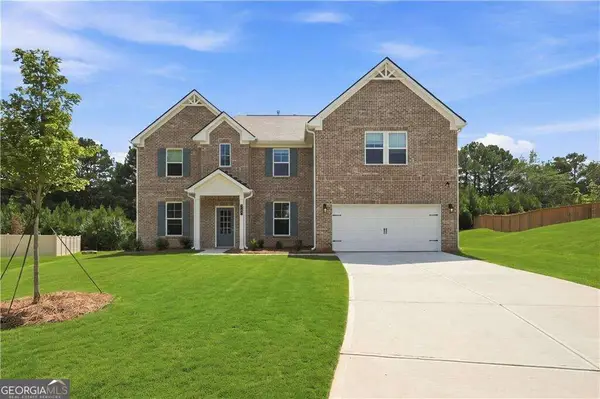 $539,993Active5 beds 4 baths
804 Moreland Drive, Hampton, GA 30228
MLS# 10885791Listed by: DRB Group Georgia LLC


Protect your home and budget from life's surprises with an Assurant Home Warranty, backed by a partner that supports you through every step of homeownership. Explore Plans.
© 2026 Better Homes and Gardens Real Estate LLC. An Anywhere Real Estate company. All rights reserved. Better Homes and Gardens® Real Estate is a registered trademark owned by Meredith Operations Corporation, licensed to Better Homes and Gardens Real Estate LLC and used with permission. Better Homes and Gardens Real Estate LLC fully supports the principles of the Fair Housing Act and the Equal Opportunity Act. Listing information is deemed reliable but is not guaranteed accurate.
Each office is independently owned and operated.
Any services or products provided by third parties are not provided by, affiliated with or related to Better Homes and Gardens Real Estate LLC, or its affiliated companies.