
609 Caledon Way, Hampton, GA 30228
Local realty services provided by:Better Homes and Gardens Real Estate Jackson Realty
609 Caledon Way,Hampton, GA 30228
$410,000
- 4 Beds
- 3 Baths
- 3,379 sq. ft.
- Single family
- Coming Soon
Listed by: annetta brown
Office: brownstone realty group llc
MLS#:10876886
Source:METROMLS
Price summary
- Price:$410,000
- Price per sq. ft.:$121.34
About this home
Welcome to this beautiful home in the highly sought-after Panhandle Valley Estates community! Featuring a spacious and functional layout, this property is perfect for both entertaining and everyday living. Situated on a quiet lot on Caledon Way, the home offers a perfect blend of suburban tranquility and convenient access to local amenities. Don't miss the opportunity to make this your next home, schedule your appointment today! Please review private remarks for showings.
Contact an agent
Home facts
- Year built:2018
- Subdivision & Development:Panhandle Valley
- Listing ID #:10876886
- Updated:October 22, 2026 at 06:47 PM
Rooms and interior
- Bedrooms:4
- Total bathrooms:3
- Full bathrooms:2
- Half bathrooms:1
- Flooring:Carpet, Hardwood
- Bathrooms Description:Double Vanity, Separate Shower, Soaking Tub, Tile Bath
- Kitchen Description:Refrigerator
- Bedroom Description:Roommate Plan, Walk-In Closet(s)
- Living area:3,379 sq. ft.
Heating and cooling
- Cooling:Central Air, Electric, Heat Pump
- Heating:Forced Air, Heat Pump
- Central air:Yes
Structure and exterior
- Roof:Composition
- Year built:2018
- Building area:3,379 sq. ft.
- Lot area:0.02 Acres
- Lot Features:Level
- Architectural Style:Brick Front, Traditional
- Construction Materials:Press Board, Wood Siding
- Levels:2 Story
Schools
- High school:Lovejoy
- Middle school:Eddie White
- Elementary school:Rivers Edge
Utilities
- Water:Public, Water Available
- Sewer:Public Sewer, Sewer Connected
Finances and disclosures
- Price:$410,000
- Price per sq. ft.:$121.34
- Tax amount:$6,089 (2025)
Features and amenities
- Appliances:Refrigerator
- Laundry features:In Hall, Upper Level
- Amenities:High Ceilings, Tray Ceiling(s), Two Story Foyer
Parking
- Parking description:Attached, Garage, Garage Door Opener
- Garage:Yes
 2026 Georgia MLS. All rights reserved. Information Deem Reliable But Not Guaranteed October 22, 2026
New listings near 609 Caledon Way
- Coming Soon
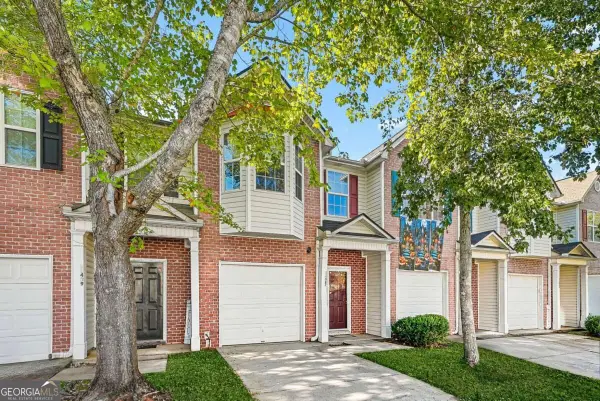 $175,000Coming Soon3 beds 4 baths1,538 sq. ft.
11487 S Glen St, Hampton, GA 30228
MLS# 10877246Listed by: Realty One Group Edge - Coming SoonOpen Sat, 12 to 2pm
 $345,000Coming Soon5 beds 3 baths2,841 sq. ft.
110 Circle Drive, Hampton, GA 30228
MLS# 10874569Listed by: Compass - Coming Soon
 $155,000Coming Soon3 beds 2 baths1,176 sq. ft.
65 North Avenue, Hampton, GA 30228
MLS# 7324502Listed by: MARK SPAIN REAL ESTATE - New
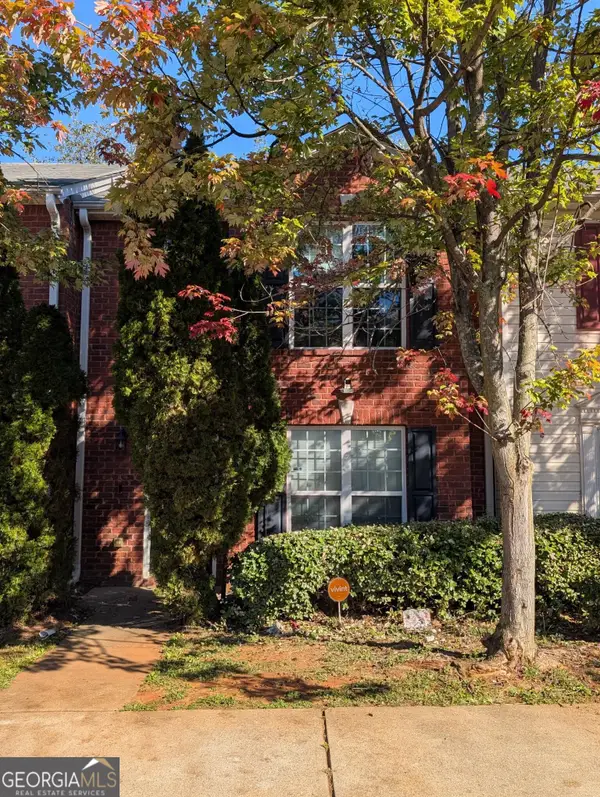 $172,000Active3 beds 3 baths1,800 sq. ft.
2079 Grove Way, Hampton, GA 30228
MLS# 10876544Listed by: Property Services of Atlanta - New
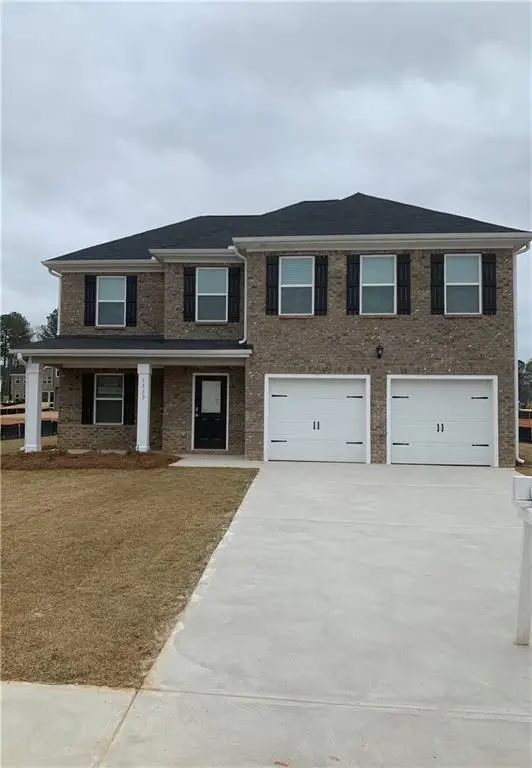 $375,000Active4 beds 3 baths2,402 sq. ft.
1337 Midnight Ride Court, Hampton, GA 30228
MLS# 7844286Listed by: HOMESMART - New
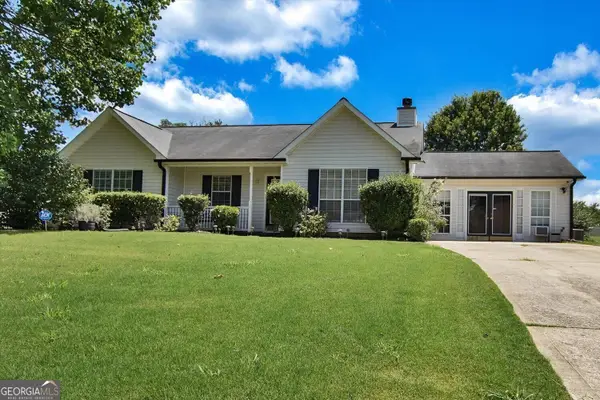 Listed by BHGRE$255,000Active3 beds 2 baths1,706 sq. ft.
140 Greenleaf Drive, Hampton, GA 30228
MLS# 10875670Listed by: BHGRE Metro Brokers - New
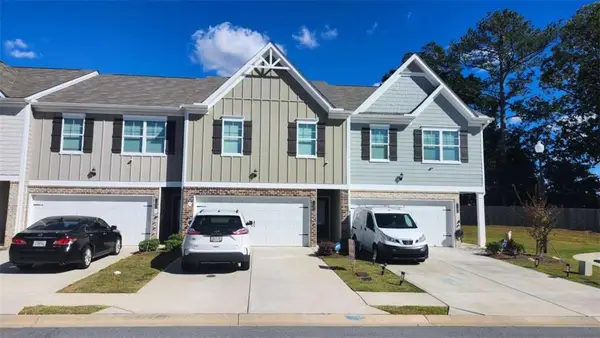 $290,000Active3 beds 3 baths1,600 sq. ft.
11692 Mendenhall Court, Hampton, GA 30228
MLS# 7856108Listed by: CRYE-LEIKE REALTORS - New
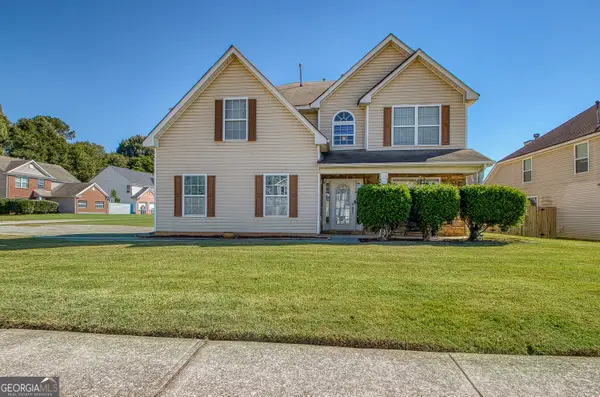 $300,000Active4 beds 3 baths2,708 sq. ft.
11608 Sarah Loop, Hampton, GA 30228
MLS# 10875300Listed by: Dwelli - New
 $90,000Active4 beds 2 baths1,976 sq. ft.
65 Little John Trail, Hampton, GA 30228
MLS# 10875009Listed by: Simply Homes ATL


Protect your home and budget from life's surprises with an Assurant Home Warranty, backed by a partner that supports you through every step of homeownership. Explore Plans.
© 2026 Better Homes and Gardens Real Estate LLC. An Anywhere Real Estate company. All rights reserved. Better Homes and Gardens® Real Estate is a registered trademark owned by Meredith Operations Corporation, licensed to Better Homes and Gardens Real Estate LLC and used with permission. Better Homes and Gardens Real Estate LLC fully supports the principles of the Fair Housing Act and the Equal Opportunity Act. Listing information is deemed reliable but is not guaranteed accurate.
Each office is independently owned and operated.
Any services or products provided by third parties are not provided by, affiliated with or related to Better Homes and Gardens Real Estate LLC, or its affiliated companies.