
646 Toronto Circle, Hampton, GA 30228
Local realty services provided by:Better Homes and Gardens Real Estate Jackson Realty
646 Toronto Circle,Hampton, GA 30228
$399,000
- 5 Beds
- 4 Baths
- 3,198 sq. ft.
- Single family
- Active
Listed by: mark spain, latoya kimpson
Office: mark spain real estate
MLS#:10845645
Source:METROMLS
Price summary
- Price:$399,000
- Price per sq. ft.:$124.77
- Monthly HOA dues:$29.58
About this home
Charming and well-kept, this home at 646 Toronto Circle offers a bright, open layout perfect for modern living. The spacious living room flows into a functional kitchen with abundant storage and prep space. The primary bedroom features a private bath, while additional bedrooms provide flexibility for guests, work, or hobbies. Step outside to a landscaped backyard ideal for relaxing or entertaining. Situated in a welcoming neighborhood close to parks, schools, shopping, and dining, this property blends comfort, convenience, and value. Move-in ready and waiting for its next chapter!
Contact an agent
Home facts
- Year built:2018
- Subdivision & Development:Panhandle E. Vallen
- Listing ID #:10845645
- Updated:September 15, 2026 at 04:36 AM
Rooms and interior
- Bedrooms:5
- Total bathrooms:4
- Full bathrooms:4
- Flooring:Carpet, Hardwood, Tile
- Dining Description:Separate Room
- Kitchen Description:Convection Oven, Dishwasher, Disposal, Double Oven, Kitchen Island
- Bedroom Description:Walk-In Closet(s)
- Living area:3,198 sq. ft.
Heating and cooling
- Cooling:Electric
- Heating:Electric
Structure and exterior
- Year built:2018
- Building area:3,198 sq. ft.
- Lot area:0.05 Acres
- Lot Features:Private
- Architectural Style:Brick Front, Traditional
- Construction Materials:Brick, Stone, Vinyl Siding
- Foundation Description:Slab
- Levels:2 Story
Schools
- High school:Lovejoy
- Middle school:Eddie White
- Elementary school:Rivers Edge
Utilities
- Water:Public, Water Available
- Sewer:Public Sewer
Finances and disclosures
- Price:$399,000
- Price per sq. ft.:$124.77
- Tax amount:$6,080 (2025)
Features and amenities
- Appliances:Convection Oven, Dishwasher, Disposal, Double Oven
- Laundry features:Laundry
- Amenities:Beamed Ceilings, Carbon Monoxide Detector(s), Smoke Detector(s), Vaulted Ceiling(s)
Parking
- Total parking spaces:2
- Parking description:Garage, Garage Door Opener, Off Street Parking
- Garage:Yes
 2026 Georgia MLS. All rights reserved. Information Deem Reliable But Not Guaranteed September 15, 2026
New listings near 646 Toronto Circle
- Coming Soon
 $329,900Coming Soon5 beds 3 baths
399 Toronto Circle, Hampton, GA 30228
MLS# 10845521Listed by: Keller Williams Atlanta Classic - Coming Soon
 $329,900Coming Soon5 beds 3 baths2,372 sq. ft.
399 Toronto Circle, Hampton, GA 30228
MLS# 7836970Listed by: KELLER WILLIAMS ATLANTA CLASSIC - Coming Soon
 $829,000Coming Soon3 beds 3 baths2,079 sq. ft.
3000 Highway 81 W, Hampton, GA 30228
MLS# 10840475Listed by: Golley Realty Group - Coming Soon
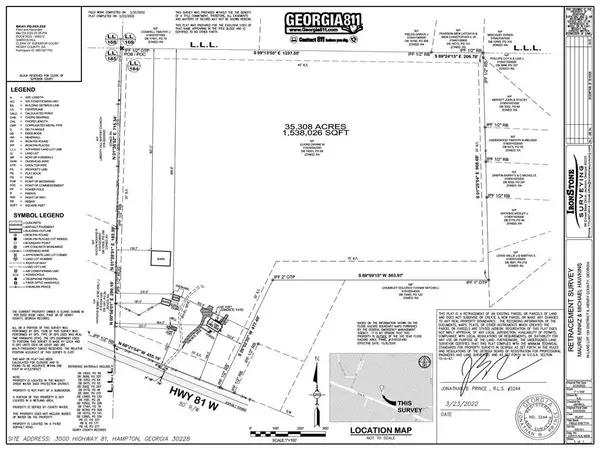 $829,000Coming Soon3 beds 3 baths2,079 sq. ft.
3000 Highway 81 W, Hampton, GA 30228
MLS# 7832405Listed by: GOLLEY REALTY GROUP - Coming Soon
 $155,000Coming Soon3 beds 2 baths1,176 sq. ft.
65 North Avenue, Hampton, GA 30228
MLS# 7324502Listed by: MARK SPAIN REAL ESTATE - New
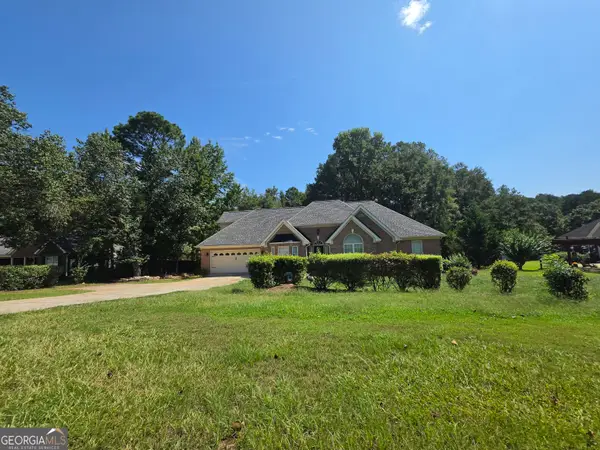 $196,560Active4 beds 3 baths2,580 sq. ft.
134 Turner Creek Drive, Hampton, GA 30228
MLS# 10846041Listed by: Lawrence Realty Group Georgia - New
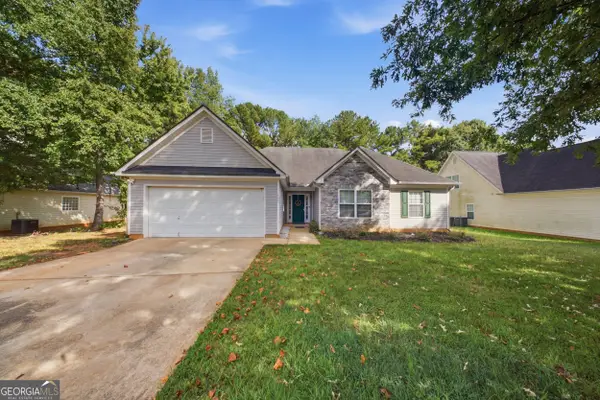 $265,000Active3 beds 2 baths1,588 sq. ft.
177 Revolutionary Drive, Hampton, GA 30228
MLS# 10845957Listed by: Compass - New
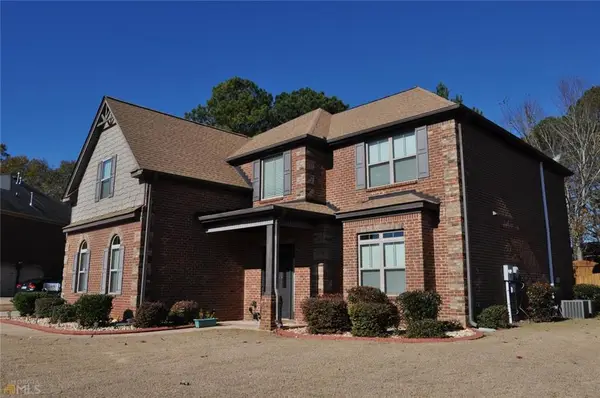 $465,000Active4 beds 4 baths3,223 sq. ft.
337 Snow Bird Drive, Hampton, GA 30228
MLS# 7837450Listed by: HOMESMART - New
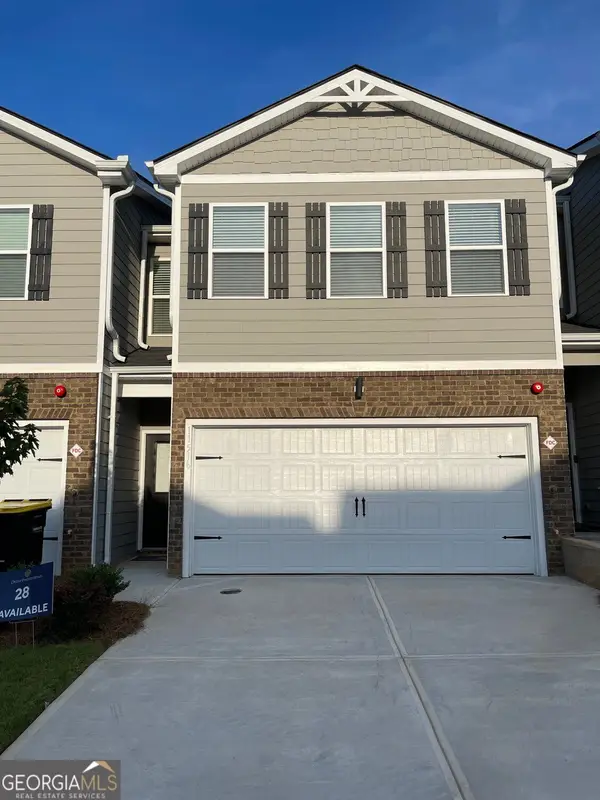 Listed by BHGRE$270,390Active3 beds 3 baths1,584 sq. ft.
11516 Kimberly Way, Hampton, GA 30228
MLS# 10845325Listed by: BHGRE Metro Brokers


Protect your home and budget from life's surprises with an Assurant Home Warranty, backed by a partner that supports you through every step of homeownership. Explore Plans.
© 2026 Better Homes and Gardens Real Estate LLC. An Anywhere Real Estate company. All rights reserved. Better Homes and Gardens® Real Estate is a registered trademark owned by Meredith Operations Corporation, licensed to Better Homes and Gardens Real Estate LLC and used with permission. Better Homes and Gardens Real Estate LLC fully supports the principles of the Fair Housing Act and the Equal Opportunity Act. Listing information is deemed reliable but is not guaranteed accurate.
Each office is independently owned and operated.
Any services or products provided by third parties are not provided by, affiliated with or related to Better Homes and Gardens Real Estate LLC, or its affiliated companies.