
694 Edgar Street, Hampton, GA 30228
Local realty services provided by:Better Homes and Gardens Real Estate Metro Brokers
694 Edgar Street,Hampton, GA 30228
$475,000
- 4 Beds
- 3 Baths
- 2,617 sq. ft.
- Single family
- Active
Listed by: sheree gripper
Office: virtual properties realty.com
MLS#:10889928
Source:METROMLS
Price summary
- Price:$475,000
- Price per sq. ft.:$181.51
- Monthly HOA dues:$125
About this home
Better Than New - Less Than Two Years Young! Just in time to make this beauty your home for the holidays! Step through the storm door and prepare to fall in love with this stunning home's spacious, open-concept floor plan! To your left, discover a versatile flex room featuring an elegant coffered ceiling. Make this space your own-whether as a music room, library, parlor, or formal dining room. To your right, you'll find a spacious breakfast area featuring 12 recessed lights, flowing seamlessly into a beautifully appointed kitchen. And what a kitchen it is! Featuring TWO islands, an abundance of workspace and countertops, and seating for up to eight family members and guests, this kitchen is designed for both everyday living and entertaining. Meal preparation has never been easier with expansive island workspace, stylish pendant lighting, a gas cooktop, and double ovens. The gorgeous herringbone backsplash adds the perfect finishing touch! You'll never run short on storage with an oversized pantry and cabinets galore. The inviting family room features a cozy corner fireplace and plenty of windows that allow natural sunlight to brighten the space. Whether enjoying a quiet evening or entertaining family and friends, you'll love the easy access to the large covered porch, complete with two ceiling fans for added comfort. This thoughtfully designed floor plan provides plenty of room for everyone to enjoy their own personal space. The spacious primary owner's suite offers the perfect retreat, with ample room to unwind beneath a beautifully detailed tray ceiling. Storage is plentiful, with a closet in the bedroom, an extra-long walk-in closet, and an additional closet featuring a hidden door that provides convenient access to the laundry area, complete with built-in cabinetry. Don't forget to check out the two additional spacious bedrooms, accompanied by a full bathroom featuring a convenient linen closet and plenty of storage. Together, they round out the remaining living space, offering comfort and flexibility for family members, overnight guests or even a home office. And there's MORE! As impressive as the main level is, you'll be pleasantly surprised by the additional living space upstairs. A separate staircase leads to a private second-floor bedroom, a full, well-appointed bathroom, and attic storage featuring subflooring for easy access and organization. Enjoy the lifestyle that comes with this gated community, complete with wonderful amenities, including a swimming pool with a covered, shaded area and a tot lot featuring swings and slides. Why wait for new construction when you can have all this and more? This nearly new beauty is ready and waiting for its next owner. Could that be YOU? Make it yours just in time for the holidays!...
Contact an agent
Home facts
- Year built:2025
- Subdivision & Development:Gates @Pates Creek
- Listing ID #:10889928
- Updated:November 13, 2026 at 07:28 PM
Rooms and interior
- Bedrooms:4
- Total bathrooms:3
- Full bathrooms:3
- Flooring:Carpet
- Dining Description:Separate Room
- Bathrooms Description:Double Vanity, Separate Shower, Soaking Tub
- Kitchen Description:Breakfast Area, Cooktop, Dishwasher, Disposal, Double Oven, Kitchen Island, Microwave, Pantry, Solid Surface Counters
- Bedroom Description:Master On Main Level, Split Bedroom Plan, Walk-In Closet(s)
- Living area:2,617 sq. ft.
Heating and cooling
- Cooling:Ceiling Fan(s), Central Air
- Heating:Central, Hot Water, Natural Gas
- Central air:Yes
Structure and exterior
- Roof:Composition
- Year built:2025
- Building area:2,617 sq. ft.
- Lot Features:Level
- Architectural Style:Brick Front, Colonial
- Construction Materials:Brick, Concrete
- Foundation Description:Slab
- Levels:1.5 Story
Schools
- High school:Dutchtown
- Middle school:Dutchtown
- Elementary school:Dutchtown
Utilities
- Water:Public, Water Available
- Sewer:Public Sewer, Sewer Connected
Finances and disclosures
- Price:$475,000
- Price per sq. ft.:$181.51
- Tax amount:$3,922 (2025)
Features and amenities
- Appliances:Cooktop, Dishwasher, Disposal, Double Oven, Microwave
- Laundry features:Common Area, Laundry
- Amenities:High Ceilings, Security System, Smoke Detector(s), Tray Ceiling(s)
Parking
- Total parking spaces:2
- Parking description:Attached, Garage, Garage Door Opener, Kitchen Level
- Garage:Yes
 2026 Georgia MLS. All rights reserved. Information Deem Reliable But Not Guaranteed November 13, 2026
New listings near 694 Edgar Street
- Coming Soon
 $155,000Coming Soon3 beds 2 baths1,176 sq. ft.
65 North Avenue, Hampton, GA 30228
MLS# 7324502Listed by: MARK SPAIN REAL ESTATE - New
 $470,000Active5 beds 3 baths
1313 Mosgrove Lane, Hampton, GA 30228
MLS# 10889952Listed by: Millennial Properties Realty - Open Sat, 10am to 6pmNew
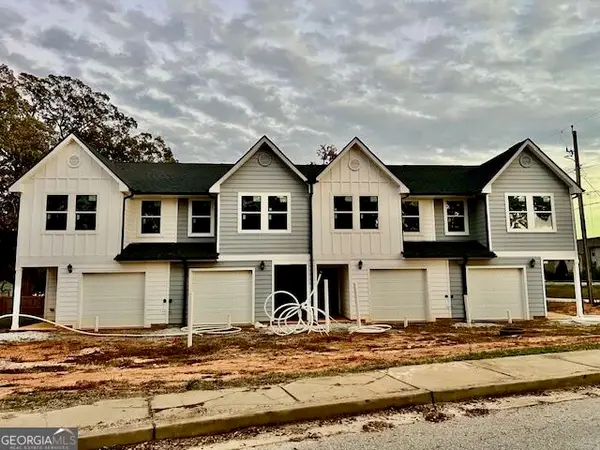 $259,000Active3 beds 3 baths1,600 sq. ft.
1 East Lovejoy Road #1, Hampton, GA 30228
MLS# 10889792Listed by: Citywide Realty Co - New
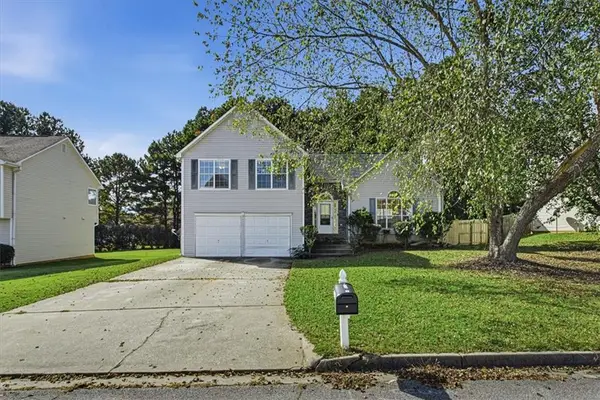 $260,000Active7 beds 5 baths2,005 sq. ft.
10617 Barberry Dr, Hampton, GA 30228
MLS# 7865649Listed by: KELLER WILLIAMS REALTY ATL PARTNERS - New
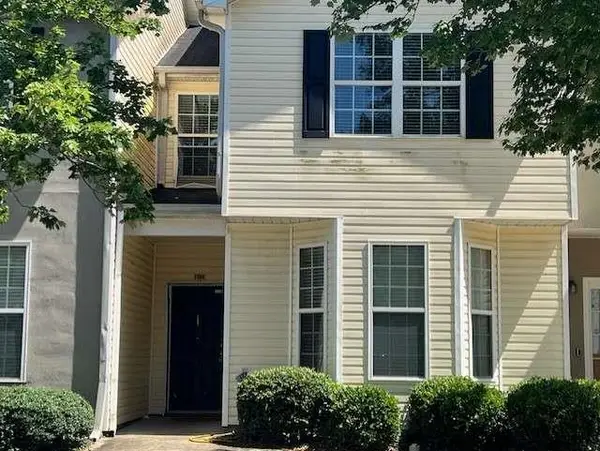 $200,000Active4 beds 3 baths1,714 sq. ft.
2304 Nicole Drive, Hampton, GA 30228
MLS# 7867168Listed by: THE GATES REAL ESTATE GROUP, INC. - New
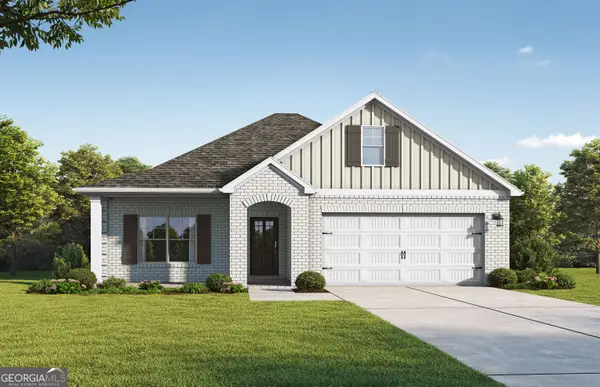 $409,200Active4 beds 3 baths2,074 sq. ft.
165 Lyric Loop, Hampton, GA 30228
MLS# 10888926Listed by: Valor Realty - New
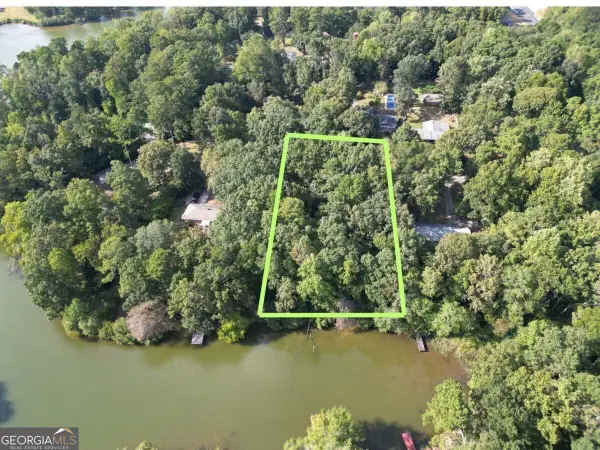 $38,000Active0.44 Acres
0 Circle Drive, Hampton, GA 30228
MLS# 10888932Listed by: Greenpath Real Estate - New
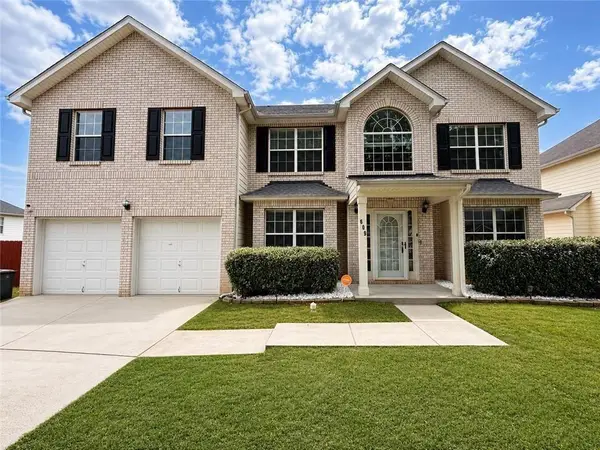 $380,000Active5 beds 3 baths3,528 sq. ft.
609 Vaughan Drive, Hampton, GA 30228
MLS# 7866670Listed by: EXP REALTY, LLC. - New
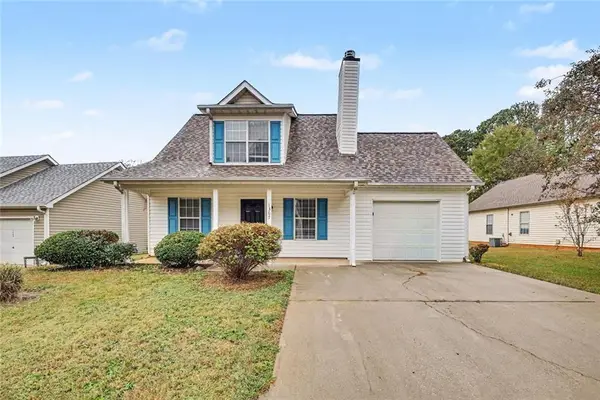 $219,900Active3 beds 2 baths1,712 sq. ft.
1307 N Hampton Drive, Hampton, GA 30228
MLS# 7866195Listed by: ENTERA REALTY, LLC


Protect your home and budget from life's surprises with an Assurant Home Warranty, backed by a partner that supports you through every step of homeownership. Explore Plans.
© 2026 Better Homes and Gardens Real Estate LLC. An Anywhere Real Estate company. All rights reserved. Better Homes and Gardens® Real Estate is a registered trademark owned by Meredith Operations Corporation, licensed to Better Homes and Gardens Real Estate LLC and used with permission. Better Homes and Gardens Real Estate LLC fully supports the principles of the Fair Housing Act and the Equal Opportunity Act. Listing information is deemed reliable but is not guaranteed accurate.
Each office is independently owned and operated.
Any services or products provided by third parties are not provided by, affiliated with or related to Better Homes and Gardens Real Estate LLC, or its affiliated companies.