
90 Overlook Trail, Hampton, GA 30228
Local realty services provided by:Better Homes and Gardens Real Estate Jackson Realty
90 Overlook Trail,Hampton, GA 30228
$375,000
- 4 Beds
- 4 Baths
- 2,593 sq. ft.
- Single family
- Active
Listed by: cheryl watkins, myron scott
Office: about you realty, inc.
MLS#:10772325
Source:METROMLS
Price summary
- Price:$375,000
- Price per sq. ft.:$144.62
- Monthly HOA dues:$48.33
About this home
Get ready to fall in love with this beautifully updated craftsmanship-style BASEMENT home packed with charm, space, and modern upgrades! Featuring 4 spacious bedrooms plus a versatile bonus room in the finished basement, there's room for everyone to spread out and enjoy. Whether you need a home office, game room, gym, or movie space, the possibilities are endless! Step inside and enjoy all the fresh new touches including gorgeous flooring, fresh interior paint, NEW elegant granite countertops, NEW smart appliances, a brand-NEW ROOF, and even a NEW garage door and opener for added style and convenience. The finished basement is a true bonus with a full bathroom and plenty of space for extended family, guests, or multi-generational living-perfect for creating a private retreat, teen suite, or entertaining space. And the location? Simply unbeatable! Just minutes from shopping, dining, entertainment, parks, and easy access to Interstate 75, making every commute and weekend adventure a breeze. This move-in ready beauty is ready to welcome you home!...
Contact an agent
Home facts
- Year built:2007
- Subdivision & Development:Bridgeport
- Listing ID #:10772325
- Updated:September 24, 2026 at 11:07 AM
Rooms and interior
- Bedrooms:4
- Total bathrooms:4
- Full bathrooms:3
- Half bathrooms:1
- Flooring:Carpet, Vinyl
- Kitchen Description:Dishwasher, Microwave, Oven/Range (Combo), Refrigerator, Stainless Steel Appliance(s)
- Bedroom Description:Roommate Plan, Split Bedroom Plan, Walk-In Closet(s)
- Basement Description:Bath Finished, Daylight, Finished, Full, Interior Entry
- Living area:2,593 sq. ft.
Heating and cooling
- Cooling:Central Air
- Heating:Central
- Central air:Yes
Structure and exterior
- Roof:Composition
- Year built:2007
- Building area:2,593 sq. ft.
- Lot area:0.5 Acres
- Lot Features:Cul-De-Sac, Level, Open Lot, Private
- Architectural Style:Craftsman
- Construction Materials:Vinyl Siding
- Levels:3+ Story
Schools
- High school:Hampton
- Middle school:Hampton
- Elementary school:Other
Utilities
- Water:Public
- Sewer:Public Sewer
Finances and disclosures
- Price:$375,000
- Price per sq. ft.:$144.62
- Tax amount:$5,154 (25)
Features and amenities
- Appliances:Dishwasher, Microwave, Oven/Range (Combo), Refrigerator, Stainless Steel Appliance(s)
- Laundry features:In Mud Room, Laundry
- Amenities:High Ceilings, In-Law Floorplan, Two Story Foyer, Vaulted Ceiling(s)
Parking
- Parking description:Attached
 2026 Georgia MLS. All rights reserved. Information Deem Reliable But Not Guaranteed September 24, 2026
New listings near 90 Overlook Trail
- Coming Soon
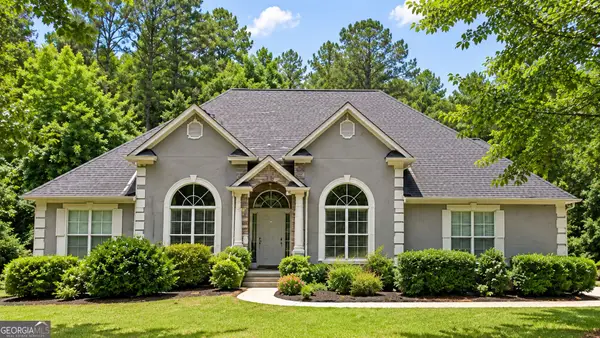 $550,000Coming Soon6 beds 3 baths6,150 sq. ft.
12136 Edgewater Drive, Hampton, GA 30228
MLS# 10850177Listed by: Virtual Properties Realty.Net - Coming Soon
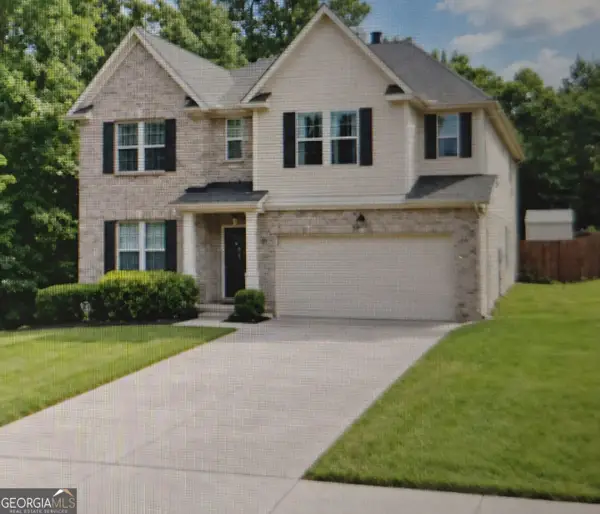 $365,000Coming Soon4 beds 3 baths3,291 sq. ft.
1402 Stone Ridge Court, Hampton, GA 30228
MLS# 10849853Listed by: Georgia Passion Realty LLC - Coming Soon
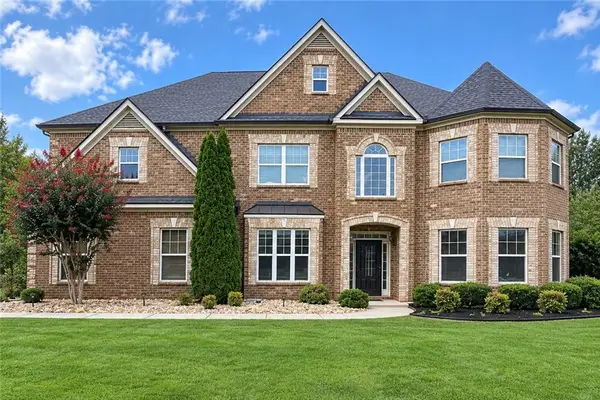 $644,900Coming Soon5 beds 4 baths4,591 sq. ft.
4105 Barrett Place, Hampton, GA 30228
MLS# 7839737Listed by: MARK SPAIN REAL ESTATE - Coming Soon
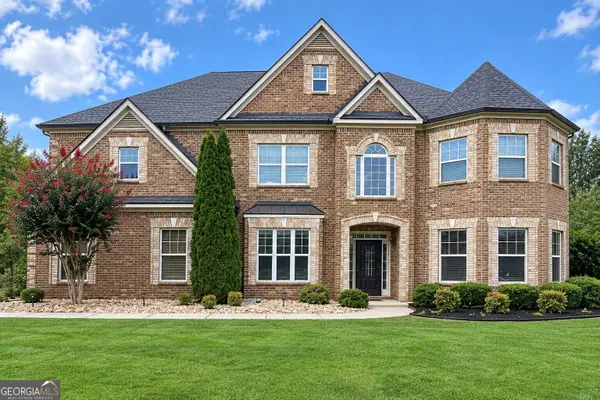 $644,900Coming Soon5 beds 4 baths4,591 sq. ft.
4105 Barrett Place, Hampton, GA 30228
MLS# 10848281Listed by: Mark Spain Real Estate - Coming Soon
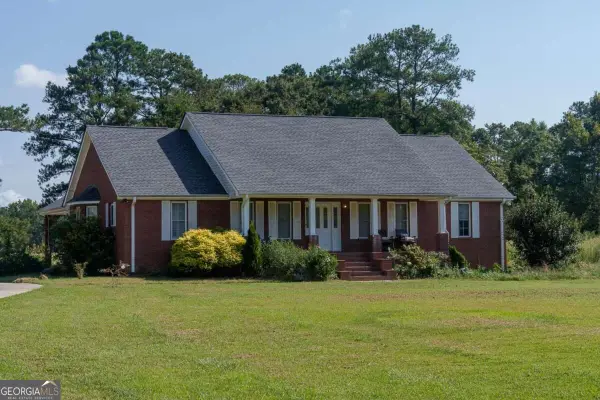 $829,000Coming Soon3 beds 3 baths2,079 sq. ft.
3000 Highway 81 W, Hampton, GA 30228
MLS# 10840475Listed by: Golley Realty Group - Coming Soon
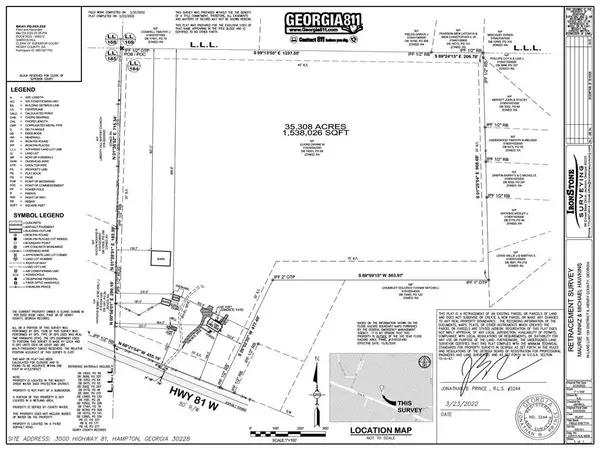 $829,000Coming Soon3 beds 3 baths2,079 sq. ft.
3000 Highway 81 W, Hampton, GA 30228
MLS# 7832405Listed by: GOLLEY REALTY GROUP - Coming Soon
 $155,000Coming Soon3 beds 2 baths1,176 sq. ft.
65 North Avenue, Hampton, GA 30228
MLS# 7324502Listed by: MARK SPAIN REAL ESTATE - New
 $290,000Active4 beds 2 baths2,266 sq. ft.
1041 Olive Drive, Hampton, GA 30228
MLS# 7842464Listed by: KELLER WILLIAMS REALTY ATL PARTNERS - New
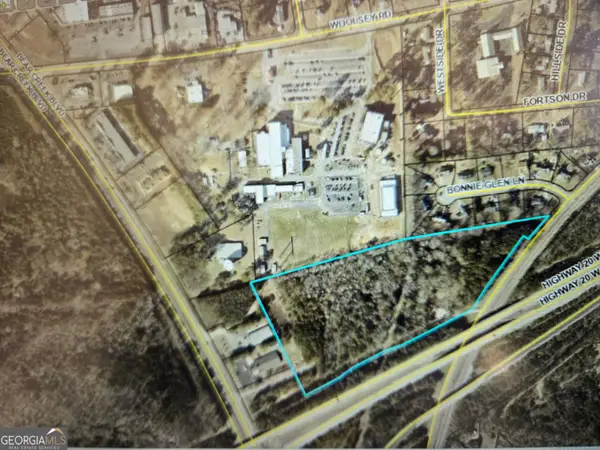 $750,000Active14.13 Acres
0 Bear Creek Boulevard #00, Hampton, GA 30228
MLS# 10851667Listed by: McLeRoy Realty - New
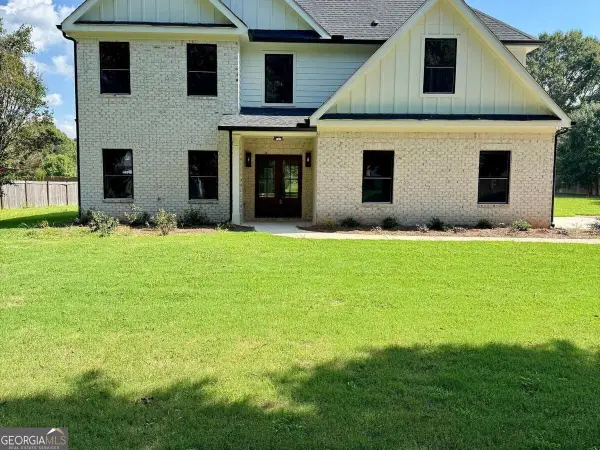 $589,000Active5 beds 3 baths2,782 sq. ft.
405 Norman Court, Hampton, GA 30228
MLS# 10851620Listed by: Simply List


Protect your home and budget from life's surprises with an Assurant Home Warranty, backed by a partner that supports you through every step of homeownership. Explore Plans.
© 2026 Better Homes and Gardens Real Estate LLC. An Anywhere Real Estate company. All rights reserved. Better Homes and Gardens® Real Estate is a registered trademark owned by Meredith Operations Corporation, licensed to Better Homes and Gardens Real Estate LLC and used with permission. Better Homes and Gardens Real Estate LLC fully supports the principles of the Fair Housing Act and the Equal Opportunity Act. Listing information is deemed reliable but is not guaranteed accurate.
Each office is independently owned and operated.
Any services or products provided by third parties are not provided by, affiliated with or related to Better Homes and Gardens Real Estate LLC, or its affiliated companies.