
908 Mystic Way, Hampton, GA 30228
Local realty services provided by:Better Homes and Gardens Real Estate Metro Brokers
908 Mystic Way,Hampton, GA 30228
$525,000
- 5 Beds
- 4 Baths
- 3,556 sq. ft.
- Single family
- Coming Soon
Listed by: owen girdey
Office: keller williams realty atl part
MLS#:7855341
Source:FIRSTMLS
Price summary
- Price:$525,000
- Price per sq. ft.:$147.64
- Monthly HOA dues:$8.33
About this home
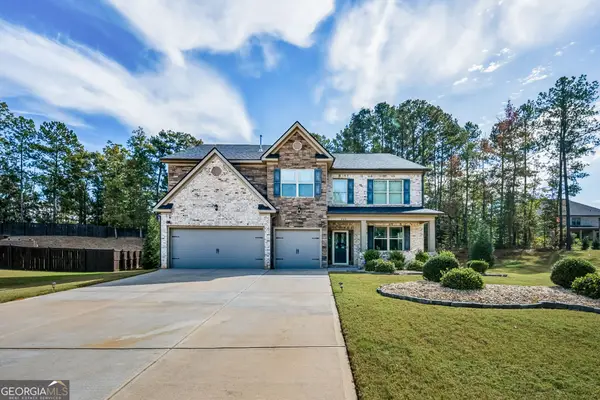
Welcome home to this spacious traditional-style residence featuring 5 bedrooms and 3.5 baths, thoughtfully designed for comfortable living and entertaining. The main-level owner’s suite offers convenience and privacy, while the generous floor plan provides plenty of room for family and guests. Enjoy movie nights and entertainment in the large media room, with additional flexible living space in the upstairs loft—perfect for a home office, playroom, or relaxation area. Conveniently located in Henry County, just off Jonesboro Road, this home offers easy access to shopping, dining, schools, and everyday amenities. With its spacious layout, versatile living areas, and convenient location, this home is ready to welcome its next owner!
Contact an agent
Home facts
- Year built:2021
- Subdivision & Development:traditions @ Crystal lake
- Listing ID #:7855341
- Updated:November 03, 2026 at 04:17 PM
Rooms and interior
- Bedrooms:5
- Total bathrooms:4
- Full bathrooms:3
- Half bathrooms:1
- Flooring:Carpet
- Dining Description:Separate Dining Room
- Bathrooms Description:Separate Tub/Shower
- Kitchen Description:Dishwasher, Electric Range, Microwave, Range Hood, Refrigerator, Stone Counters
- Bedroom Description:Master on Main
- Living area:3,556 sq. ft.
Heating and cooling
- Cooling:Ceiling Fan(s), Central Air
- Heating:Central
- Central air:Yes
Structure and exterior
- Roof:Composition
- Year built:2021
- Building area:3,556 sq. ft.
- Lot area:0.51 Acres
- Lot Features:Back Yard, Level
- Architectural Style:Traditional
- Construction Materials:Brick Front, Cement Siding
- Exterior Features:Front Porch, Patio
- Levels:2 Story
Schools
- High school:Dutchtown
- Middle school:Dutchtown
- Elementary school:Dutchtown
Utilities
- Water:Public, Water Available
- Sewer:Public Sewer, Sewer Available
Finances and disclosures
- Price:$525,000
- Price per sq. ft.:$147.64
- Tax amount:$2,664 (2025)
Features and amenities
- Laundry features:Dryer, Laundry Room, Lower Level
Parking
- Parking description:Attached, Garage, Garage Door Opener, Garage Faces Side
- Garage spaces:3
 Listings identified with the FMLS IDX logo come from FMLS and are held by brokerage firms other than the owner of this website. The listing brokerage is identified in any listing details. Information is deemed reliable but is not guaranteed. If you believe any FMLS listing contains material that infringes your copyrighted work please click here (https://www.fmls.com/dmca) to review our DMCA policy and learn how to submit a takedown request. ©2026 First Multiple Listing Service, Inc.
New listings near 908 Mystic Way
- Coming Soon
 $155,000Coming Soon3 beds 2 baths1,176 sq. ft.
65 North Avenue, Hampton, GA 30228
MLS# 7324502Listed by: MARK SPAIN REAL ESTATE - New
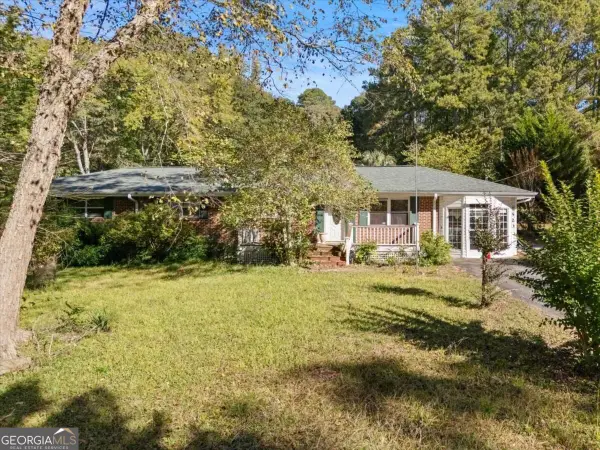 $299,900Active3 beds 2 baths1,493 sq. ft.
520 Mcdonough Road, Hampton, GA 30228
MLS# 10883889Listed by: Virtual Properties Realty.com - New
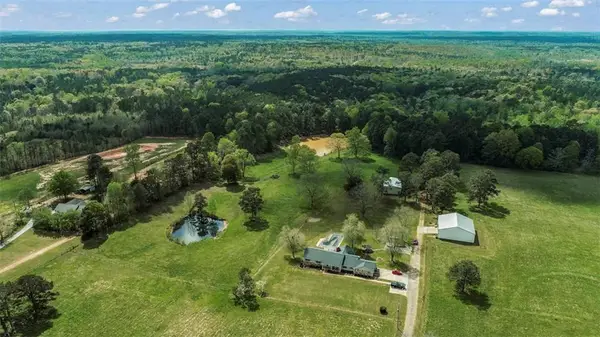 $899,000Active3 beds 4 baths3,000 sq. ft.
161 Minter Drive, Hampton, GA 30228
MLS# 7862844Listed by: CHAPMAN GROUP REALTY, INC. - New
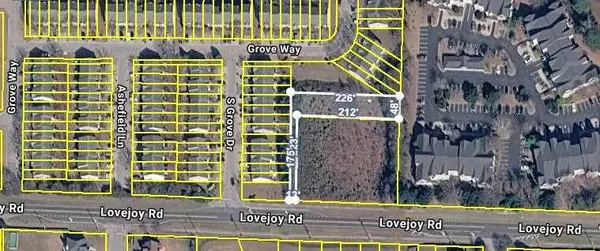 $54,000Active0.3 Acres
0 Lovejoy Rd, Hampton, GA 30228
MLS# 7862862Listed by: KELLER WILLIAMS REALTY ATL PART - New
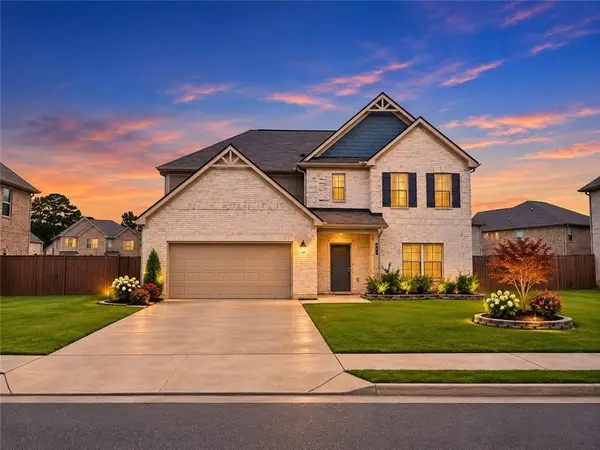 $362,900Active5 beds 3 baths2,842 sq. ft.
197 Cabin Way, Hampton, GA 30228
MLS# 7862884Listed by: FIRST UNITED REALTY, INC. - New
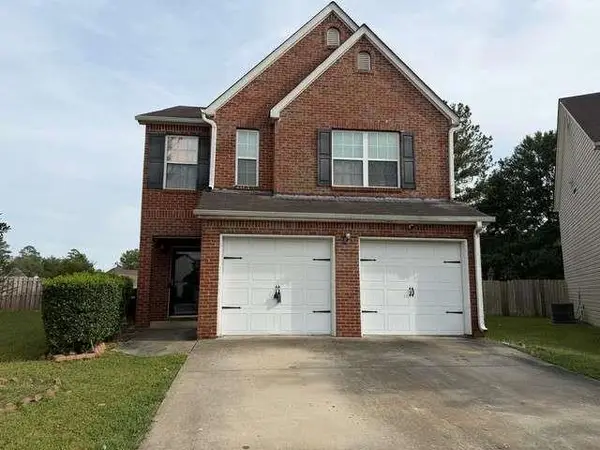 $259,000Active4 beds 3 baths1,939 sq. ft.
11532 Alicias Court, Hampton, GA 30228
MLS# 7862757Listed by: RE/MAX ADVANTAGE - New
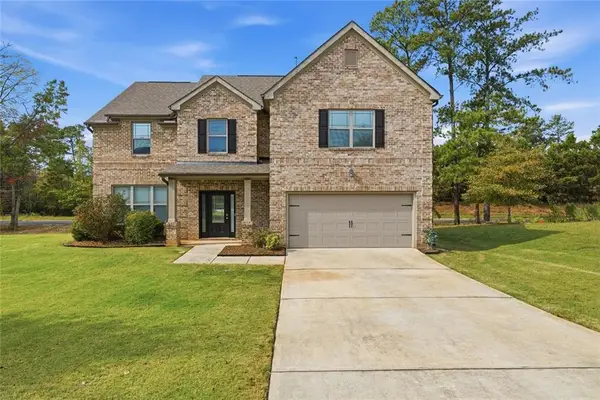 $437,900Active4 beds 3 baths3,649 sq. ft.
3500 Five Iron Court, Hampton, GA 30228
MLS# 7862615Listed by: EXP REALTY, LLC. - New
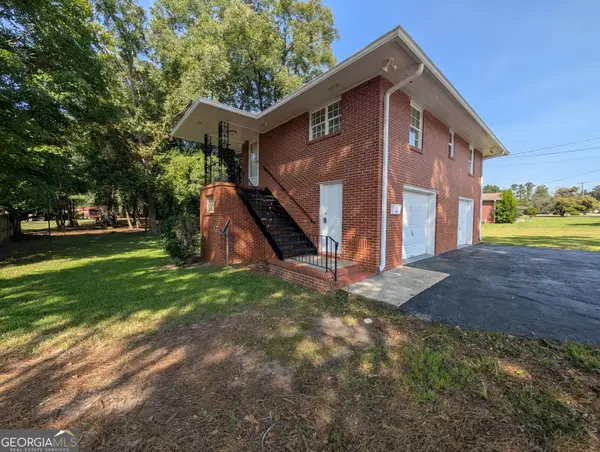 $219,900Active2 beds 1 baths759 sq. ft.
1 North, Hampton, GA 30228
MLS# 10883273Listed by: Coldwell Banker Bullard Realty - New
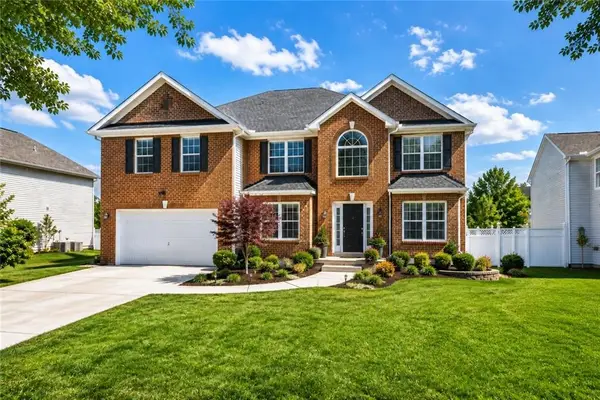 $379,900Active5 beds 4 baths3,736 sq. ft.
541 Hamlet Drive, Hampton, GA 30228
MLS# 7862066Listed by: LEADERS REALTY, INC - New
 $565,000Active5 beds 4 baths3,722 sq. ft.
225 Sebastian Cove, Hampton, GA 30228
MLS# 10882659Listed by: HOMEAdvantage


Protect your home and budget from life's surprises with an Assurant Home Warranty, backed by a partner that supports you through every step of homeownership. Explore Plans.
© 2026 Better Homes and Gardens Real Estate LLC. An Anywhere Real Estate company. All rights reserved. Better Homes and Gardens® Real Estate is a registered trademark owned by Meredith Operations Corporation, licensed to Better Homes and Gardens Real Estate LLC and used with permission. Better Homes and Gardens Real Estate LLC fully supports the principles of the Fair Housing Act and the Equal Opportunity Act. Listing information is deemed reliable but is not guaranteed accurate.
Each office is independently owned and operated.
Any services or products provided by third parties are not provided by, affiliated with or related to Better Homes and Gardens Real Estate LLC, or its affiliated companies.