
913 Fire Thorn Drive, Hampton, GA 30228
Local realty services provided by:Better Homes and Gardens Real Estate Metro Brokers
913 Fire Thorn Drive,Hampton, GA 30228
$1,100,000
- 5 Beds
- 5 Baths
- 4,979 sq. ft.
- Single family
- Active
Listed by: rajendra dalal
Office: veribas real estate, llc.
MLS#:7849720
Source:FIRSTMLS
Price summary
- Price:$1,100,000
- Price per sq. ft.:$220.93
- Monthly HOA dues:$83.33
About this home
Welcome to 913 Fire thorn dr in the prestigious gated Crystal Lake Golf & Country Club-where luxury, elegance with custom build closet ,large closet , upgraded upper master bathroom and resort-style living come together. Has a lake in the back yard with boat ramp .Nestled in one of Hampton's most sought-after communities, this stunning four-sided brick home offers access to premier amenities including a championship golf course, swimming pool, tennis courts, scenic lakes, a beautiful clubhouse, and an active community filled with year-round neighborhood events.The kitchen and keeping is well appointed with granite counters and wood stain cabinets, open to the living room fireplace. There are two Master, one on main floor and one on second floor with ideal for the guest bedroom on main, along with 2 other bedrooms, the main level includes a bedroom and full bath and one half bath , unfinished basement .
Less than 15 minutes to Target/Belk shopping centers. Sam's Club/Costco all within the same distance. Plenty of restaurants to choose from including Parrilla Mexican Restaurant and Yuki Japanese & Korean Hibachi. I75 Exit in the same vicinity....
Contact an agent
Home facts
- Year built:2016
- Subdivision & Development:Crystal Lake G&Cc
- Listing ID #:7849720
- Updated:October 10, 2026 at 01:28 PM
Rooms and interior
- Bedrooms:5
- Total bathrooms:5
- Full bathrooms:4
- Half bathrooms:1
- Flooring:Carpet, Hardwood
- Dining Description:Great Room, Seats 12+
- Bathrooms Description:Double Vanity, Separate His/Hers, Separate Tub/Shower
- Kitchen Description:Breakfast Room, Cabinets Stain, Dishwasher, Disposal, Electric Oven, Gas Cooktop, Kitchen Island, Pantry Walk-In, Range Hood, Refrigerator, Self Cleaning Oven, Solid Surface Counters, View to Family Room
- Bedroom Description:Master on Main
- Basement Description:Daylight, Exterior Entry, Full, Interior Entry, Unfinished
- Living area:4,979 sq. ft.
Heating and cooling
- Cooling:Ceiling Fan(s), Central Air
- Heating:Central, Forced Air
- Central air:Yes
Structure and exterior
- Roof:Shingle
- Year built:2016
- Building area:4,979 sq. ft.
- Lot area:0.05 Acres
- Lot Features:Back Yard, Front Yard, Level
- Construction Materials:Brick 4 Sides, Brick Front
- Exterior Features:Covered, Deck, Patio
- Levels:2 Story
Schools
- High school:Dutchtown
- Middle school:Dutchtown
- Elementary school:Dutchtown
Utilities
- Water:Public, Water Available
- Sewer:Public Sewer, Sewer Available
Finances and disclosures
- Price:$1,100,000
- Price per sq. ft.:$220.93
- Tax amount:$11,950 (2025)
Features and amenities
- Laundry features:Laundry Room, Washer
- Amenities:Electric Water Heater, Entrance Foyer, Entrance Foyer 2 Story, High Ceilings 9 ft Lower, High Ceilings 9 ft Main, High Ceilings 9 ft Upper, Tankless Water Heater, Walk-In Closet(s)
- Pool features:Above Ground
Parking
- Parking description:2 Carport Space(s), Carport, Driveway, Garage, Garage Door Opener
- Garage spaces:2
- Carport spaces:2
 Listings identified with the FMLS IDX logo come from FMLS and are held by brokerage firms other than the owner of this website. The listing brokerage is identified in any listing details. Information is deemed reliable but is not guaranteed. If you believe any FMLS listing contains material that infringes your copyrighted work please click here (https://www.fmls.com/dmca) to review our DMCA policy and learn how to submit a takedown request. ©2026 First Multiple Listing Service, Inc.
New listings near 913 Fire Thorn Drive
- Coming Soon
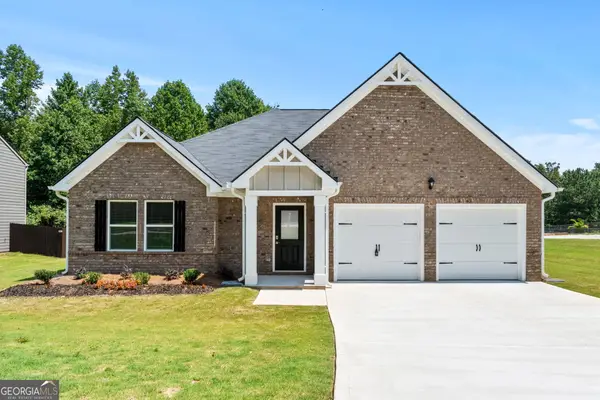 $310,000Coming Soon3 beds 2 baths1,826 sq. ft.
407 Limerick Way, Hampton, GA 30228
MLS# 10866541Listed by: Crown Real Estate - Coming Soon
 $305,000Coming Soon5 beds 3 baths2,255 sq. ft.
704 Tullamore Way, Hampton, GA 30228
MLS# 10857724Listed by: Atrium Realty - Coming Soon
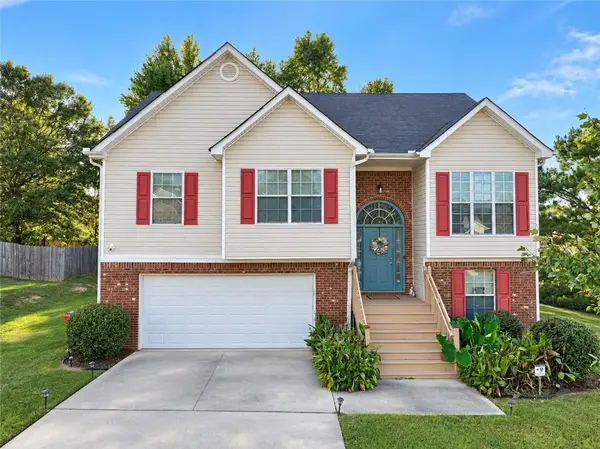 $305,000Coming Soon5 beds 3 baths2,255 sq. ft.
704 Tullamore Way, Hampton, GA 30228
MLS# 7847664Listed by: ATRIUM REALTY, LLC - Coming Soon
 $155,000Coming Soon3 beds 2 baths1,176 sq. ft.
65 North Avenue, Hampton, GA 30228
MLS# 7324502Listed by: MARK SPAIN REAL ESTATE - New
 $299,500Active5 beds 3 baths2,374 sq. ft.
10724 Starling Trail, Hampton, GA 30228
MLS# 10870572Listed by: Vestlet Property Management - New
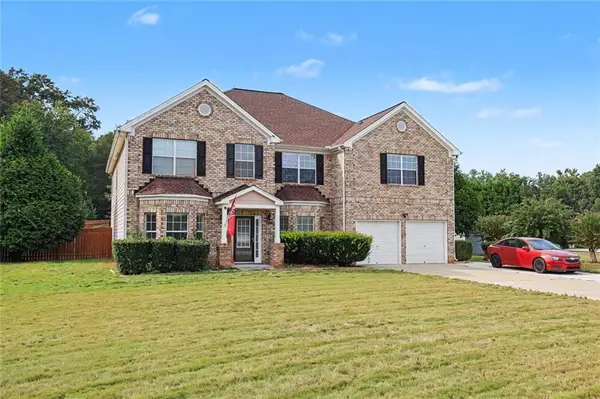 $499,900Active5 beds 4 baths4,460 sq. ft.
13677 Shellcracker Court, Hampton, GA 30228
MLS# 7852066Listed by: MARK SPAIN REAL ESTATE - New
 $543,224Active20.5 Acres
555 Highway 3 N, Hampton, GA 30228
MLS# 10870281Listed by: Kolt Christopher Homes Inc. - New
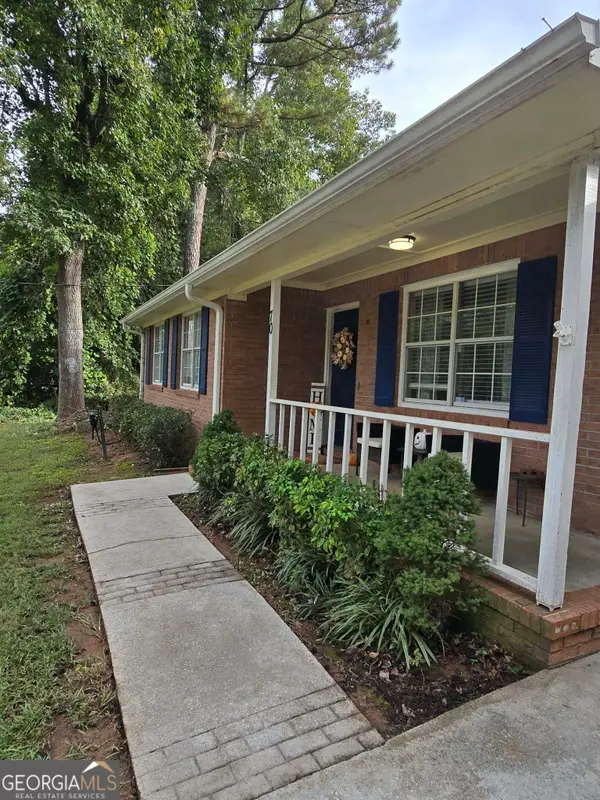 $274,900Active3 beds 1 baths1,385 sq. ft.
70 Arnold Road, Hampton, GA 30228
MLS# 10869859Listed by: Amelia REALTORS LLC - New
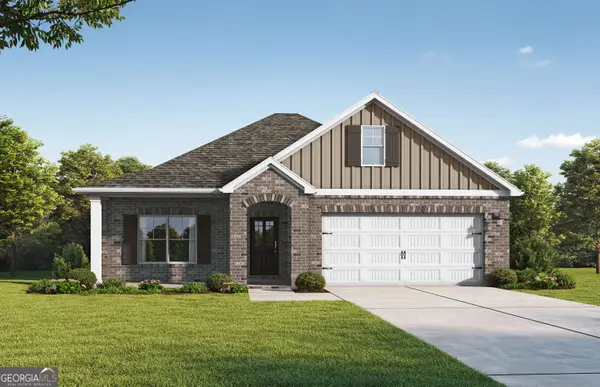 $410,200Active4 beds 3 baths2,074 sq. ft.
145 Lyric Loop, Hampton, GA 30228
MLS# 10869683Listed by: Valor Realty - New
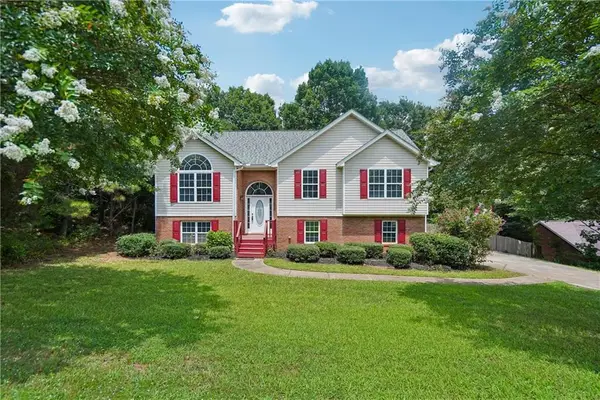 $299,000Active5 beds 3 baths2,089 sq. ft.
175 Morningview Lane, Hampton, GA 30228
MLS# 7850943Listed by: DWELLI INC.


Protect your home and budget from life's surprises with an Assurant Home Warranty, backed by a partner that supports you through every step of homeownership. Explore Plans.
© 2026 Better Homes and Gardens Real Estate LLC. An Anywhere Real Estate company. All rights reserved. Better Homes and Gardens® Real Estate is a registered trademark owned by Meredith Operations Corporation, licensed to Better Homes and Gardens Real Estate LLC and used with permission. Better Homes and Gardens Real Estate LLC fully supports the principles of the Fair Housing Act and the Equal Opportunity Act. Listing information is deemed reliable but is not guaranteed accurate.
Each office is independently owned and operated.
Any services or products provided by third parties are not provided by, affiliated with or related to Better Homes and Gardens Real Estate LLC, or its affiliated companies.