
3303 Stillwood Drive, Hapeville, GA 30354
Local realty services provided by:Better Homes and Gardens Real Estate Metro Brokers
3303 Stillwood Drive,Hapeville, GA 30354
$499,000
- 3 Beds
- 4 Baths
- - sq. ft.
- Single family
- Sold
Listed by: lisa fricke, pauline m miller
Office: compass
MLS#:7801144
Source:FIRSTMLS
Sorry, we are unable to map this address
Price summary
- Price:$499,000
- Monthly HOA dues:$200
About this home
**3303 Stillwood Drive** is your opportunity to own a move-in ready new construction home in the sought-after Stillwood community, now over 50% sold. Ideally located just minutes from the headquarters of Delta, Porsche, Chick-fil-A, Atlanta's major film studios, I-75, and I-85, this home also offers easy access to Hapeville's vibrant Main Street, featuring local dining, breweries, parks, wellness studios, and a true sense of community.
Designed for modern living, this residence features a welcoming front porch, private garden area, hardwood floors throughout, custom USA-made cabinetry, quartz countertops, and bright open-concept living spaces. Residents also enjoy access to Stillwood's brand-new swimming pool, outdoor sun and game lounge, and nature preserve.
Investors are welcome, with a limited number of leasing permits still available. Be sure to ask about July's exceptional seller incentives, including a French door stainless steel refrigerator and blinds. Visit our model home at **3338 Springhaven Avenue, Hapeville, GA 30354** to begin your tour....
Contact an agent
Home facts
- Year built:2026
- Subdivision & Development:Stillwood
- Listing ID #:7801144
- Updated:August 24, 2026 at 06:28 AM
Rooms and interior
- Bedrooms:3
- Total bathrooms:4
- Full bathrooms:3
- Half bathrooms:1
- Flooring:Hardwood
- Dining Description:Open Concept
- Bathrooms Description:Double Vanity, Shower Only
- Kitchen Description:Cabinets Other, Dishwasher, Disposal, Gas Range, Kitchen Island, Microwave, Solid Surface Counters, View to Family Room
- Bedroom Description:Roommate Floor Plan, Split Bedroom Plan
Heating and cooling
- Cooling:Central Air, Zoned
- Heating:Central, Zoned
- Central air:Yes
Structure and exterior
- Roof:Composition
- Year built:2026
- Lot Features:Level
- Architectural Style:Craftsman
- Construction Materials:Cement Siding
- Exterior Features:Balcony, Front Porch
- Levels:3+ Story
Schools
- High school:Tri-Cities
- Middle school:Paul D. West
- Elementary school:Hapeville
Utilities
- Water:Public, Water Available
- Sewer:Public Sewer, Sewer Available
Finances and disclosures
- Price:$499,000
Features and amenities
- Laundry features:Upper Level
- Amenities:High Ceilings 9 ft Lower, High Ceilings 9 ft Main, High Ceilings 9 ft Upper, High Speed Internet, Walk-In Closet(s)
Parking
- Total parking spaces:2
- Parking description:Attached, Garage, Garage Door Opener
- Garage spaces:2
 Listings identified with the FMLS IDX logo come from FMLS and are held by brokerage firms other than the owner of this website. The listing brokerage is identified in any listing details. Information is deemed reliable but is not guaranteed. If you believe any FMLS listing contains material that infringes your copyrighted work please click here (https://www.fmls.com/dmca) to review our DMCA policy and learn how to submit a takedown request. ©2026 First Multiple Listing Service, Inc.
New listings near 3303 Stillwood Drive
- Coming Soon
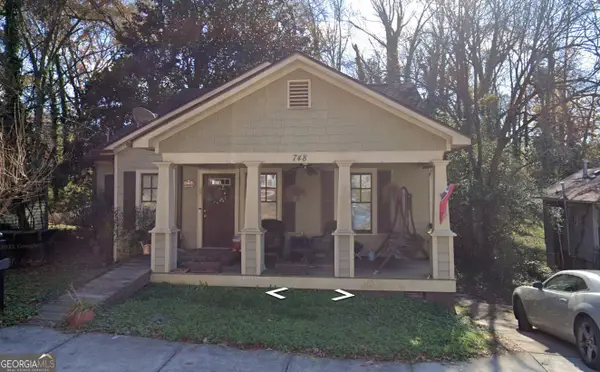 $350,000Coming Soon3 beds 2 baths2,484 sq. ft.
748 North Avenue, Atlanta, GA 30354
MLS# 10815582Listed by: Virtual Properties Realty.Net - Coming Soon
 $350,000Coming Soon3 beds 2 baths1,644 sq. ft.
748 North Avenue, Atlanta, GA 30354
MLS# 7813057Listed by: VIRTUAL PROPERTIES REALTY.NET, LLC. - New
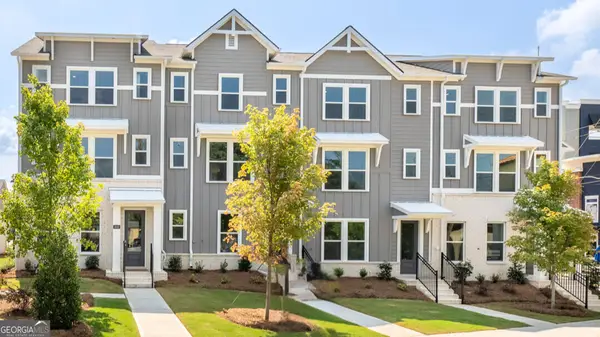 $420,490Active4 beds 4 baths1,798 sq. ft.
302 Laurel Lane #2002, Hapeville, GA 30354
MLS# 10831462Listed by: D.R. Horton Realty of Georgia, Inc. - New
 $420,490Active4 beds 4 baths1,798 sq. ft.
304 Laurel Lane #2003, Hapeville, GA 30354
MLS# 10831465Listed by: D.R. Horton Realty of Georgia, Inc. - New
 $420,490Active4 beds 4 baths1,798 sq. ft.
306 Laurel Lane #2004, Hapeville, GA 30354
MLS# 10831470Listed by: D.R. Horton Realty of Georgia, Inc. - New
 $420,490Active4 beds 4 baths1,798 sq. ft.
308 Laurel Lane #2005, Hapeville, GA 30354
MLS# 10831484Listed by: D.R. Horton Realty of Georgia, Inc. - New
 $240,000Active4 beds 2 baths
3322 Wheeler Street, Hapeville, GA 30354
MLS# 10831559Listed by: La Rosa Realty Georgia LLC - New
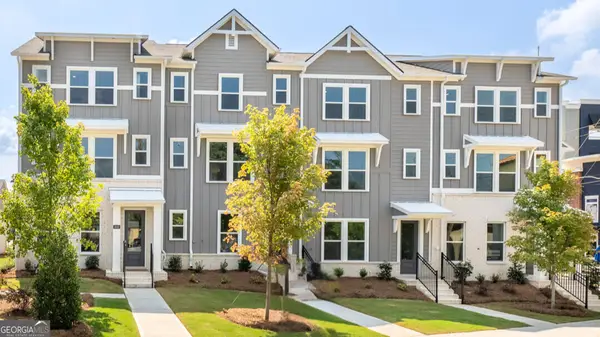 $436,490Active4 beds 4 baths1,798 sq. ft.
300 Laurel Lane #2001, Hapeville, GA 30354
MLS# 10831435Listed by: D.R. Horton Realty of Georgia, Inc. - New
 $435,490Active4 beds 4 baths1,798 sq. ft.
310 Laurel Lane #2006, Hapeville, GA 30354
MLS# 10831460Listed by: D.R. Horton Realty of Georgia, Inc. - New
 $67,999Active0.16 Acres
3440 Orchard Street, Hapeville, GA 30354
MLS# 10830074Listed by: Landmark Realty Group


Protect your home and budget from life's surprises with an Assurant Home Warranty, backed by a partner that supports you through every step of homeownership. Explore Plans.
© 2026 Better Homes and Gardens Real Estate LLC. An Anywhere Real Estate company. All rights reserved. Better Homes and Gardens® Real Estate is a registered trademark owned by Meredith Operations Corporation, licensed to Better Homes and Gardens Real Estate LLC and used with permission. Better Homes and Gardens Real Estate LLC fully supports the principles of the Fair Housing Act and the Equal Opportunity Act. Listing information is deemed reliable but is not guaranteed accurate.
Each office is independently owned and operated.
Any services or products provided by third parties are not provided by, affiliated with or related to Better Homes and Gardens Real Estate LLC, or its affiliated companies.