
3338 Springhaven Avenue, Hapeville, GA 30354
Local realty services provided by:Better Homes and Gardens Real Estate Jackson Realty
3338 Springhaven Avenue,Hapeville, GA 30354
$459,000
- 3 Beds
- 3 Baths
- 1,755 sq. ft.
- Single family
- Active
Upcoming open houses
- Thu, Oct 0812:00 pm - 03:00 pm
- Sat, Oct 1012:00 am - 04:00 pm
- Sun, Oct 1112:00 pm - 04:00 pm
- Mon, Oct 1212:00 am - 04:00 pm
- Tue, Oct 1312:00 pm - 04:00 pm
- Thu, Oct 1512:00 pm - 03:00 pm
Listed by: lisa fricke, pauline miller
Office: compass
MLS#:10827980
Source:METROMLS
Price summary
- Price:$459,000
- Price per sq. ft.:$261.54
- Monthly HOA dues:$200
About this home
Stillwood's model home is now available, bringing all the upgrades with it: Calacatta quartz countertops, waterfall-edge kitchen island, hardwood floors throughout, custom decorative trim, and an entire floor dedicated to the primary suite. The best part? This home is being sold with the designer model furnishings, so you keep the style and the vibe from day one. Outside, Stillwood's vibrant neighborhood swimming pool brings serious weekend energy, while Downtown Hapeville's restaurants, breweries, parks, and local favorites give you the option to leave the car at home and still enjoy a night out. Add in a less-than-five-minute drive to Delta headquarters plus quick access toI-85, I-75, and Downtown Atlanta, and suddenly your weekdays and weekends both score a major upgrade.
Contact an agent
Home facts
- Year built:2025
- Subdivision & Development:Stillwood
- Listing ID #:10827980
- Updated:October 07, 2026 at 12:50 PM
Rooms and interior
- Bedrooms:3
- Total bathrooms:3
- Full bathrooms:2
- Half bathrooms:1
- Flooring:Hardwood
- Dining Description:Living Room/Dining Room Combo
- Bathrooms Description:Double Vanity
- Kitchen Description:Breakfast Bar, Dishwasher, Disposal, Kitchen Island, Microwave, Oven/Range (Combo), Pantry, Refrigerator, Solid Surface Counters, Stainless Steel Appliance(s)
- Bedroom Description:Walk-In Closet(s)
- Living area:1,755 sq. ft.
Heating and cooling
- Cooling:Central Air, Zoned
- Heating:Central, Zoned
- Central air:Yes
Structure and exterior
- Roof:Composition
- Year built:2025
- Building area:1,755 sq. ft.
- Lot Features:Level
- Architectural Style:Craftsman
- Construction Materials:Concrete
- Foundation Description:Slab
- Levels:3+ Story
Schools
- High school:Tri Cities
- Middle school:Paul D West
- Elementary school:Hapeville
Utilities
- Water:Public, Water Available
- Sewer:Public Sewer, Sewer Connected
Finances and disclosures
- Price:$459,000
- Price per sq. ft.:$261.54
Features and amenities
- Appliances:Dishwasher, Disposal, Microwave, Oven/Range (Combo), Refrigerator, Stainless Steel Appliance(s)
- Laundry features:Laundry, Upper Level
- Amenities:Double Pane Windows, High Ceilings, Smoke Detector(s)
Parking
- Total parking spaces:2
- Parking description:1+ Parking Space/Unit, Assigned, Kitchen Level, Off Street Parking, Parking Pad, Side/Rear Entrance
 2026 Georgia MLS. All rights reserved. Information Deem Reliable But Not Guaranteed October 7, 2026
New listings near 3338 Springhaven Avenue
- New
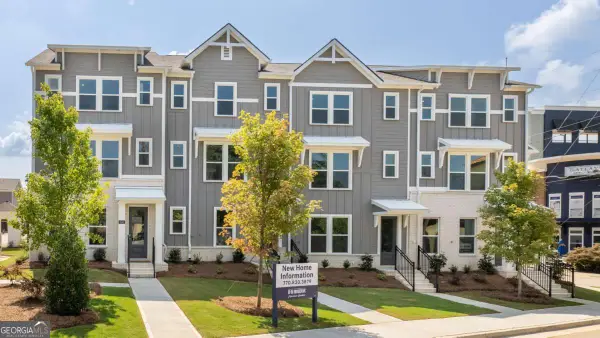 $418,990Active4 beds 4 baths1,798 sq. ft.
316 Laurel Lane, Hapeville, GA 30354
MLS# 10867253Listed by: D.R. Horton Realty of Georgia, Inc. - New
 $294,000Active3 beds 2 baths1,323 sq. ft.
773 North Avenue, Atlanta, GA 30354
MLS# 10867265Listed by: Opendoor Brokerage - New
 $420,490Active4 beds 4 baths1,798 sq. ft.
306 Laurel Lane, Hapeville, GA 30354
MLS# 7849407Listed by: D.R. HORTON REALTY OF GA, INC.-ATLANTA CENTRAL DIVISION - New
 $435,490Active4 beds 4 baths1,798 sq. ft.
310 Laurel Lane, Hapeville, GA 30354
MLS# 7849422Listed by: D.R. HORTON REALTY OF GA, INC.-ATLANTA CENTRAL DIVISION - New
 $420,490Active4 beds 4 baths1,798 sq. ft.
302 Laurel Lane, Hapeville, GA 30354
MLS# 7849363Listed by: D.R. HORTON REALTY OF GA, INC.-ATLANTA CENTRAL DIVISION - New
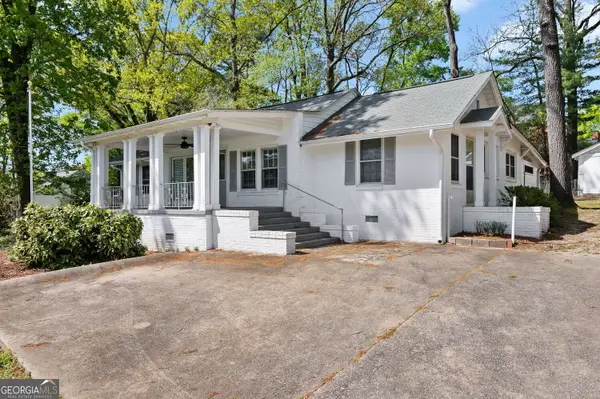 $400,000Active-- beds -- baths
3247 N Fulton Avenue, Hapeville, GA 30354
MLS# 10867026Listed by: BHHS Georgia Properties - New
 $515,000Active4 beds 3 baths2,668 sq. ft.
3277 N Whitney Avenue, Hapeville, GA 30354
MLS# 10858101Listed by: Duffy Realty - New
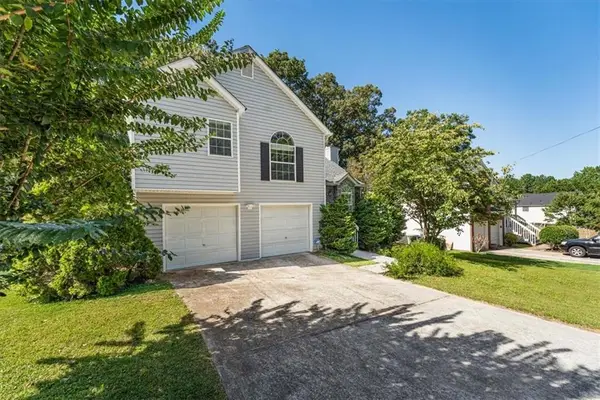 $285,000Active3 beds 3 baths1,120 sq. ft.
3427 Parkview Place, Hapeville, GA 30354
MLS# 7846015Listed by: DORSEY ALSTON REALTORS 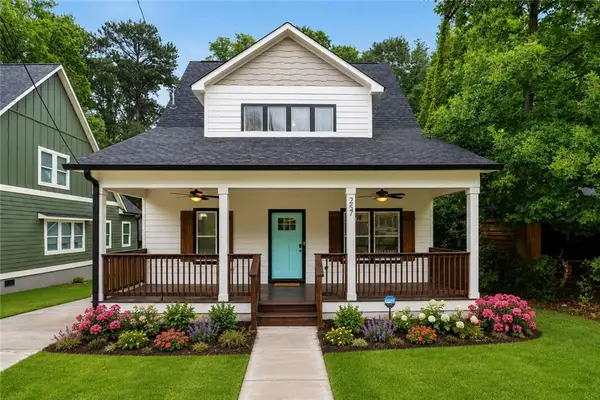 $499,988Active4 beds 4 baths2,322 sq. ft.
257 Birch Street, Atlanta, GA 30354
MLS# 7781552Listed by: CLOSING DEALS, LLC.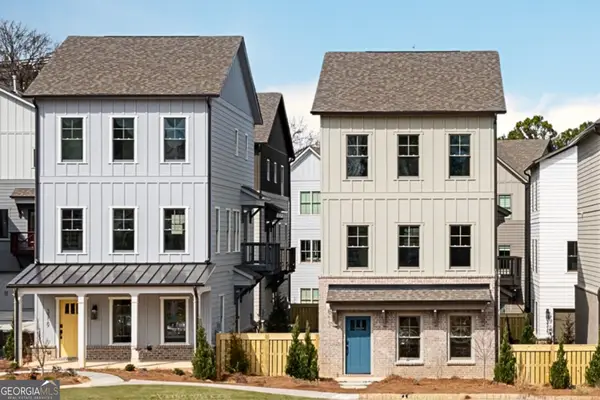 $490,000Active3 beds 4 baths1,890 sq. ft.
3311 Stillwood Drive, Atlanta, GA 30354
MLS# 10728822Listed by: Compass


Protect your home and budget from life's surprises with an Assurant Home Warranty, backed by a partner that supports you through every step of homeownership. Explore Plans.
© 2026 Better Homes and Gardens Real Estate LLC. An Anywhere Real Estate company. All rights reserved. Better Homes and Gardens® Real Estate is a registered trademark owned by Meredith Operations Corporation, licensed to Better Homes and Gardens Real Estate LLC and used with permission. Better Homes and Gardens Real Estate LLC fully supports the principles of the Fair Housing Act and the Equal Opportunity Act. Listing information is deemed reliable but is not guaranteed accurate.
Each office is independently owned and operated.
Any services or products provided by third parties are not provided by, affiliated with or related to Better Homes and Gardens Real Estate LLC, or its affiliated companies.