
493 Woodrow Avenue, Hapeville, GA 30354
Local realty services provided by:Better Homes and Gardens Real Estate Metro Brokers
493 Woodrow Avenue,Hapeville, GA 30354
$545,000
- 4 Beds
- 3 Baths
- 2,533 sq. ft.
- Single family
- Active
Listed by:
 Diana Campos(404) 843 - 2500Better Homes and Gardens Real Estate Metro Brokers
Office: bhgre metro brokers
MLS#:7862452
Source:FIRSTMLS
Price summary
- Price:$545,000
- Price per sq. ft.:$215.16
About this home
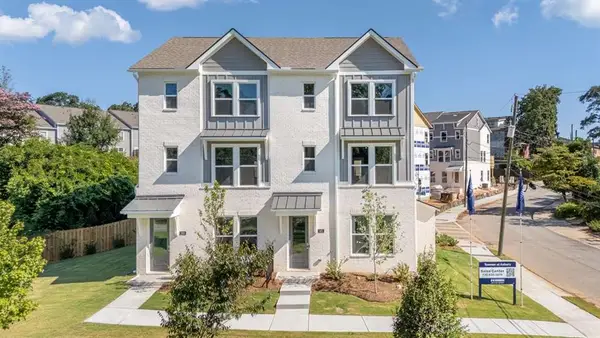
Welcome to 493 Woodrow Avenue, a beautifully designed new-construction home offering the perfect blend of modern style, spacious living, and everyday convenience. Featuring 4 bedrooms, 3 full bathrooms, and 2,533 square feet of living space, this impressive two-story residence is thoughtfully designed with comfort and functionality in mind.
Step inside and discover beautiful hardwood flooring, soaring ceilings, and elegant coffered details that create a sophisticated atmosphere throughout. The stunning kitchen serves as the heart of the home, featuring quartz countertops, a spacious center island, pantry, gas cooktop, and modern appliances—perfect for entertaining and everyday living.
The inviting family room features a cozy fireplace, creating the perfect setting for relaxing evenings or gathering with loved ones.
Retreat to the spacious primary suite, complete with impressive 10-foot ceilings, a walk-in closet, and a beautifully appointed ensuite bathroom featuring dual vanities, quartz finishes, a separate walk-in shower, and a freestanding tub.
Additional highlights include generously sized secondary bedrooms, a versatile loft area, convenient upper-level laundry, and an attached two-car garage.
Ideally situated near Downtown Hapeville, enjoy convenient access to shopping, dining, major highways, and everything the surrounding area has to offer....
Contact an agent
Home facts
- Year built:2026
- Subdivision & Development:Forrest Hill Park
- Listing ID #:7862452
- Updated:November 03, 2026 at 08:12 PM
Rooms and interior
- Bedrooms:4
- Total bathrooms:3
- Full bathrooms:3
- Flooring:Hardwood
- Dining Description:Open Concept
- Bathrooms Description:Double Vanity, Separate Tub/Shower
- Kitchen Description:Dishwasher, Disposal, Kitchen Island, Microwave, Pantry, Refrigerator
- Bedroom Description:Sitting Room
- Living area:2,533 sq. ft.
Heating and cooling
- Cooling:Central Air
- Heating:Natural Gas
- Central air:Yes
Structure and exterior
- Roof:Slate
- Year built:2026
- Building area:2,533 sq. ft.
- Lot area:0.14 Acres
- Construction Materials:Concrete
- Exterior Features:Front Porch
- Levels:2 Story
Schools
- High school:Tri-Cities
- Middle school:Paul D. West
- Elementary school:Hapeville
Utilities
- Water:Public, Water Available
- Sewer:Public Sewer, Sewer Available
Finances and disclosures
- Price:$545,000
- Price per sq. ft.:$215.16
- Tax amount:$256 (2025)
Features and amenities
- Laundry features:Upper Level
- Amenities:Tankless Water Heater, Walk-In Closet(s)
Parking
- Total parking spaces:2
- Parking description:Attached, Garage
- Garage spaces:2
Listings identified with the FMLS IDX logo come from FMLS and are held by brokerage firms other than the owner of this website. The listing brokerage is identified in any listing details. Information is deemed reliable but is not guaranteed. If you believe any FMLS listing contains material that infringes your copyrighted work please click here (https://www.fmls.com/dmca) to review our DMCA policy and learn how to submit a takedown request. ©2026 First Multiple Listing Service, Inc.New listings near 493 Woodrow Avenue
- New
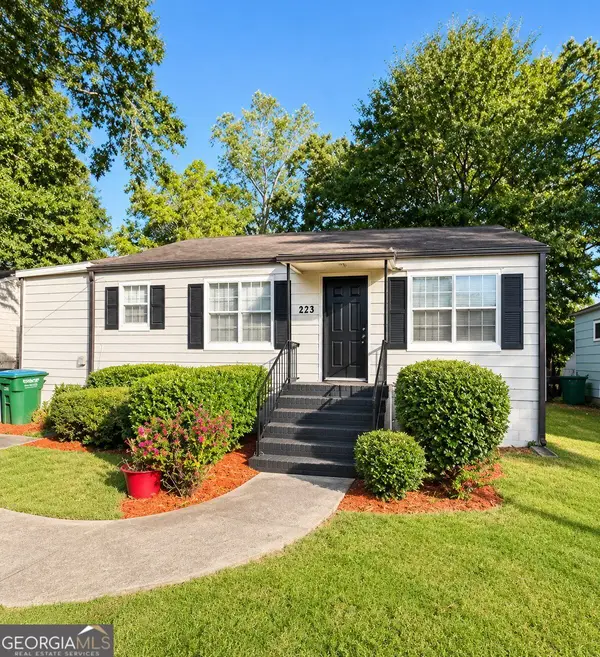 $260,000Active3 beds 1 baths924 sq. ft.
233 Birch Street, Hapeville, GA 30354
MLS# 10884213Listed by: Duffy Realty - New
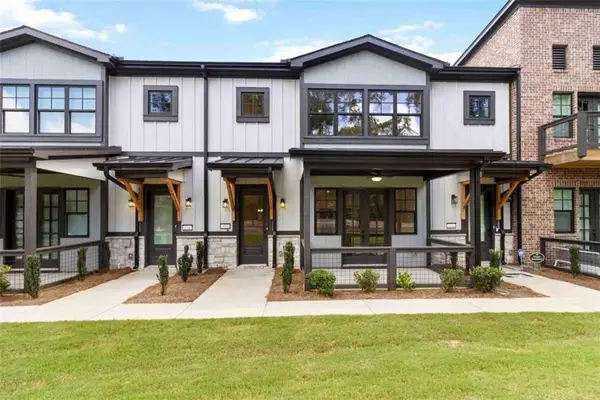 $445,000Active3 beds 3 baths1,961 sq. ft.
947 Willingham Drive, Hapeville, GA 30354
MLS# 7861989Listed by: FOUNDATION PARTNERS REALTY, LLC - New
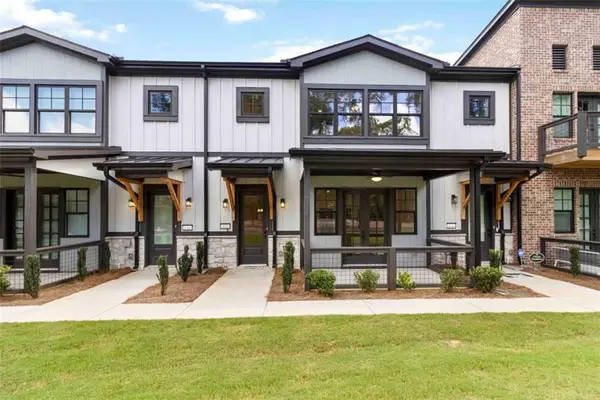 $449,000Active3 beds 3 baths1,961 sq. ft.
937 Willingham Drive, Hapeville, GA 30354
MLS# 7861967Listed by: FOUNDATION PARTNERS REALTY, LLC - New
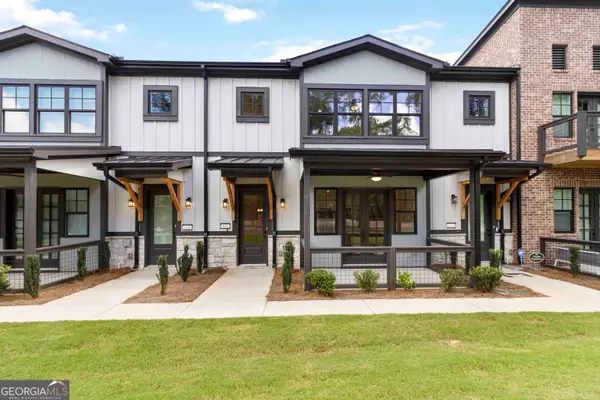 $449,000Active3 beds 3 baths
937 Willingham Drive #7, Hapeville, GA 30354
MLS# 10881942Listed by: Foundation Partners Realty LLC - New
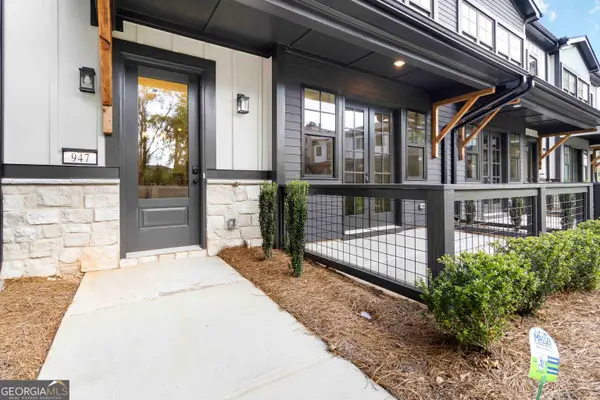 $445,000Active3 beds 3 baths
947 Willingham Drive #2, Hapeville, GA 30354
MLS# 10881960Listed by: Foundation Partners Realty LLC - New
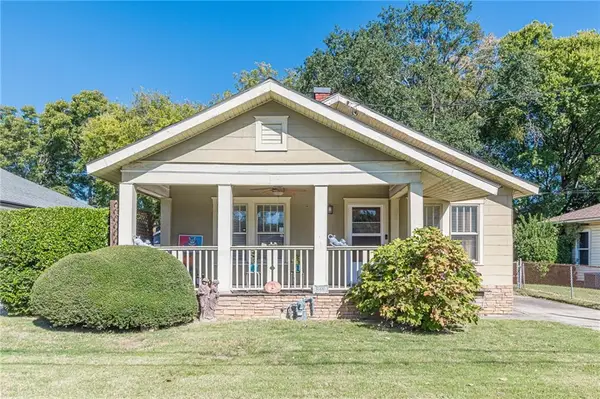 $325,000Active2 beds 2 baths1,243 sq. ft.
849 Custer Street, Hapeville, GA 30354
MLS# 7860455Listed by: CRANFORD HOMES AND REALTY - New
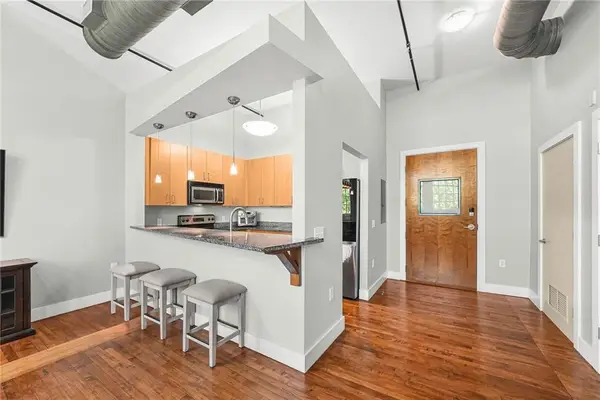 $240,000Active1 beds 1 baths1,017 sq. ft.
600 College Street #205, Atlanta, GA 30354
MLS# 7860597Listed by: COLDWELL BANKER REALTY - New
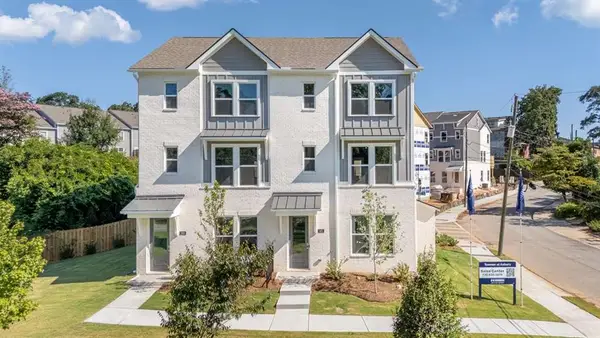 $438,990Active4 beds 4 baths1,798 sq. ft.
312 Laurel Lane, Hapeville, GA 30354
MLS# 7859778Listed by: D.R. HORTON REALTY OF GA, INC.-ATLANTA CENTRAL DIVISION - New
 $397,990Active4 beds 4 baths1,798 sq. ft.
314 Laurel Lane, Hapeville, GA 30354
MLS# 7859796Listed by: D.R. HORTON REALTY OF GA, INC.-ATLANTA CENTRAL DIVISION


Protect your home and budget from life's surprises with an Assurant Home Warranty, backed by a partner that supports you through every step of homeownership. Explore Plans.
© 2026 Better Homes and Gardens Real Estate LLC. An Anywhere Real Estate company. All rights reserved. Better Homes and Gardens® Real Estate is a registered trademark owned by Meredith Operations Corporation, licensed to Better Homes and Gardens Real Estate LLC and used with permission. Better Homes and Gardens Real Estate LLC fully supports the principles of the Fair Housing Act and the Equal Opportunity Act. Listing information is deemed reliable but is not guaranteed accurate.
Each office is independently owned and operated.
Any services or products provided by third parties are not provided by, affiliated with or related to Better Homes and Gardens Real Estate LLC, or its affiliated companies.