
947 Willingham Drive #2, Hapeville, GA 30354
Local realty services provided by:Better Homes and Gardens Real Estate Metro Brokers
947 Willingham Drive #2,Hapeville, GA 30354
$424,900
- 3 Beds
- 3 Baths
- - sq. ft.
- Townhouse
- Active
Listed by: fransau mcdonald
Office: foundation partners realty llc
MLS#:10835683
Source:METROMLS
Price summary
- Price:$424,900
- Monthly HOA dues:$200
About this home
$9,500 in seller concessions PLUS a home warranty! Welcome to 947 Willingham Drive at Serenity, a move-in-ready new construction townhome offering modern luxury just minutes from Atlanta. Located in vibrant Hapeville, you'll enjoy convenient access to Hartsfield-Jackson Atlanta International Airport, Downtown Atlanta, Porsche, Delta Air Lines, dining, parks, and entertainment-without living in the middle of Atlanta's traffic and noise. Inside, enjoy an open-concept design with 10' ceilings, LVP flooring, designer lighting, and modern finishes. The kitchen features 42" white cabinetry, quartz countertops, stainless steel appliances, subway tile backsplash, and a walk-in pantry. Upstairs, the spacious owner's suite features a walk-in closet, quartz vanity, and tiled shower, plus two additional bedrooms with walk-in closets and a full laundry room. Complete with a rear-entry 2-car garage, smart-home and energy-efficient features, professional landscaping, and builder warranty coverage, this home delivers style, convenience, and value. Close to everything. Away from the chaos. City Access. Neighborhood Peace. Welcome to Serenity....
Contact an agent
Home facts
- Year built:2024
- Subdivision & Development:Serenity
- Listing ID #:10835683
- Updated:September 19, 2026 at 02:41 PM
Rooms and interior
- Bedrooms:3
- Total bathrooms:3
- Full bathrooms:2
- Half bathrooms:1
- Flooring:Carpet, Hardwood, Tile
- Bathrooms Description:Double Vanity
- Kitchen Description:Breakfast Bar, Dishwasher, Disposal, Kitchen Island, Microwave, Oven/Range (Combo), Pantry, Solid Surface Counters, Stainless Steel Appliance(s)
Heating and cooling
- Cooling:Ceiling Fan(s), Electric
- Heating:Electric, Forced Air
Structure and exterior
- Roof:Composition
- Year built:2024
- Lot area:0.01 Acres
- Lot Features:Level
- Architectural Style:Craftsman, Traditional
- Construction Materials:Concrete
- Exterior Features:Deck/Patio
- Foundation Description:Slab
- Levels:2 Story
Schools
- High school:Tri Cities
- Middle school:Bear Creek
- Elementary school:Hapeville
Utilities
- Water:Public, Water Available
- Sewer:Public Sewer, Sewer Available
Finances and disclosures
- Price:$424,900
- Tax amount:$4,722 (2024)
Features and amenities
- Appliances:Dishwasher, Disposal, Electric Water Heater, Microwave, Oven/Range (Combo), Stainless Steel Appliance(s)
- Laundry features:In Hall, Laundry, Upper Level
- Amenities:Carbon Monoxide Detector(s), Double Pane Windows, Electric Water Heater, High Ceilings, Pulldown Attic Stairs, Smoke Detector(s)
- Smart home:Yes
Parking
- Total parking spaces:2
- Parking description:Attached, Garage, Kitchen Level, Side/Rear Entrance
- Garage:Yes
 2026 Georgia MLS. All rights reserved. Information Deem Reliable But Not Guaranteed September 19, 2026
New listings near 947 Willingham Drive #2
- New
 $369,999Active-- beds -- baths
3304 Wheeler Street, Hapeville, GA 30354
MLS# 10847092Listed by: The Commission Luxury Group - New
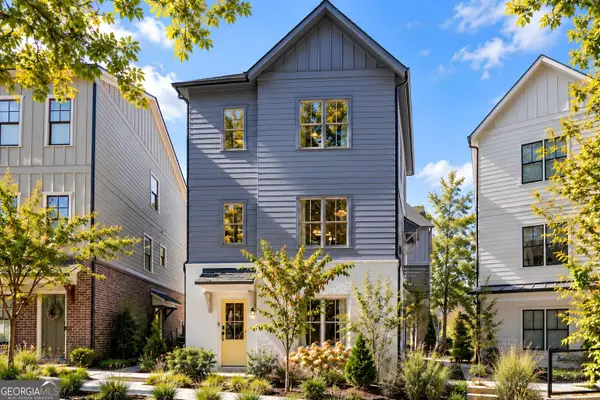 $469,000Active3 beds 4 baths1,735 sq. ft.
3306 Stillwood Lane, Hapeville, GA 30354
MLS# 10846322Listed by: Compass - New
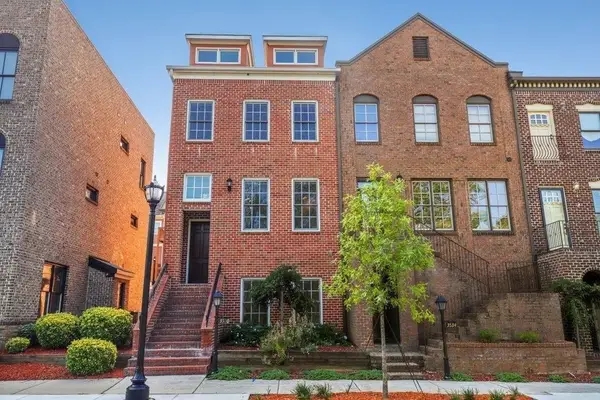 $469,500Active4 beds 4 baths2,142 sq. ft.
3530 Atlanta Avenue, Hapeville, GA 30354
MLS# 7834809Listed by: MAXIMUM ONE GREATER ATLANTA REALTORS 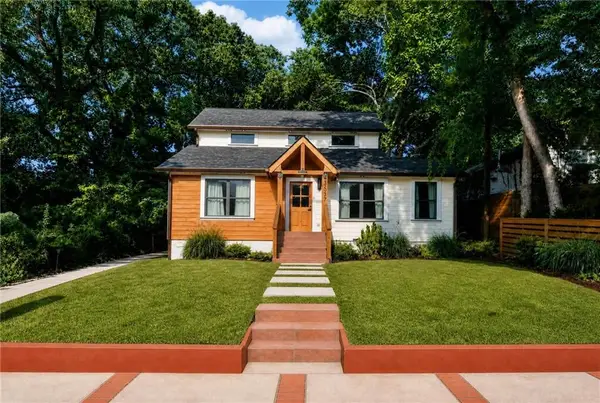 $510,000Active5 beds 4 baths2,140 sq. ft.
3637 Elm Street, Hapeville, GA 30354
MLS# 7833906Listed by: 20 WEST REALTY, LLC $285,000Active3 beds 2 baths1,356 sq. ft.
3446 Louise Street, Hapeville, GA 30354
MLS# 10839076Listed by: Redfin Corporation $269,900Active3 beds 2 baths1,127 sq. ft.
308 Maple Street, Hapeville, GA 30354
MLS# 10839559Listed by: Tops Choice Realty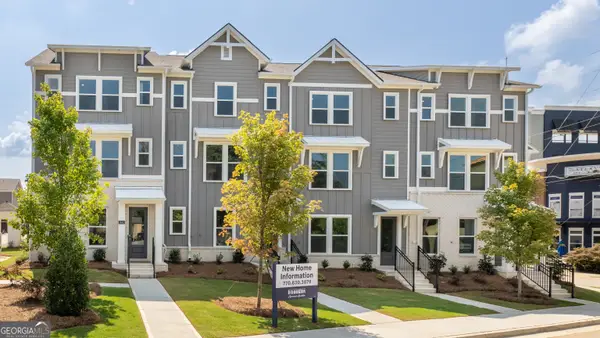 $438,990Active4 beds 4 baths1,798 sq. ft.
312 Laurel Lane, Hapeville, GA 30354
MLS# 10798145Listed by: D.R. Horton Realty of Georgia, Inc.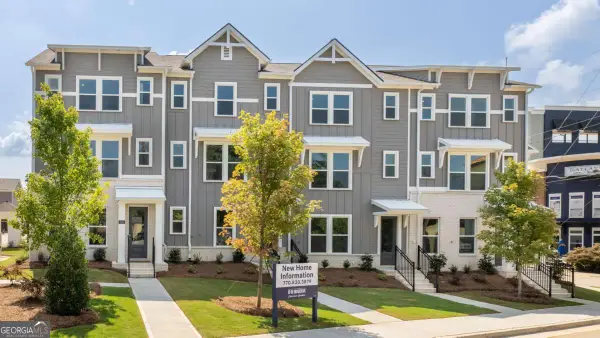 $398,490Active4 beds 4 baths1,798 sq. ft.
314 Laurel Lane, Hapeville, GA 30354
MLS# 10798163Listed by: D.R. Horton Realty of Georgia, Inc.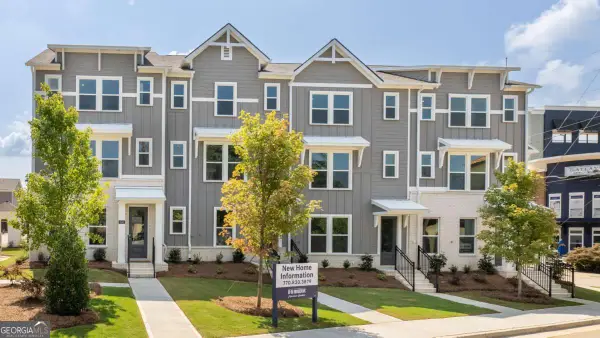 $418,990Active4 beds 4 baths1,798 sq. ft.
316 Laurel Lane, Hapeville, GA 30354
MLS# 10798231Listed by: D.R. Horton Realty of Georgia, Inc.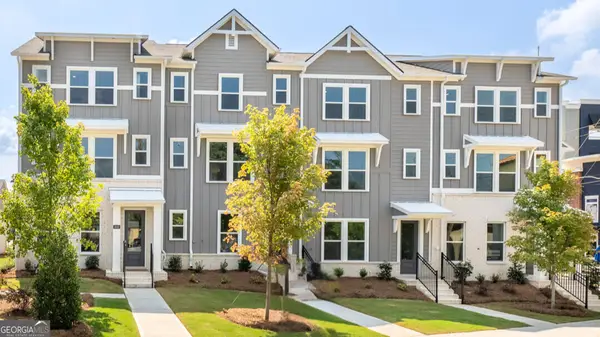 $436,490Active4 beds 4 baths1,798 sq. ft.
300 Laurel Lane, Hapeville, GA 30354
MLS# 10831435Listed by: D.R. Horton Realty of Georgia, Inc.


Protect your home and budget from life's surprises with an Assurant Home Warranty, backed by a partner that supports you through every step of homeownership. Explore Plans.
© 2026 Better Homes and Gardens Real Estate LLC. An Anywhere Real Estate company. All rights reserved. Better Homes and Gardens® Real Estate is a registered trademark owned by Meredith Operations Corporation, licensed to Better Homes and Gardens Real Estate LLC and used with permission. Better Homes and Gardens Real Estate LLC fully supports the principles of the Fair Housing Act and the Equal Opportunity Act. Listing information is deemed reliable but is not guaranteed accurate.
Each office is independently owned and operated.
Any services or products provided by third parties are not provided by, affiliated with or related to Better Homes and Gardens Real Estate LLC, or its affiliated companies.