
3115 National Drive, Harlem, GA 30814
Local realty services provided by:Better Homes and Gardens Real Estate Lifestyle Property Partners
3115 National Drive,Harlem, GA 30814
$441,245
- 4 Beds
- 4 Baths
- 3,175 sq. ft.
- Single family
- Active
Upcoming open houses
- Fri, Sep 2512:00 pm - 06:00 pm
- Sat, Sep 2612:00 pm - 06:00 pm
- Sun, Sep 2701:00 pm - 06:00 pm
- Mon, Sep 2812:00 pm - 06:00 pm
- Tue, Sep 2912:00 pm - 06:00 pm
- Wed, Sep 3012:00 pm - 06:00 pm
Listed by: lynette rosaly
Office: stanley martin ga/sc brokerage llc.
MLS#:100606039
Source:NC_CCAR
Price summary
- Price:$441,245
- Price per sq. ft.:$138.97
About this home
Model Home Sale Opportunity in Greenpoint! Meticulously maintained and full of upgrades! All mounted TVs and window coverings convey. The current sales office will be removed, and the garage restored to a standard two-car garage prior to closing. Sold as-is and ready for an October closing. Photos are of the actual model home.
SPECIAL FINANCING rates as low as 5.5%, for life of loan, PLUS up to $10,000 towards closing costs with use of preferred lender while available. See Sales Manager for details. $2000 Real Heroes Discount available for qualified buyers (Active and Retired military, First Responders, and Teachers).
The Rembert plan offers an exceptional blend of space, style, and functionality, making it the perfect home for modern living. As you enter, a flexible room near the front provides endless possibilities, whether for formal dining, a home office, or a cozy sitting area. The heart of the home is the expansive kitchen, a true chef's paradise, featuring a large island, sleek stainless-steel appliances, and ample storage space, perfect for both meal prep and entertaining. The open-concept layout seamlessly flows into the spacious family room, creating a perfect space for relaxing or hosting gatherings. On the main level, the primary suite is a true retreat, offering privacy, a generous bathroom with high-end finishes, and a large walk-in closet. Upstairs, you'll find four additional, well-sized, bedrooms, two full bathrooms, and plenty of storage, plus a versatile loft area that could easily be transformed into a media room, playroom, or home gym. Garage size matters, so all of ours are over 21' x 19', giving you ample room for parking and storage. With its smart design, spacious layout, and elegant features, the Rembert plan offers everything you could want in a home--comfort, convenience, and style. This home is perfect for anyone looking for both a peaceful retreat and a place to entertain, making it a standout choice for your next move. Energy efficient construction inspected and tested by The Home Energy Rating System (HERS) Index....
Contact an agent
Home facts
- Year built:2023
- Subdivision & Development:Greenpoint
- Listing ID #:100606039
- Added:1 day(s) ago
- Updated:September 25, 2026 at 04:51 AM
Rooms and interior
- Bedrooms:4
- Total bathrooms:4
- Full bathrooms:3
- Half bathrooms:1
- Rooms Total:8
- Flooring:Carpet
- Dining Description:Eat-in Kitchen
- Bathrooms Description:Walk-in Shower
- Kitchen Description:Dishwasher, Disposal, Eat-in Kitchen, Kitchen Island, Pantry
- Bedroom Description:Master Downstairs, Walk-In Closet(s)
- Living area:3,175 sq. ft.
Heating and cooling
- Cooling:Central Air
- Heating:Electric, Forced Air, Heating
- Central air:Yes
Structure and exterior
- Roof:Composition
- Year built:2023
- Building area:3,175 sq. ft.
- Lot area:0.24 Acres
- Construction Materials:Composition, Fiber Cement, Stone, Wood Frame
- Exterior Features:Covered, Irrigation System, Patio
- Foundation Description:Slab
- Levels:2 Story
Schools
- High school:Harlem
- Middle school:Harlem
- Elementary school:North Columbia
Utilities
- Water:Water Connected
- Sewer:Sewer Connected
Finances and disclosures
- Price:$441,245
- Price per sq. ft.:$138.97
Features and amenities
- Appliances:Dishwasher, Disposal
- Laundry features:Washer Hookup
- Amenities:Blinds/Shades, Cabana, Ceiling Fan(s), Community Pool, Jogging Path, Park, Picnic Area, Playground, Street Lights, Tray Ceiling(s), Walk-In Closet(s)
- Pool features:Community Pool
Parking
- Total parking spaces:4
- Parking description:Attached, Attached Garage, Garage, Garage Door Opener
- Garage:Yes
- Garage spaces:4

New listings near 3115 National Drive
 $469,000Pending3 beds 2 baths2,080 sq. ft.
1696 Hinton Wilson Road, Harlem, GA 30814
MLS# 100605526Listed by: 6-STAR REALTY, LLC- New
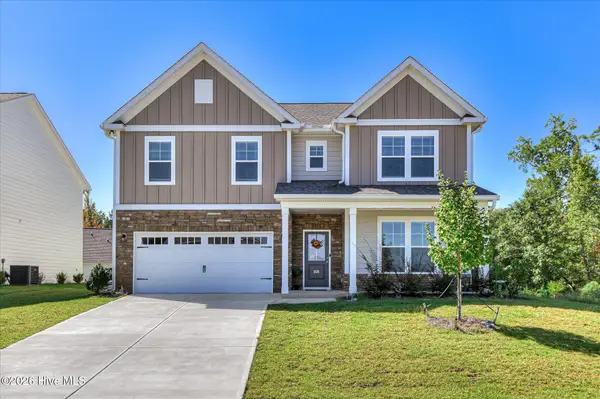 $424,900Active4 beds 4 baths3,190 sq. ft.
808 Blue Willow Drive, Harlem, GA 30814
MLS# 100604747Listed by: HARTLEY REAL ESTATE GROUP - New
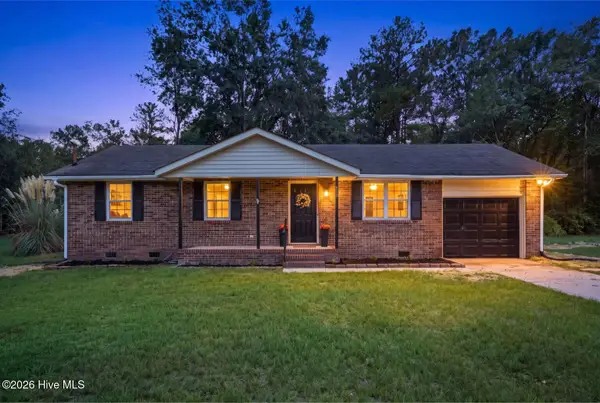 $219,900Active3 beds 2 baths1,025 sq. ft.
145 Peachtree Street, Harlem, GA 30814
MLS# 100604605Listed by: CLICKIT REALTY - New
 $169,900Active3.16 Acres
855 Dixie Drive, Harlem, GA 30814
MLS# 100604414Listed by: DOUGLAS LANE REAL ESTATE GROUP - New
 $379,900Active5 beds 4 baths2,806 sq. ft.
150 Ballard Drive, Harlem, GA 30814
MLS# 100603965Listed by: DOGWOOD REAL ESTATE, LLC - New
 $364,400Active5 beds 3 baths2,520 sq. ft.
723 Sweetgrass Circle, Harlem, GA 30814
MLS# 100603480Listed by: SOUTHERN HOMES GROUP REAL ESTATE - New
 $339,400Active4 beds 3 baths2,267 sq. ft.
827 Sweetgrass Circle, Harlem, GA 30814
MLS# 100603494Listed by: SOUTHERN HOMES GROUP REAL ESTATE  $294,900Active3 beds 3 baths1,947 sq. ft.
100 Dusty Court, Harlem, GA 30814
MLS# 100603275Listed by: REEVES REALTY & INVESTMENTS, LLC $525,000Active5 beds 3 baths2,922 sq. ft.
385 Harlem Grovetown Road, Harlem, GA 30814
MLS# 100603227Listed by: MEYBOHM REAL ESTATE - EVANS


Protect your home and budget from life's surprises with an Assurant Home Warranty, backed by a partner that supports you through every step of homeownership. Explore Plans.
© 2026 Better Homes and Gardens Real Estate LLC. An Anywhere Real Estate company. All rights reserved. Better Homes and Gardens® Real Estate is a registered trademark owned by Meredith Operations Corporation, licensed to Better Homes and Gardens Real Estate LLC and used with permission. Better Homes and Gardens Real Estate LLC fully supports the principles of the Fair Housing Act and the Equal Opportunity Act. Listing information is deemed reliable but is not guaranteed accurate.
Each office is independently owned and operated.
Any services or products provided by third parties are not provided by, affiliated with or related to Better Homes and Gardens Real Estate LLC, or its affiliated companies.